Description
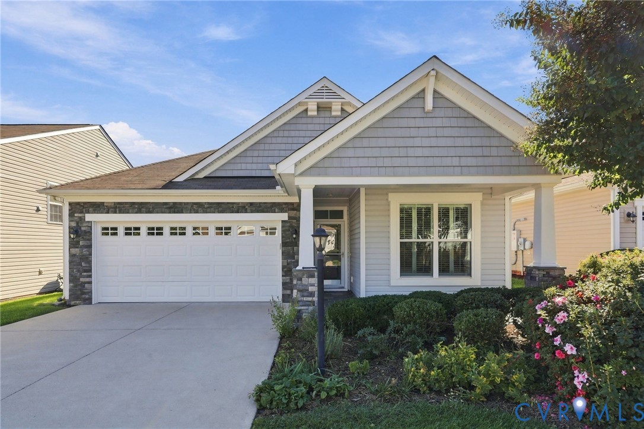
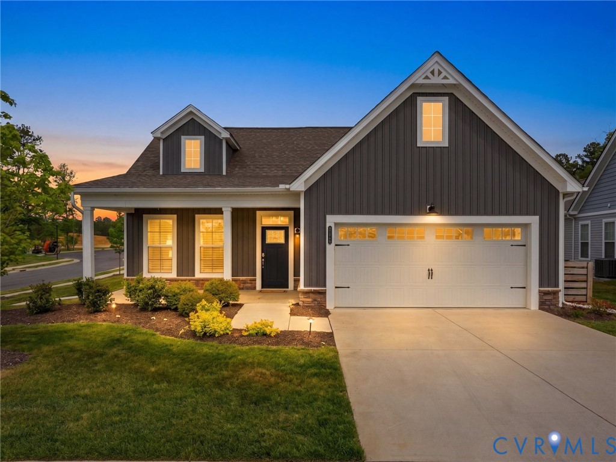
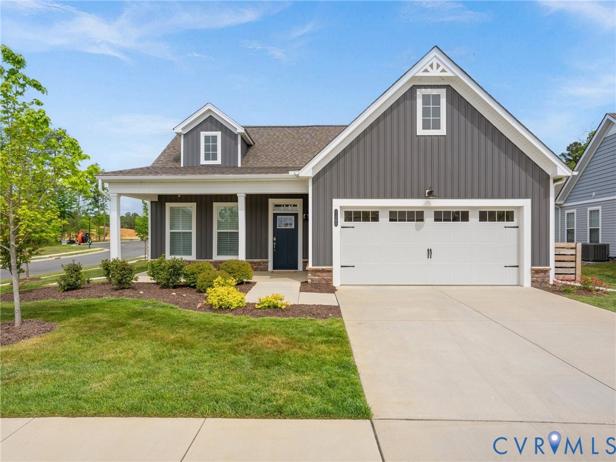
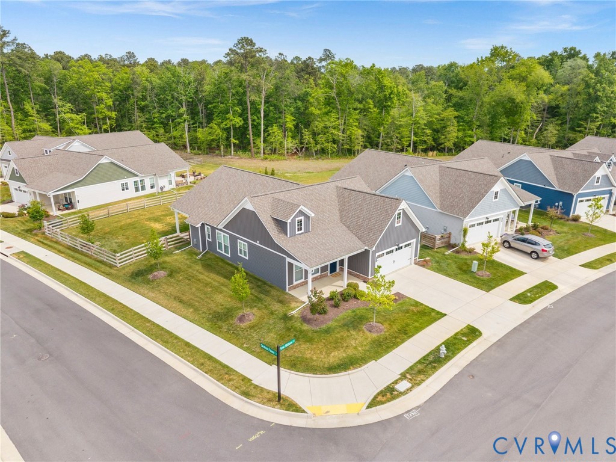
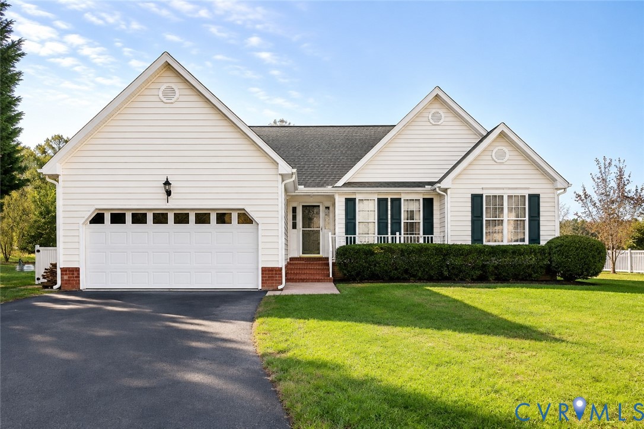
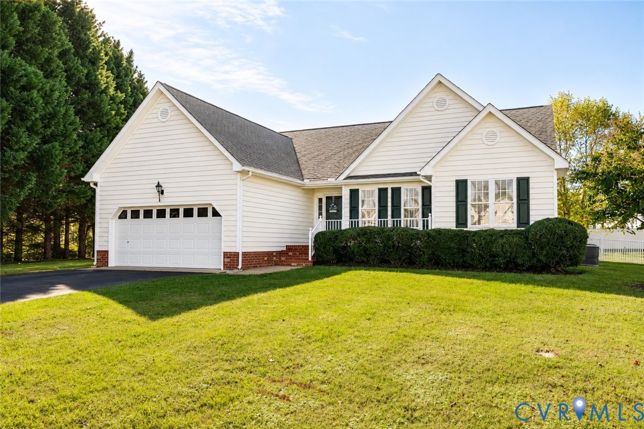
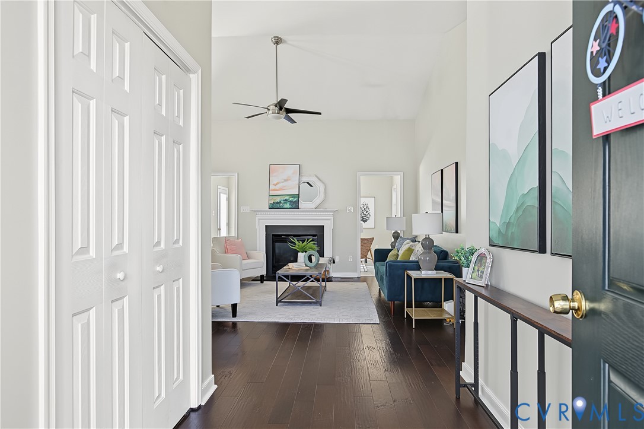
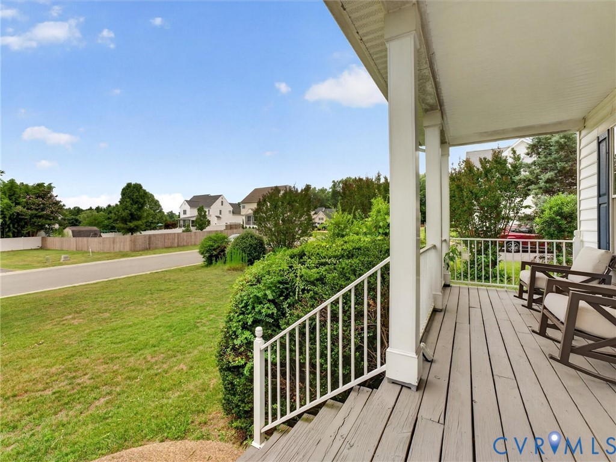
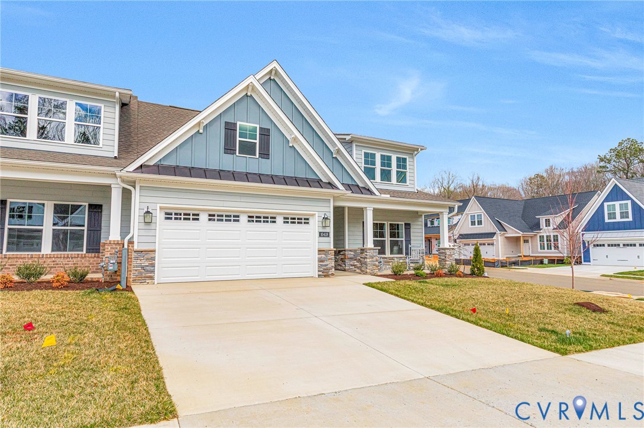
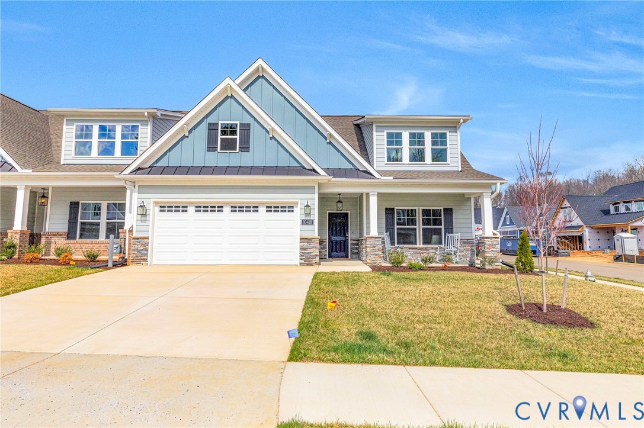
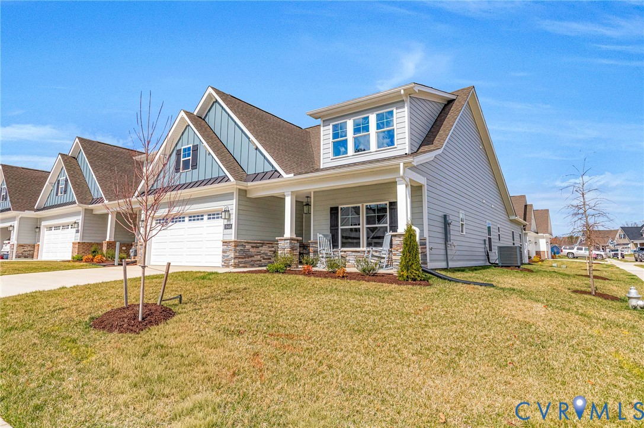
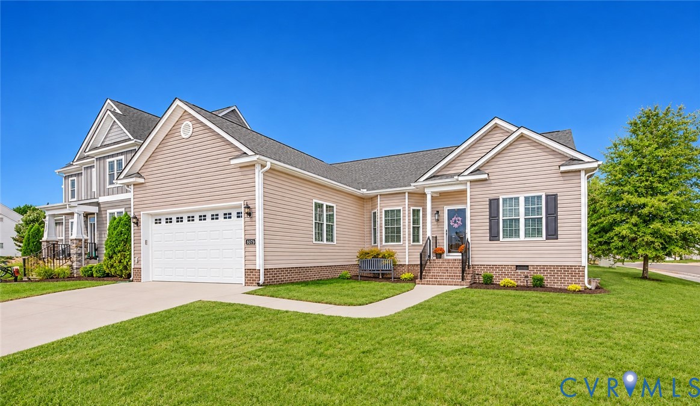
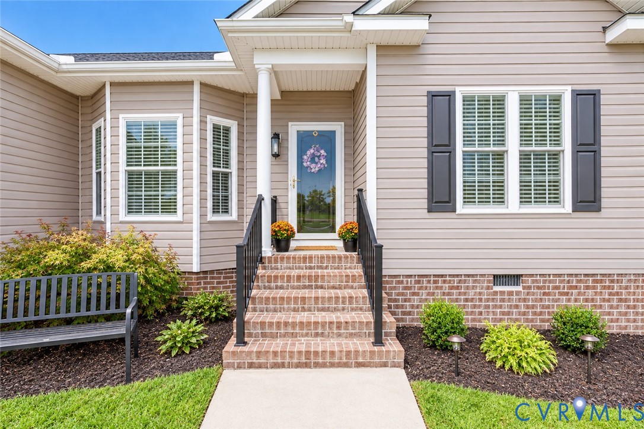
Welcome to 8079 Castle Grove Drive, a charming Craftsman-style home nestled on a desirable corner lot in a cul-de-sac in Mechanicsville's Gardenbrook community! Built in 2020, this beautifully designed 3-bedroom, 2-bath home offers 1,582 square feet of comfortable, single-level living with an inviting open floor plan. Step inside to discover soaring cathedral ceilings, 9-foot ceilings, recessed lighting, and a spacious living area centered around a cozy gas fireplace. The open-concept kitchen features granite countertops, generous space for casual dining, and a seamless connection to the main living areas, making everyday living and entertaining effortless. A lovely dining area with a large bay window brings in abundant natural light and adds warmth and character to the space. The generously sized primary suite offers a private en-suite bathroom and spacious walk-in closet, creating a comfortable retreat. Just beyond the living area, French doors lead to a screened-in porch, perfect for enjoying your morning coffee, relaxing in the evenings, or entertaining guests. Additional highlights include a floored attic for extra storage, a tankless water heater, heat pump with forced-air heating, and an attached one-car garage featuring newly installed premium built-in cabinetry. Situated on a .17-acre lot with access to a community playground, this home offers a wonderful combination of modern comfort, thoughtful design, and low-maintenance living. Don't miss the opportunity to make this beautiful home your own!
All features
Interior details
Bedrooms & Bathrooms
- Bedrooms: 3
- Bathrooms: 2
- Full bathrooms: 2
Heating & Cooling
- Heating: Electric, Forced Air, Heat Pump, Natural Gas
- Cooling: Central Air, Electric
Other Interior
- Flooring: Partially Carpeted, Wood
- Appliances: Cooktop, Dryer, Dishwasher, Electric Cooking, Disposal, Microwave, Oven, Range, Refrigerator, Range Hood, Stove, Tankless Water Heater, Washer
- Features: Bedroom On Main Level, Ceiling Fans, Cathedral Ceilings, Dining Area, Double Vanity, Eat In Kitchen, En Suite Bathroom, Full Bath On Main Level, Fireplace, Granite Counters, High Ceilings, Main Level Primary, Recessed Lighting, Walk In Closets
- Fireplaces: 1
Exterior details
Exterior
- Deck, Irrigation Sprinklers, Paved Driveway
- Windows: Screens
Parking
- Garage spaces: 2.0
Construction details
Type & Style
- Home type: Single Family
- Architectural style: Craftsman, Ranch
- Stories: 1
Materials
- Construction: Drywall, Frame, Vinyl Siding, Wood Siding
- Roof: Composition, Shingle
Listed by: Chris Render (804) 858-9000, KW Metro Center
MLS#: 2627566
Listings displayed by Propified through Rand Properties Brokerage.
To report an issue or dispute listing information, contact Rand Properties Brokerage.
All or a portion of the Listing Content is provided by the Central Virginia Regional MLS, LLC, from a copyrighted compilation of Listings. All CVR MLS Listing Content provided is deemed reliable but is not guaranteed accurate. The compilation of Listings and each individual Listing are ©2026 Central Virginia Regional MLS, LLC. All rights reserved.
Similar properties