Description
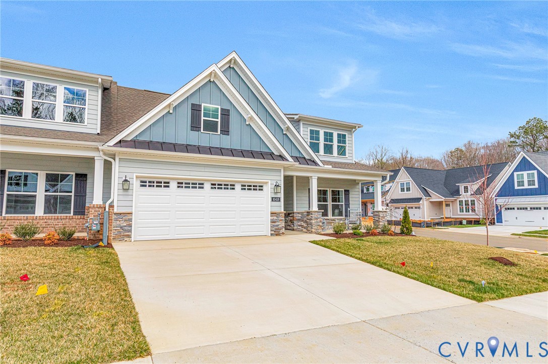
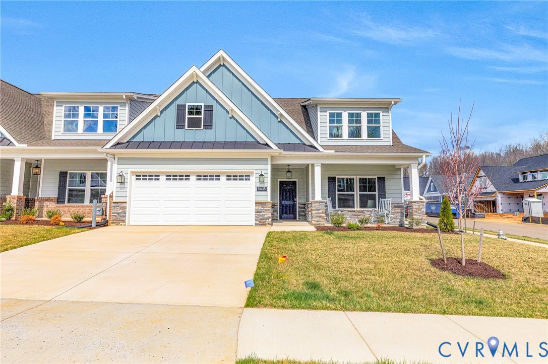
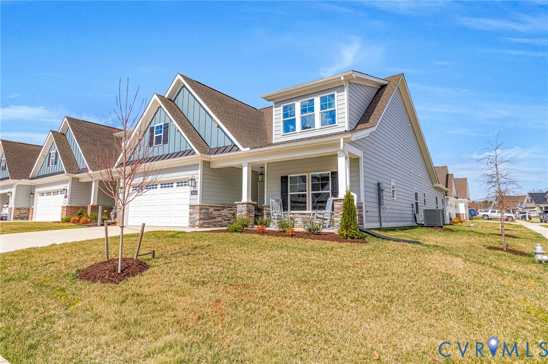
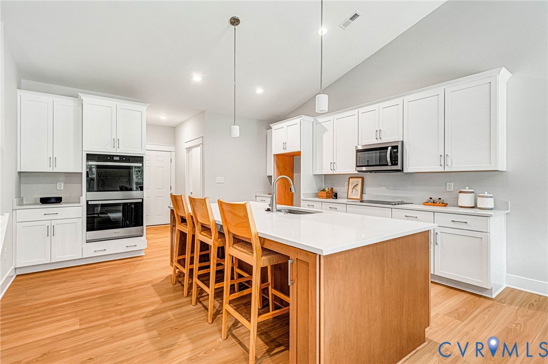
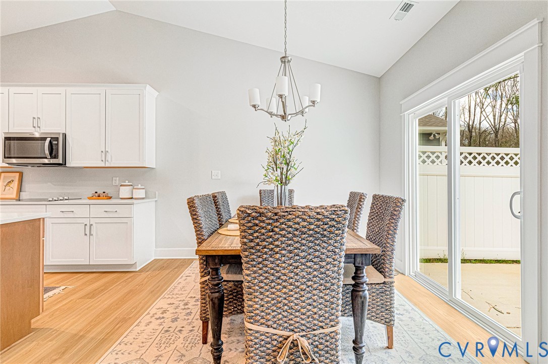
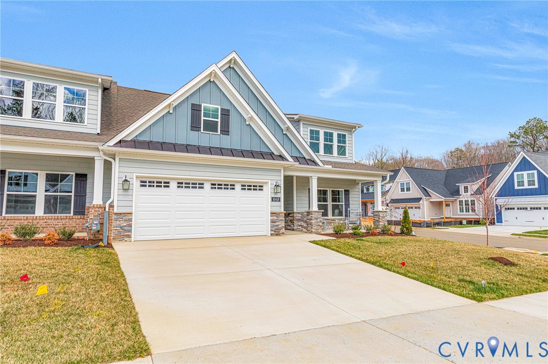
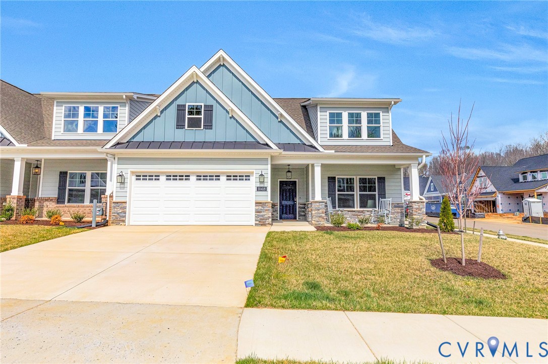
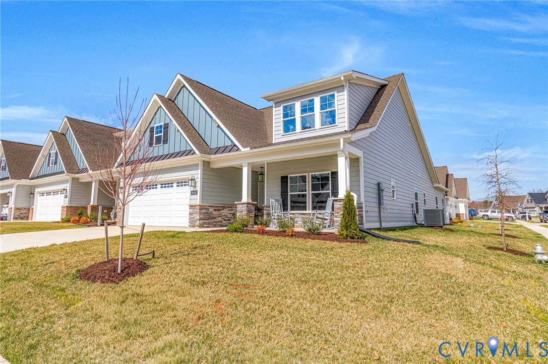
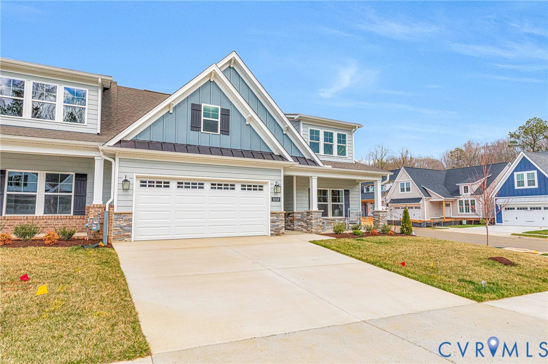
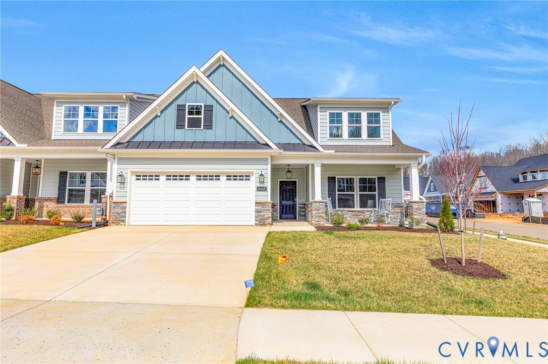
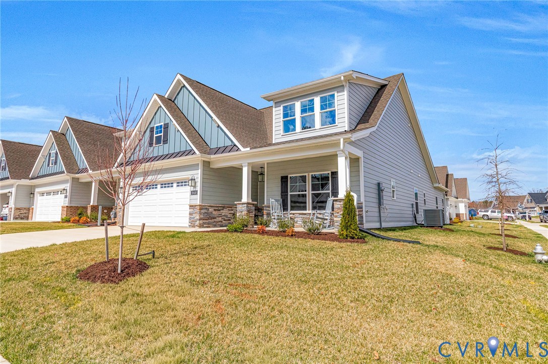
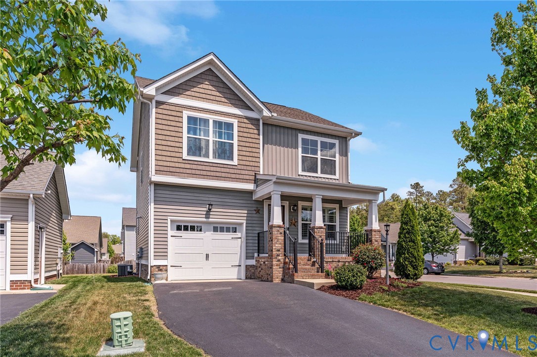
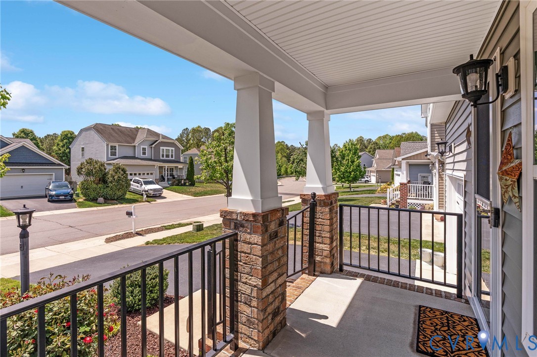
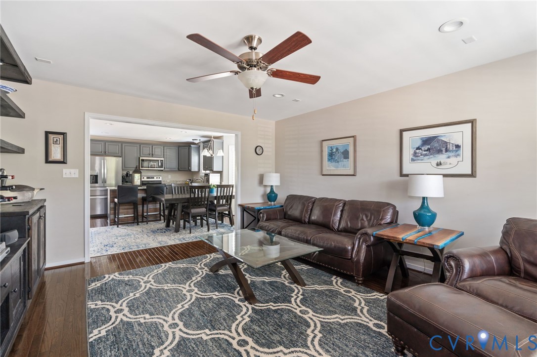
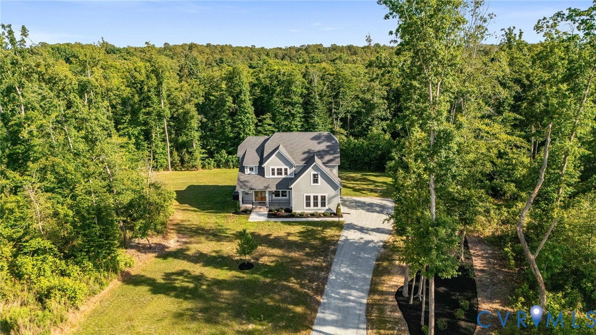
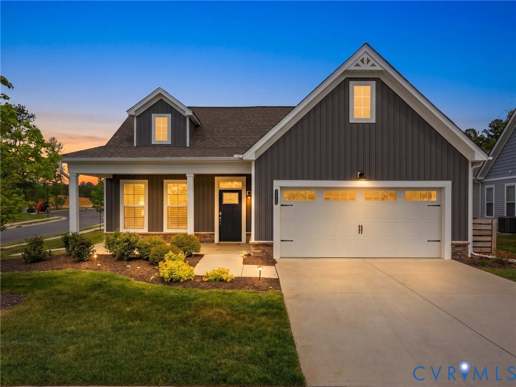
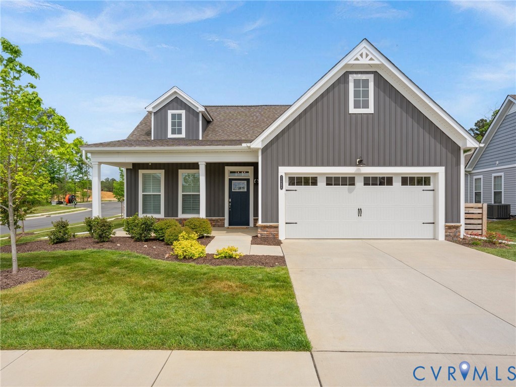
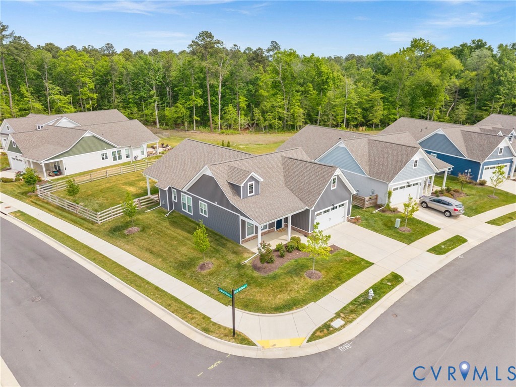
You are going to LOVE this like new home in the Pine Springs neighborhood of the Award Winning Chickahominy Falls! This popular Lewis floorplan has nearly 1900 sq. ft. of bright & open living space! Less than 3-years old, why wait for new construction when this home is move-in ready! Perfectly placed on a large corner lot, step into the welcoming foyer with a tray ceiling that opens right into the office/flex room through beautiful French doors! Continue the tour into the beautiful eat-in kitchen with an oversized island, designated formal dining space, and open-concept views into the great room w/ a gas fireplace! Not to mention the entire home is equipped with new custom plantation shutters! Off to the right is pantry storage next to the kitchen, and a hallway leading to the spacious second bedroom & full bath. The laundry room is also conveniently placed and offers ample storage space with a new washer & dryer that convey! The primary suite steals the show with a massive walk-in closet & a luxury bath with a zero-entry tiled shower, double vanities, and ceramic tile floors. Timely & lasting features include single level living, maintenance free landscaping service, wide hallways & doorways, no step entry, & no step thresholds. Sliding glass doors lead out to an oversized covered patio & newly fenced in backyard! Chickahominy Falls is situated on 180 acres hugging the Chickahominy River and features noteworthy amenities like a 10-acre community farm, community barn & kitchen for easy pickup meals, a 5-star clubhouse, immaculate fitness center, a resort style pool, pond, and miles of walking trails! Come inside and fall in LOVE!
All features
Interior details
Bedrooms & Bathrooms
- Bedrooms: 2
- Bathrooms: 2
- Full bathrooms: 2
Heating & Cooling
- Heating: Forced Air, Natural Gas
- Cooling: Central Air, Electric
Other Interior
- Flooring: Partially Carpeted, Vinyl
- Appliances: Electric Water Heater
- Features: Tray Ceilings, French Doors Atrium Doors, Fireplace, Bath In Primary Bedroom, Recessed Lighting, Walk In Closets, Window Treatments
- Fireplaces: 1
Exterior details
Exterior
- Paved Driveway
- Windows: Window Treatments
Parking
- Garage spaces: 2.0
Construction details
Type & Style
- Home type: Single Family
- Architectural style: Ranch
- Stories: 1
Materials
- Construction: Drywall, Frame, Stone, Vinyl Siding
Listed by: Cassidy Young (804) 423-6000, Valentine Properties
MLS#: 2611367
Listings displayed by Propified through Rand Properties Brokerage.
To report an issue or dispute listing information, contact Rand Properties Brokerage.
All or a portion of the Listing Content is provided by the Central Virginia Regional MLS, LLC, from a copyrighted compilation of Listings. All CVR MLS Listing Content provided is deemed reliable but is not guaranteed accurate. The compilation of Listings and each individual Listing are ©2026 Central Virginia Regional MLS, LLC. All rights reserved.
Similar properties