Description
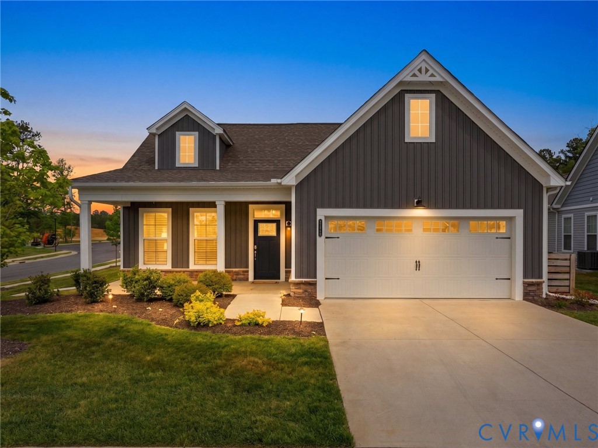
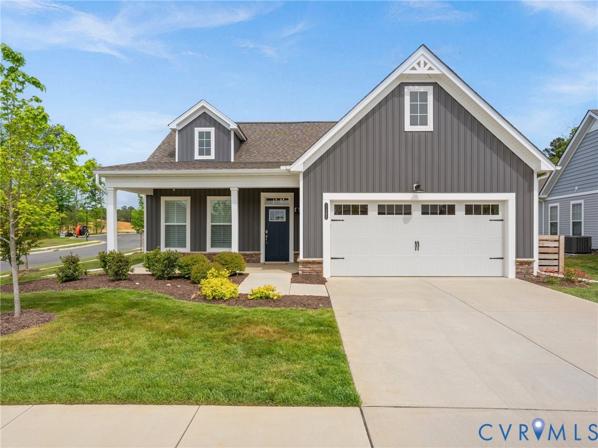
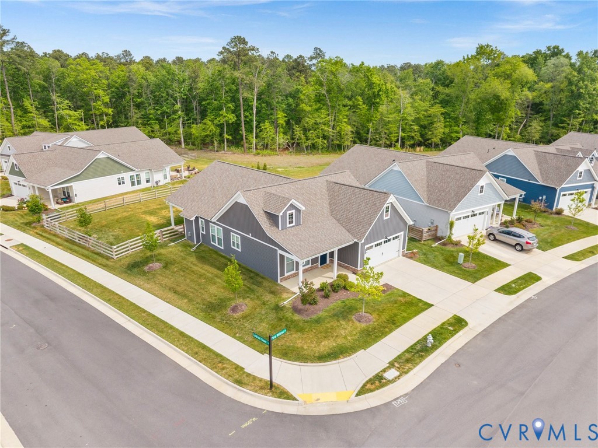
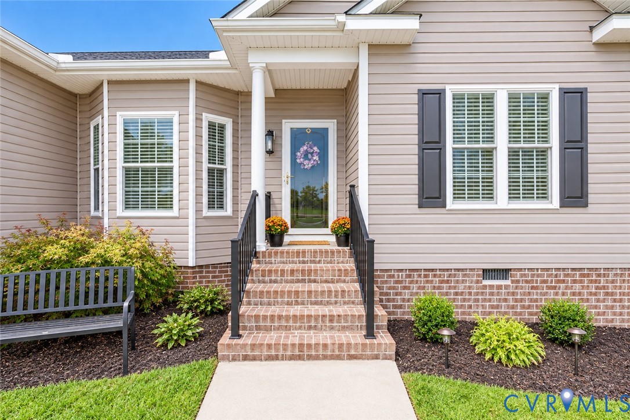
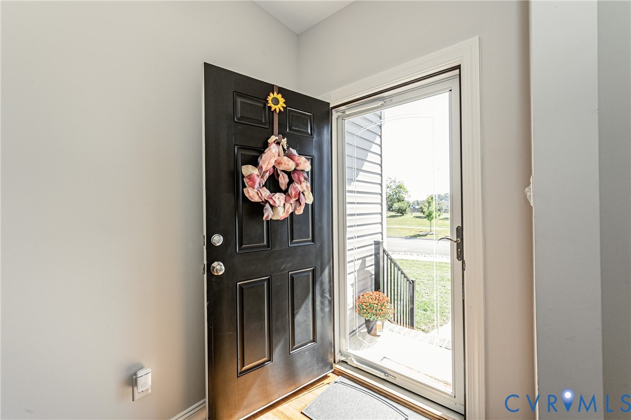
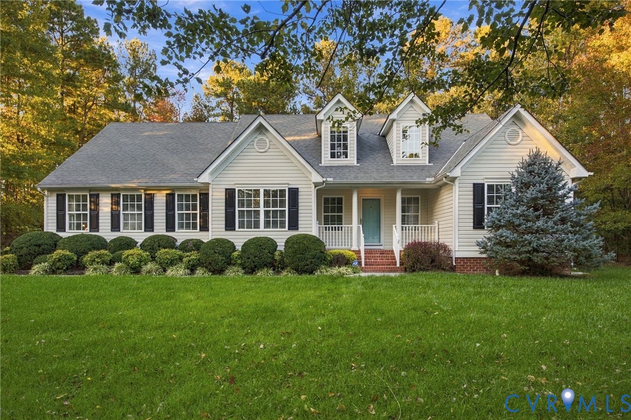
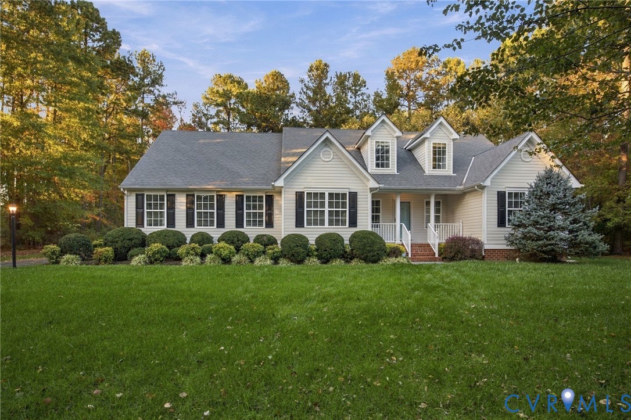
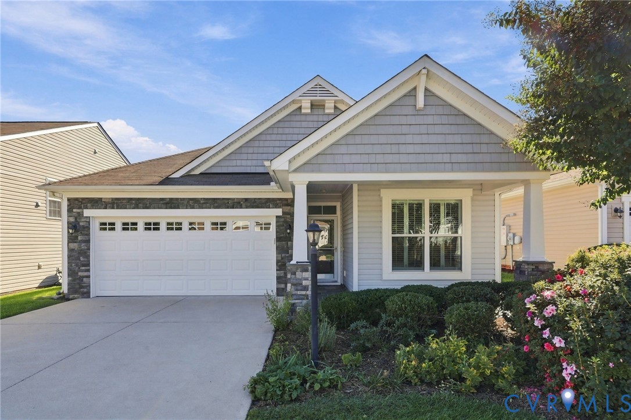
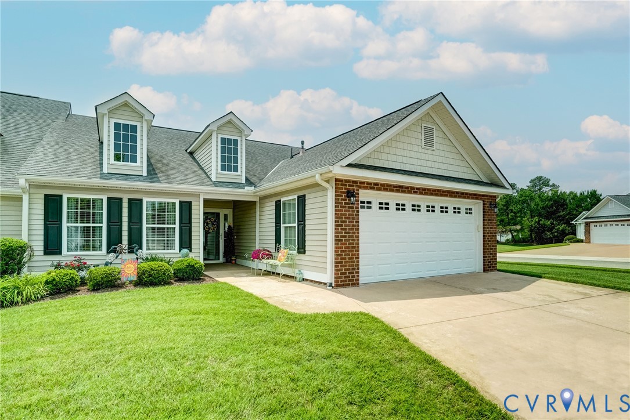
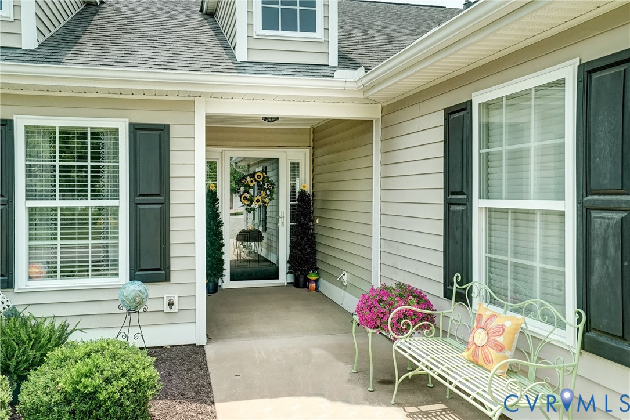
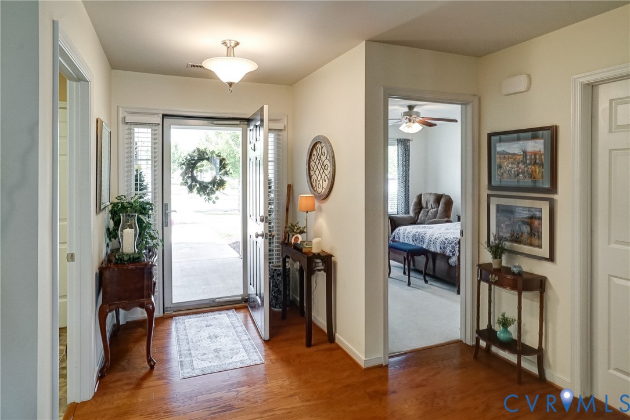
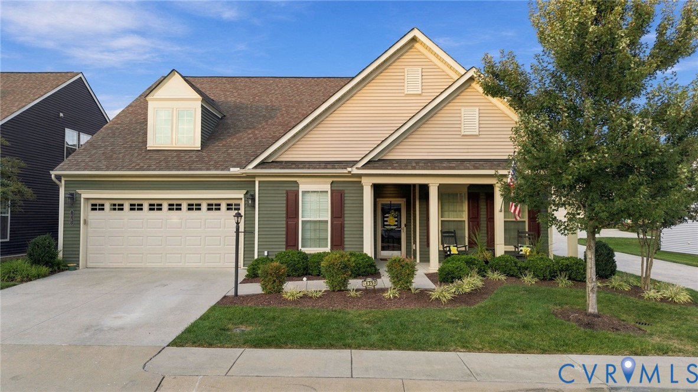
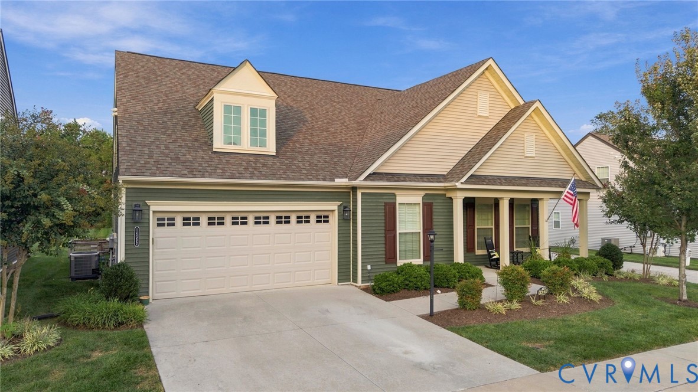
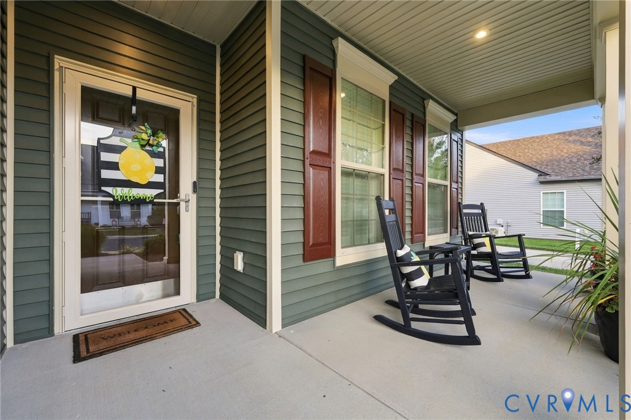
Welcome to 14392 Orchard Vista Lane, a beautifully appointed 2,606-square-foot home in The Orchard at Chickahominy Falls, an award-winning 55+ agri-community in Hanover County. Designed for comfortable main-level living, this inviting home offers four bedrooms and three full baths, including three bedrooms on the first floor and a private second-floor retreat with a bedroom, full bath, and additional living area—ideal for guests, hobbies, or a home office. The bright, open living room features large windows and hardwood floors that flow seamlessly through the foyer and kitchen. At the heart of the home, the upgraded kitchen impresses with granite countertops, soft-close cabinetry, a tiled backsplash, GE Profile appliances, a spacious island, and a custom Closet Factory pantry. The generous primary suite includes a double-sink vanity, a walk-in tiled shower, and a custom-designed walk-in closet. Enjoy the outdoors in every season from the versatile rear sunroom, where movable panels allow the space to transition easily from an enclosed retreat to a screened porch. A welcoming front patio with room for rocking chairs and a beautifully landscaped rear patio provide additional spaces to relax or entertain. A whole-house generator provides backup power for the home. Chickahominy Falls offers an active, amenity-rich lifestyle centered around a working farm, orchards, community gardens, and a strong sense of community—all conveniently located near interstate access, shopping, dining, and everyday necessities.
All features
Interior details
Bedrooms & Bathrooms
- Bedrooms: 4
- Bathrooms: 3
- Full bathrooms: 3
Heating & Cooling
- Heating: Forced Air, Natural Gas, Zoned
- Cooling: Central Air, Zoned
Other Interior
- Flooring: Carpet, Tile, Wood
- Appliances: Gas Water Heater, Refrigerator, Tankless Water Heater
- Features: Eat In Kitchen, Granite Counters, High Ceilings, Kitchen Island, Bath In Primary Bedroom, Main Level Primary, Pantry, Walk In Closets
Exterior details
Exterior
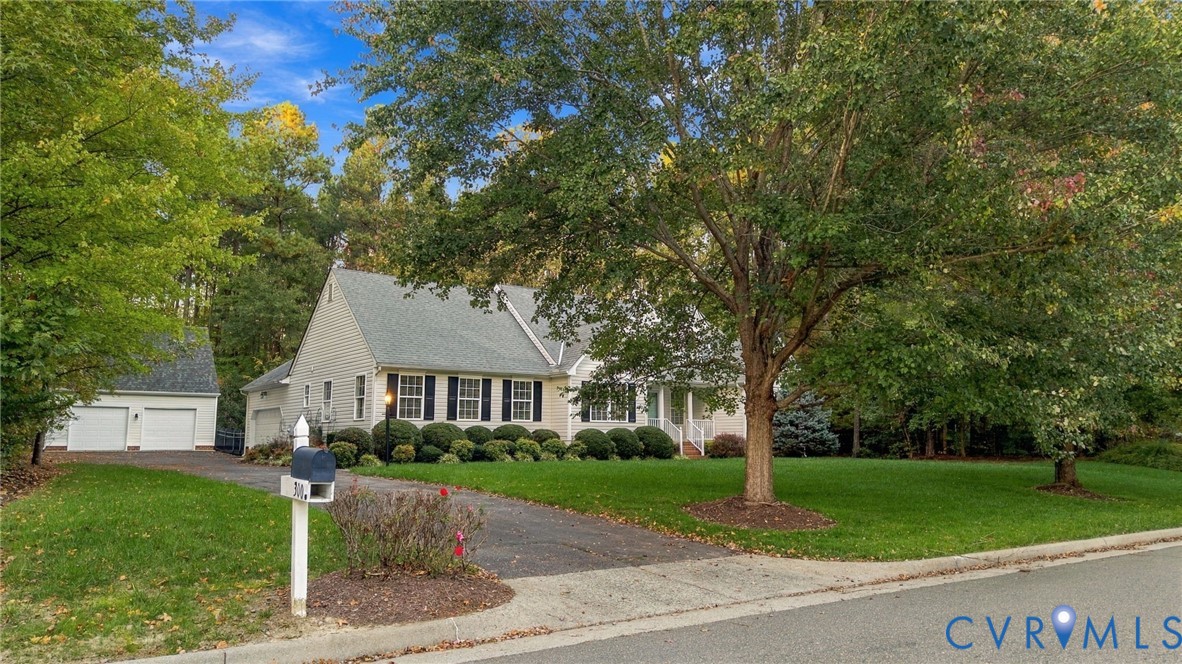
- Irrigation Sprinklers, Lighting, Porch, Paved Driveway
Parking
- Garage spaces: 2.0
Construction details
Type & Style
- Home type: Single Family
- Architectural style: Bungalow, Cottage, Craftsman
- Stories: 1
Materials
- Construction: Drywall, Frame, Vinyl Siding
- Roof: Composition
Listed by: Bryan Boykin (804) 559-4644, ERA Woody Hogg & Assoc
MLS#: 2627062
Listings displayed by Propified through Rand Properties Brokerage.
To report an issue or dispute listing information, contact Rand Properties Brokerage.
All or a portion of the Listing Content is provided by the Central Virginia Regional MLS, LLC, from a copyrighted compilation of Listings. All CVR MLS Listing Content provided is deemed reliable but is not guaranteed accurate. The compilation of Listings and each individual Listing are ©2026 Central Virginia Regional MLS, LLC. All rights reserved.
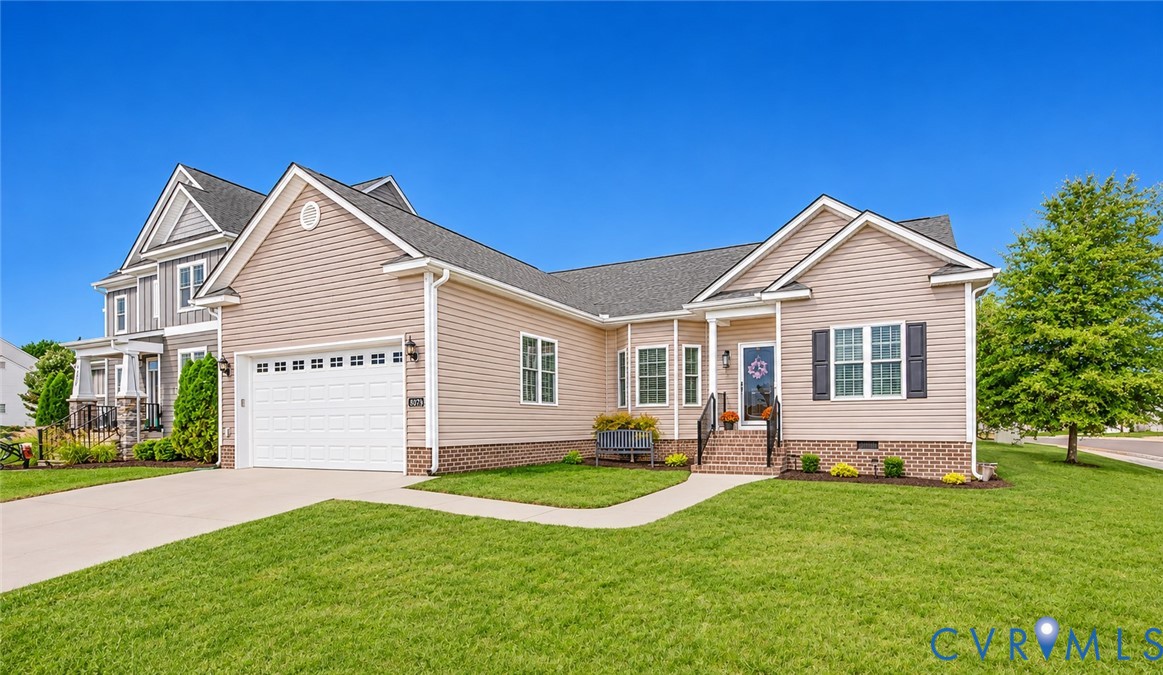
Similar properties