Description
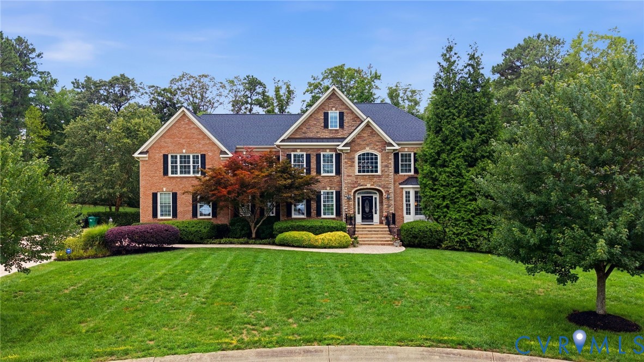
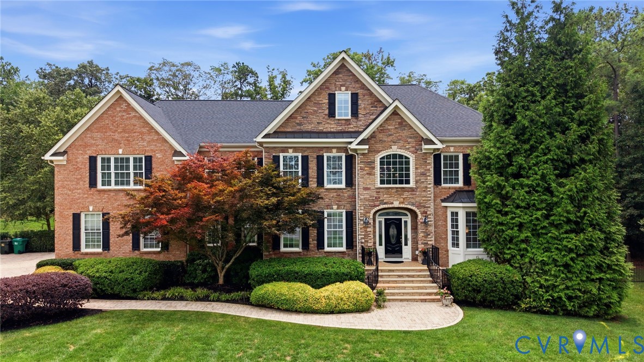
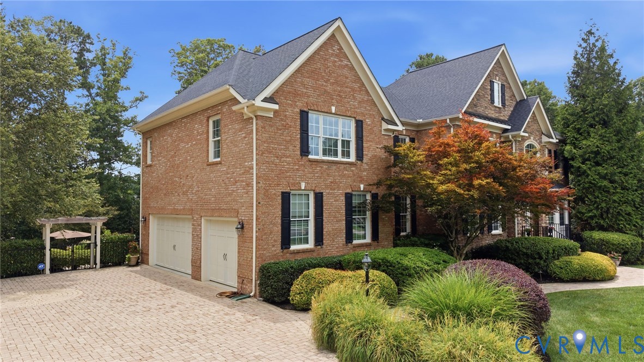
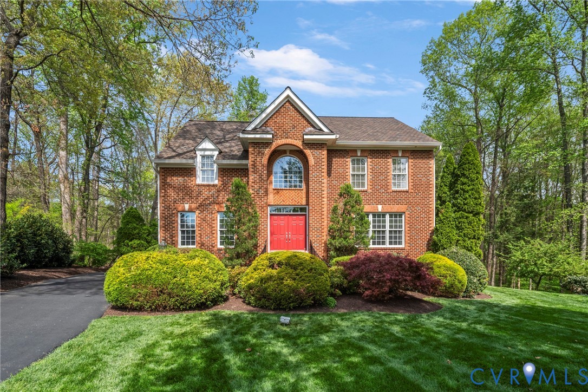
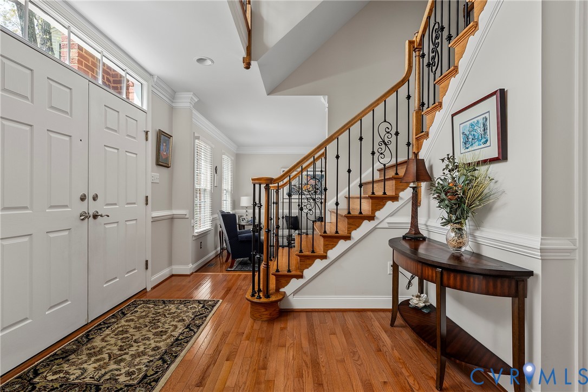
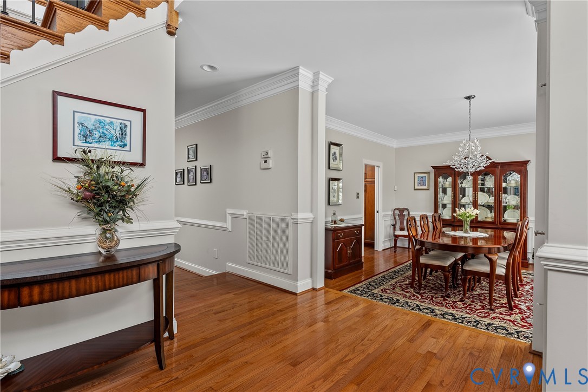
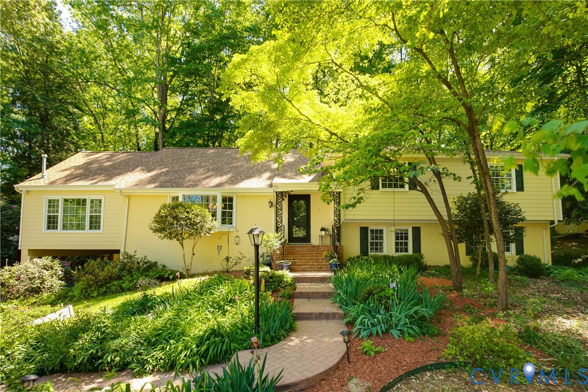
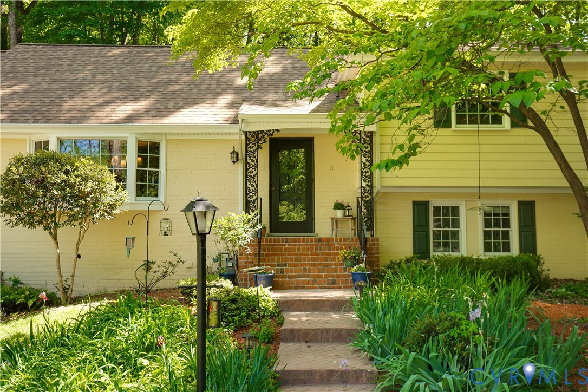
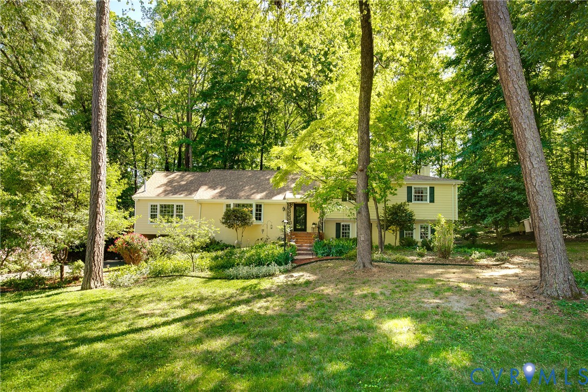
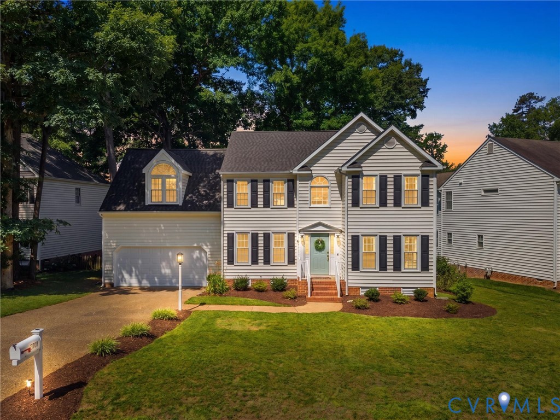
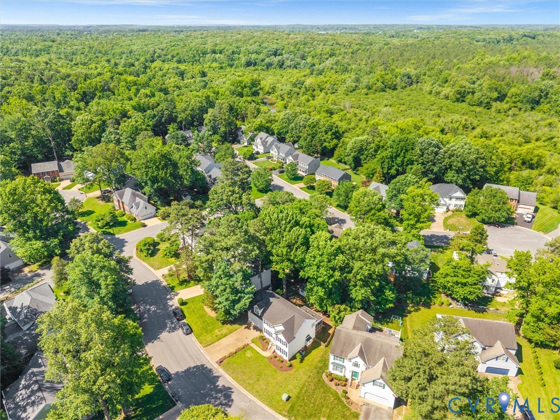
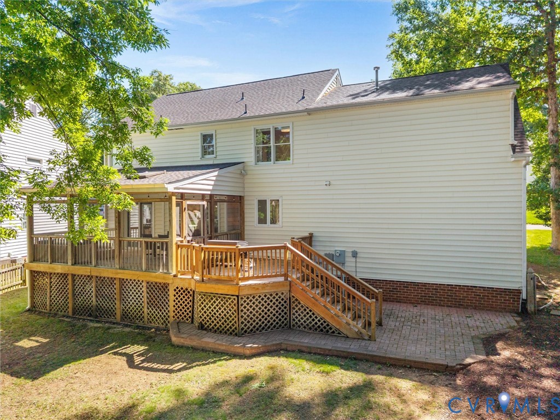
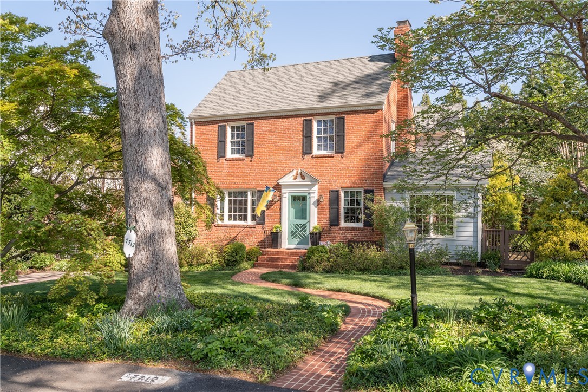
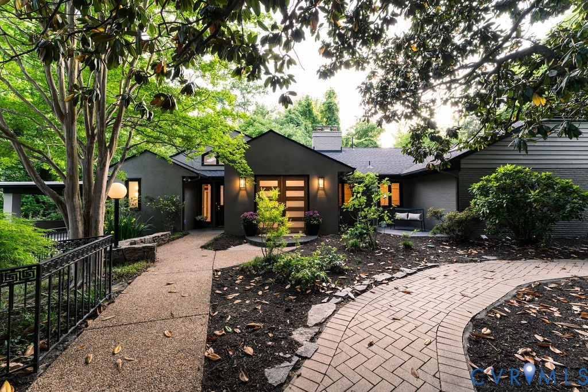
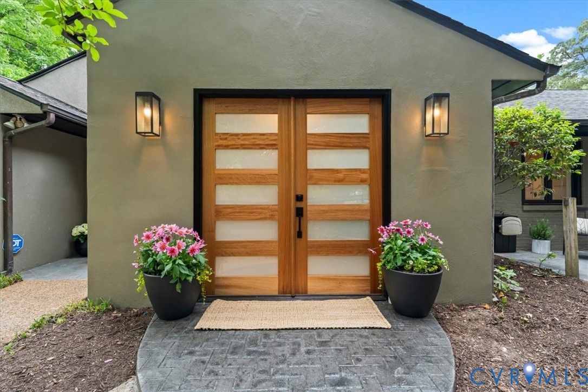
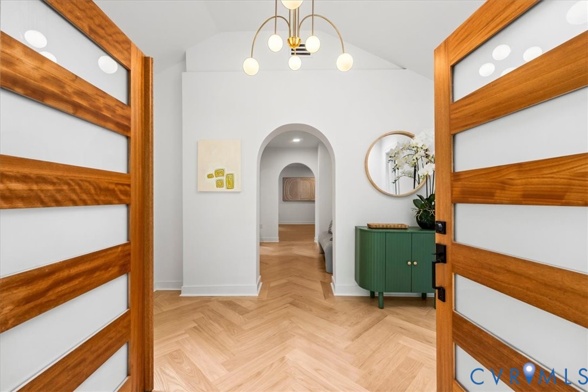
Don't miss this truly special home in the heart of Westham! Situated on a little over a half-acre, this property offers one-level living at its best, complemented by a finished walk-out basement. The home features Mid-Century modern vibes paired with all of today's premium amenities. The new kitchen features Bosch appliances, quartz countertops, and custom cabinetry, flowing seamlessly into an open-concept dining and living area with a gas fireplace. The sunroom offers the perfect environment to enjoy the tranquil space surrounding the home, making it ideal for entertaining or relaxing throughout the year. The primary bedroom includes a walk-in closet, a private deck, and an en-suite bathroom with heated tile floors. Three additional bedrooms are located on the first level, while the basement offers a flexible office space, a wet bar, a wine closet, a full bath, and a laundry room. The property boasts beautifully maintained grounds highlighted by mature landscaping that adds both charm and privacy. A brick walking path winds throughout the area, providing a pleasant route for strolls and connecting various features. There are four raised garden beds, ideal for cultivating vegetables or flowers, and three ponds. Beyond the natural features, the exterior includes two workshops, each fitted with its own electric panel to support a variety of projects or hobbies. A whole house generator. An art and potting studio off the deck serves as a creative retreat. This unique home is a MUST SEE!!
All features
Interior details
Bedrooms & Bathrooms
- Bedrooms: 4
- Bathrooms: 4
- Full bathrooms: 4
Heating & Cooling
- Heating: Electric, Forced Air, Zoned
- Cooling: Central Air, Zoned
Other Interior
- Flooring: Tile, Vinyl, Wood
- Appliances: Dishwasher, Disposal, Gas Water Heater, Refrigerator, Range Hood, Stove
- Features: Beamed Ceilings, Dining Area, Separate Formal Dining Room, Double Vanity, French Doors Atrium Doors, Fireplace, Granite Counters, Kitchen Island, Bath In Primary Bedroom, Main Level Primary, Walk In Closets
- Fireplaces: 2
Exterior details
Exterior
- Deck, Out Buildings, Porch, Storage, Shed, Paved Driveway
- Windows: Thermal Windows
Construction details
Type & Style
- Home type: Single Family
- Architectural style: Mid Century Modern, Ranch
- Stories: 2
Materials
- Construction: Brick, Drywall, Plaster, Stucco
- Roof: Composition
Listed by: Aimee Shaw (434) 566-0121, Nest Realty Group
MLS#: 2610147
Listings displayed by Propified through Rand Properties Brokerage.
To report an issue or dispute listing information, contact Rand Properties Brokerage.
All or a portion of the Listing Content is provided by the Central Virginia Regional MLS, LLC, from a copyrighted compilation of Listings. All CVR MLS Listing Content provided is deemed reliable but is not guaranteed accurate. The compilation of Listings and each individual Listing are ©2026 Central Virginia Regional MLS, LLC. All rights reserved.
Similar properties