Description
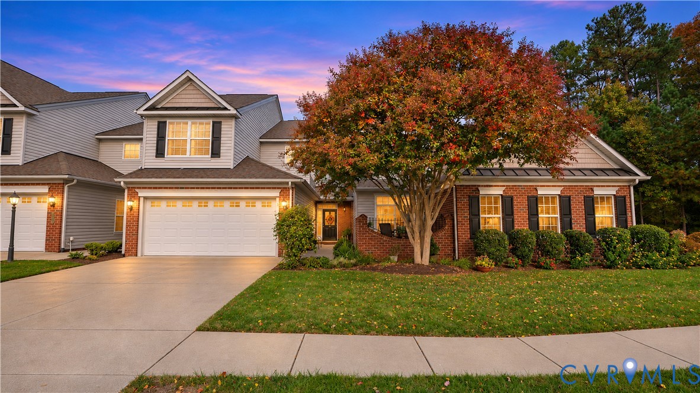
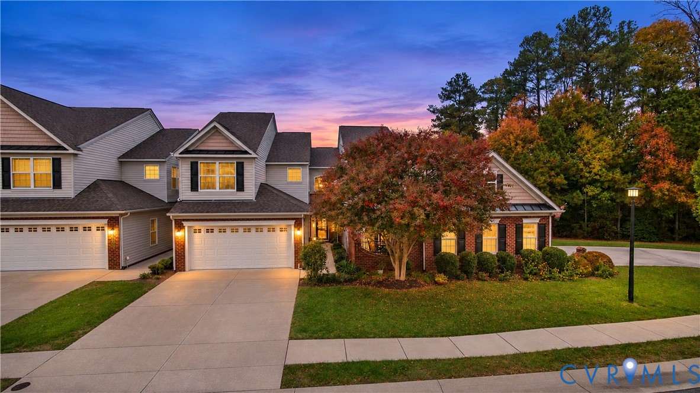
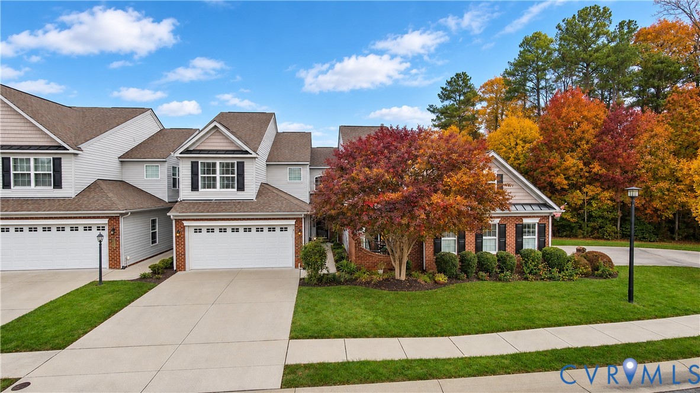
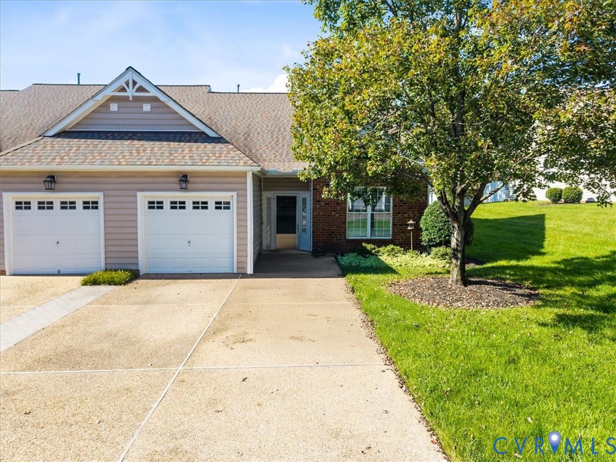
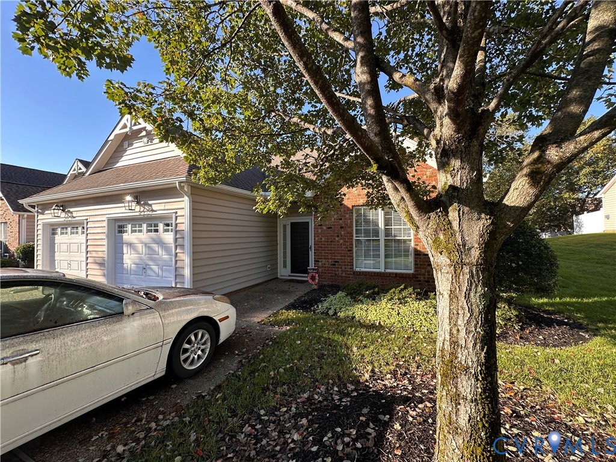
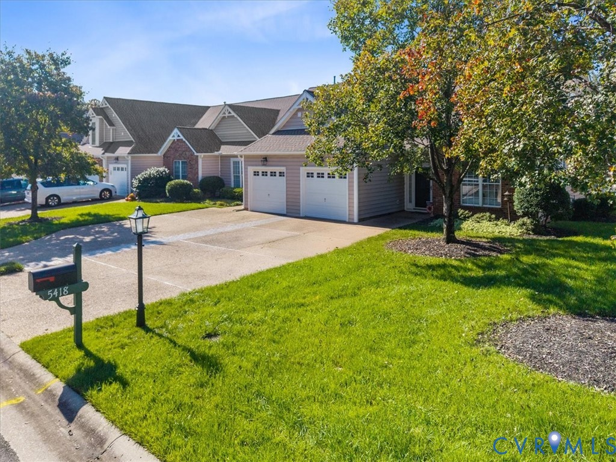
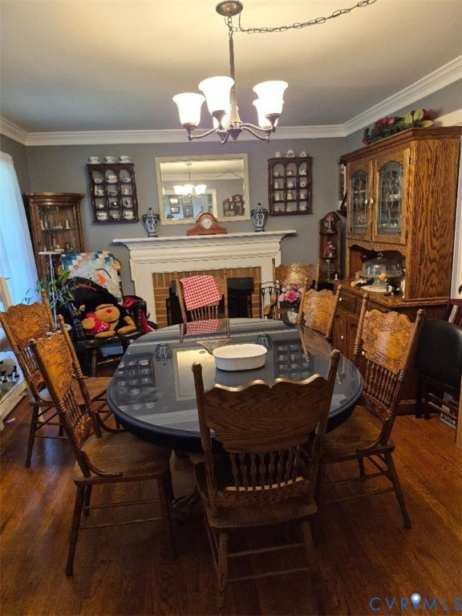
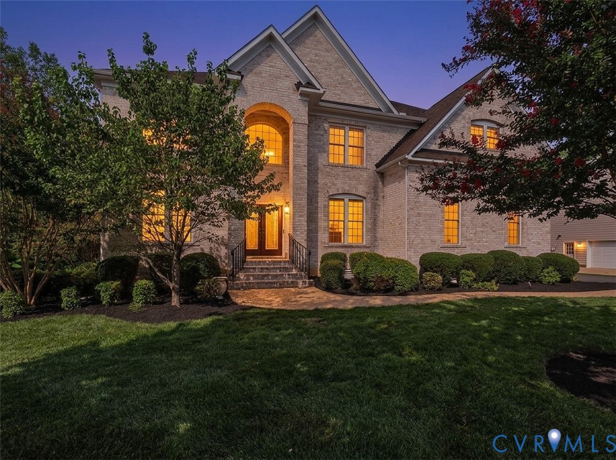
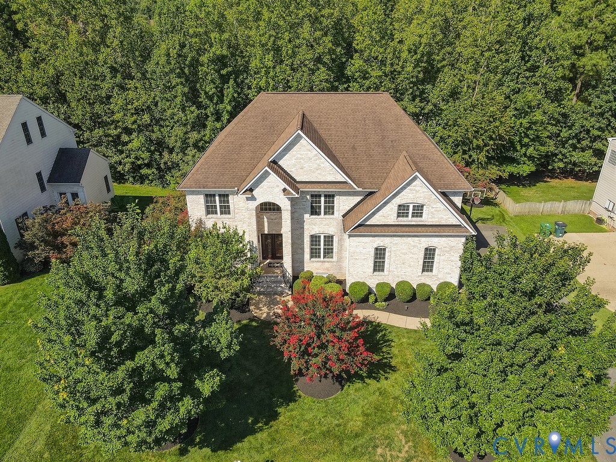
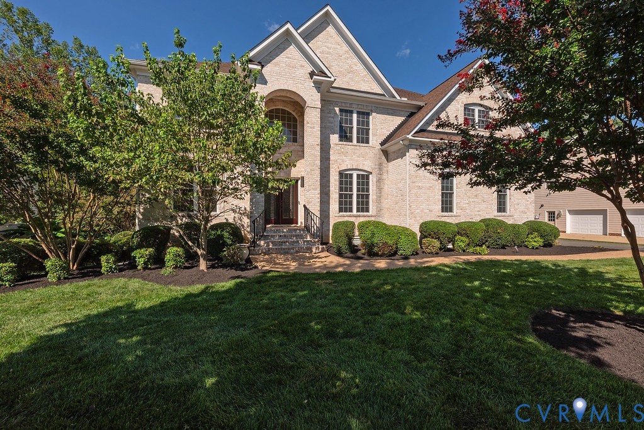
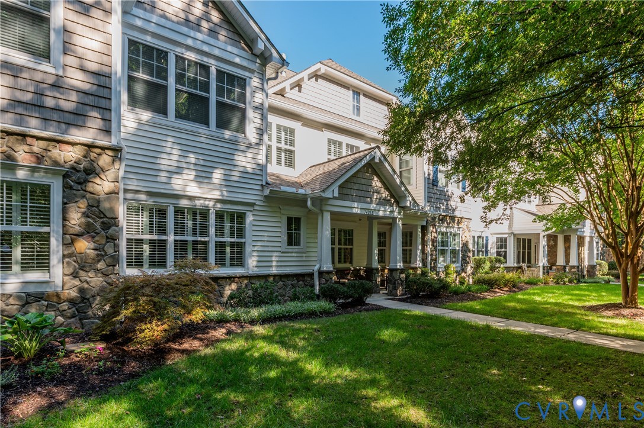
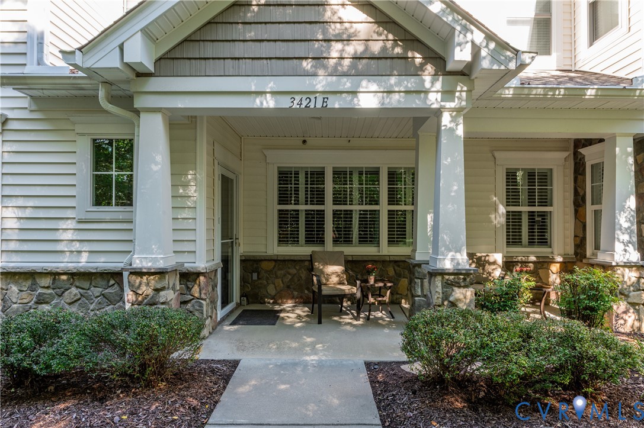
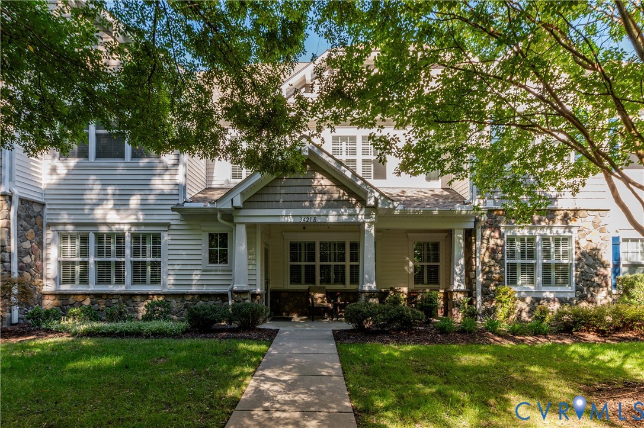
A peaceful wooded view, generous living spaces, and the ease of SINGLE-STORY living make this ground-floor condo a standout in Crossridge, a gated 55+ active-adult community. With 2,110 square feet, three bedrooms, and an oversized attached two-car garage, this home offers room to spread out while enjoying a low-maintenance lifestyle. The open living and dining areas create an inviting setting for everyday relaxation and entertaining, with built-in cabinetry adding storage and character. In the kitchen, granite countertops, ample cabinetry, and GE Profile stainless steel appliances keep everything within reach. The refrigerator and dishwasher were replaced in 2024, and the microwave in 2023. An adjoining breakfast nook offers a cheerful spot for casual meals, while a separate bonus room provides flexibility for crafts, a home office, or a cozy morning room. The spacious primary suite includes a sitting area and two walk-in closets, along with a bright private bath featuring a step-in shower, double vanity, separate toilet area, and linen closet. Two additional carpeted bedrooms—one currently used as an office—share a full bath with a tub/shower combination. Wide hallways, a dedicated laundry room, two large storage closets, and mounted shelving in the garage add everyday convenience. The HOA replaced the roof in 2024. Spend a quiet morning on the front porch overlooking the trees, then take advantage of the community’s many ways to stay active and connected. Golf-cart-friendly Crossridge offers a clubhouse, indoor and outdoor pools, pickleball courts, a fitness room, and a variety of clubs and activities. The adjacent Shoppes at Crossridge puts Publix, restaurants, and everyday services just a short walk or drive away. From peaceful porch time to an afternoon at the pool, this home makes it easy to enjoy the lifestyle you’ve been looking for.
All features
Interior details
Bedrooms & Bathrooms
- Bedrooms: 3
- Bathrooms: 2
- Full bathrooms: 2
Heating & Cooling
- Heating: Forced Air, Natural Gas
- Cooling: Central Air
Other Interior
- Flooring: Carpet, Tile, Wood
- Appliances: Dryer, Dishwasher, Electric Cooking, Electric Water Heater, Disposal, Microwave, Range, Refrigerator, Washer
- Features: Bookcases, Built In Features, Bedroom On Main Level, Breakfast Area, Tray Ceilings, Ceiling Fans, Dining Area, Separate Formal Dining Room, Double Vanity, Eat In Kitchen, Fireplace, Granite Counters, High Ceilings, High Speed Internet, Kitchen Island, Bath In Primary Bedroom, Main Level Primary, Multiple Primary Suites, Pantry, Recessed Lighting, Cable Tv
- Fireplaces: 1
Exterior details
Exterior
- Irrigation Sprinklers, Porch, Paved Driveway
- Windows: Window Treatments
Parking
- Garage spaces: 2.0
Construction details
Type & Style
- Home type: Condo
- Architectural style: Low Rise
- Stories: 1
Materials
- Construction: Brick Veneer, Frame, Vinyl Siding
- Roof: Shingle
- Foundation: Slab
Listed by: Brad Ruckart (855) 450-0442, Real Broker LLC
MLS#: 2620274
Listings displayed by Propified through Rand Properties Brokerage.
To report an issue or dispute listing information, contact Rand Properties Brokerage.
All or a portion of the Listing Content is provided by the Central Virginia Regional MLS, LLC, from a copyrighted compilation of Listings. All CVR MLS Listing Content provided is deemed reliable but is not guaranteed accurate. The compilation of Listings and each individual Listing are ©2026 Central Virginia Regional MLS, LLC. All rights reserved.
Similar properties