Description
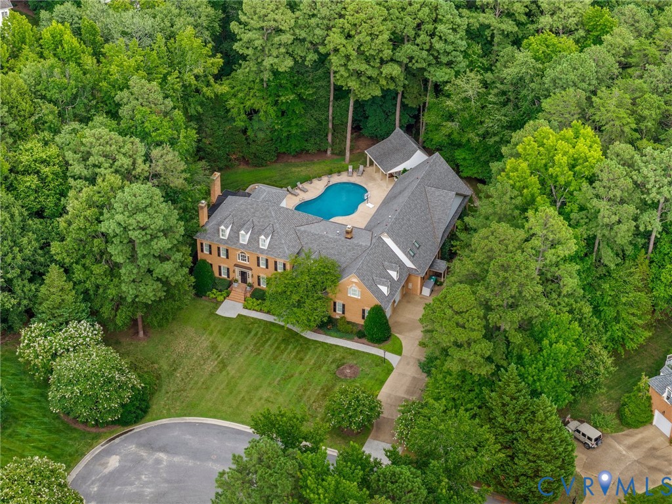
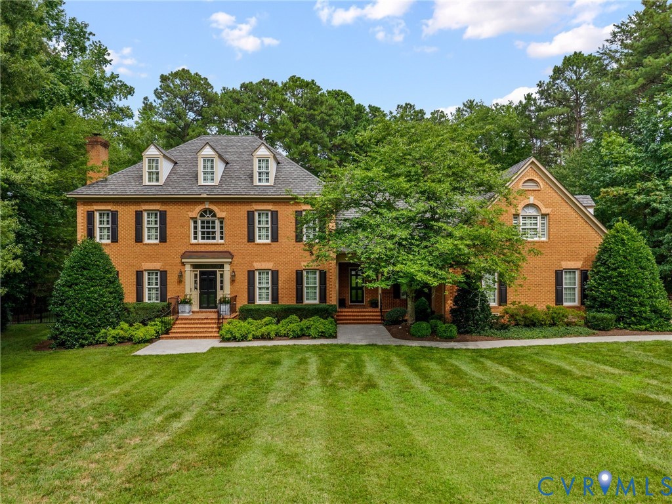
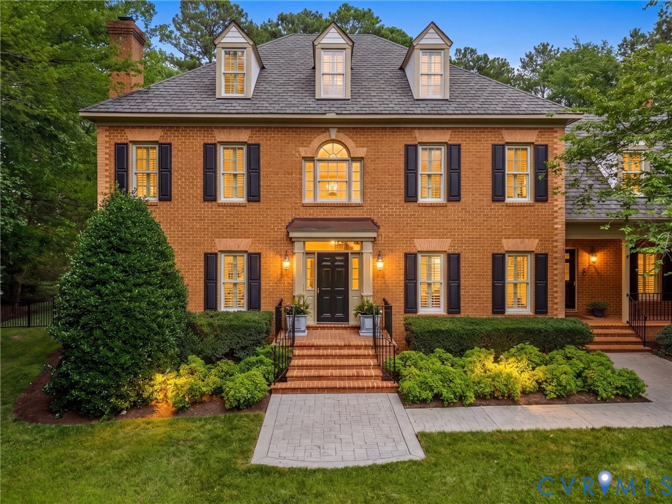
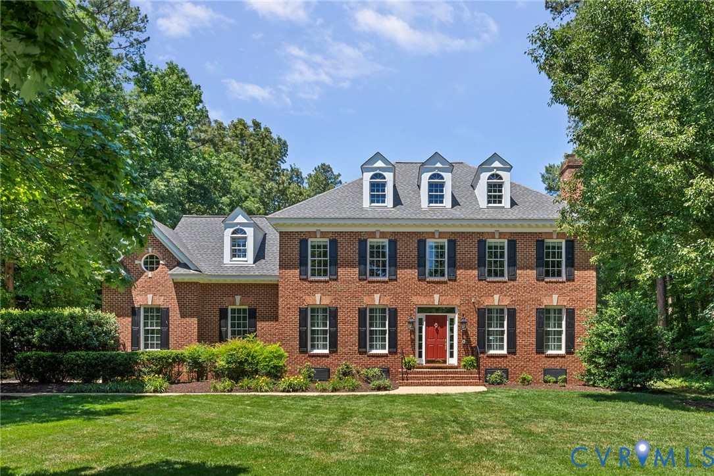
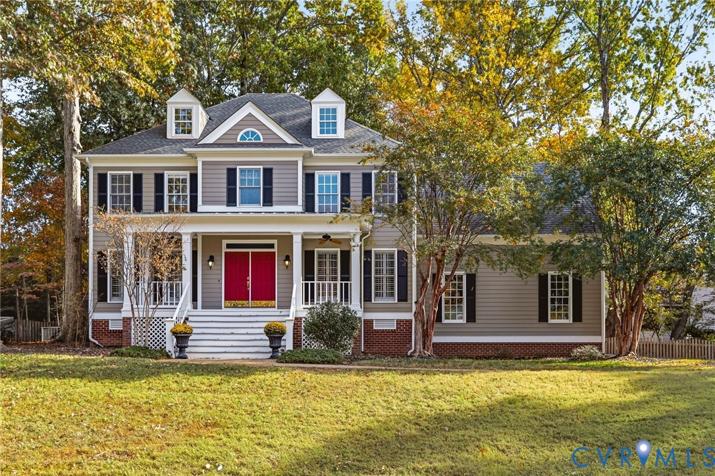
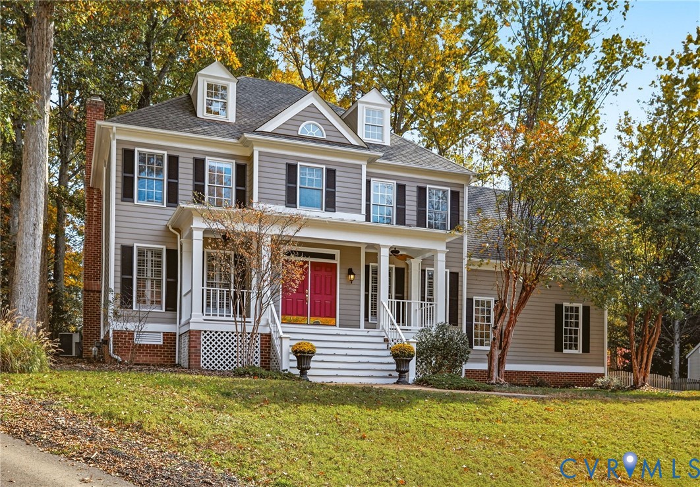
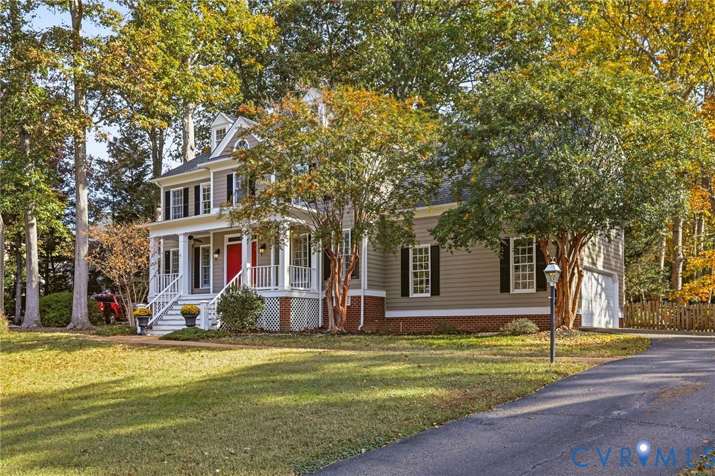
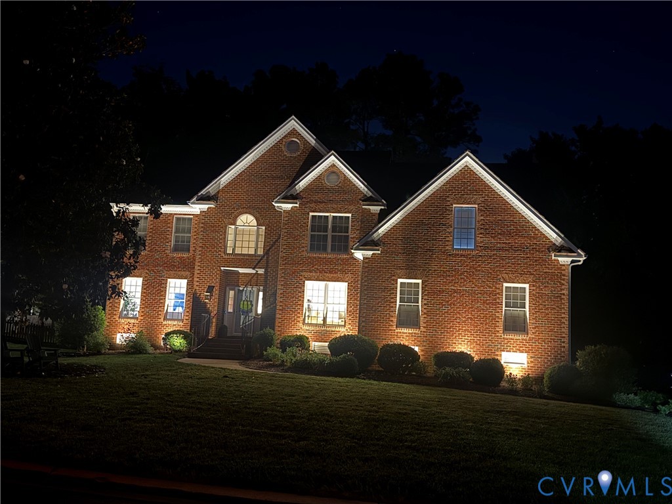
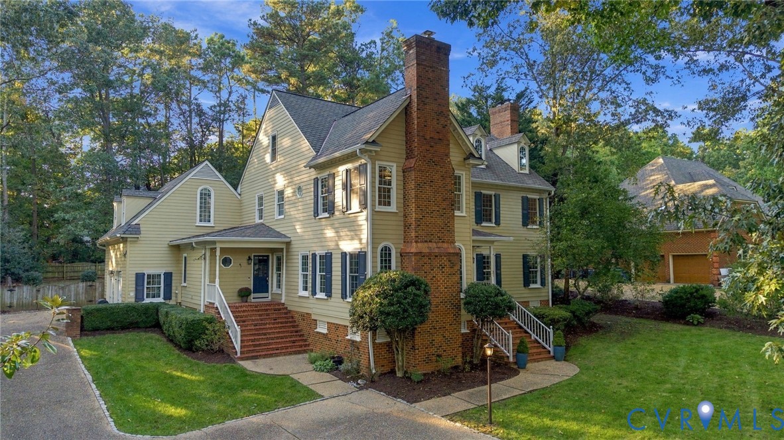
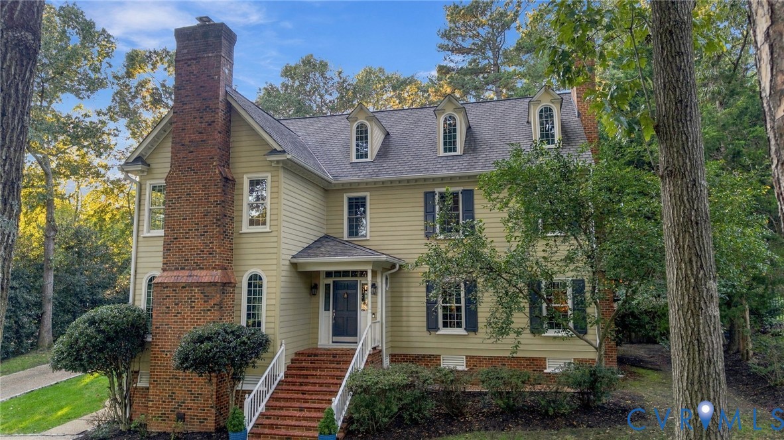
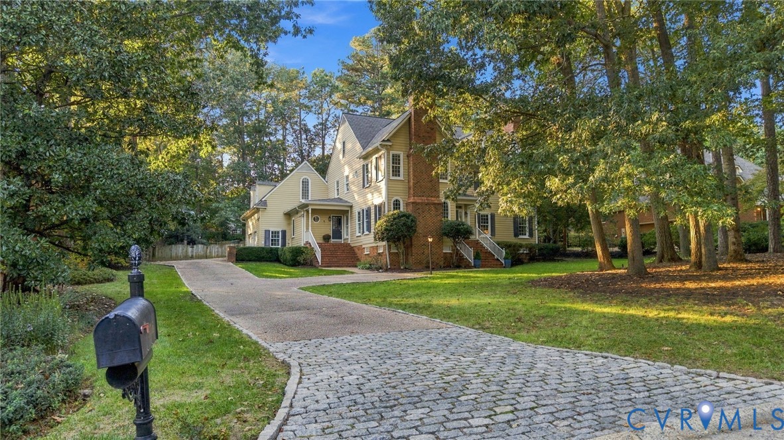
There’s something special about a home that feels both impressive & instantly comfortable, and this Barrington classic does exactly that. Tucked on a quiet cul-de-sac in a highly rated school district, you’re minutes from Short Pump, interstates & an easy commute to the city, yet wonderfully private. Inside, warmth, character & timeless charm create a home that feels effortlessly elegant yet completely comfortable. Beautiful architectural details throughout, including crown molding, transom windows, gorgeous hardwood floors & multiple fireplaces, give this home so much personality. With a layout where the flow just makes sense, it’s perfect for everyday life & entertaining. Fresh paint brightens the home, while the formal living room w/ fireplace doubles as a cozy gathering space or home office. At the heart of the home, the kitchen connects naturally to the living spaces & features cherry cabinetry, stone countertops, Thermador professional gas range, Sub-Zero refrigerator & Fisher & Paykel dishwasher. The family room features built-ins plus a stone fireplace & opens to a light-filled sunroom overlooking the backyard. Off the side-entry 2 car garage, a large laundry room & hallway create a practical drop zone w/ powder room. Upstairs are 4 spacious bedrooms w/ beautiful light oak wood floors and walk in closets, including a dreamy primary suite with fireplace & renovated spa-like bath. The room over the garage offers flexibility as a 5th bedroom, office or bonus room, complete w/ renovated full bath. The walk-up attic offers approx. 1300+ sq. ft. of potential living space with an open layout ready for your imagination. Outside, a paver terrace w/ gas firepit overlooks the private, fenced in backyard, perfect for fall evenings & holiday gatherings. Improvements include 100+ newer windows, Grand Manor roof, updated lighting & EV charger capability. Warm, welcoming & full of character, this is the kind of home that makes you want to stay awhile, & just might have you dreaming of being home for the holidays.
All features
Interior details
Bedrooms & Bathrooms
- Bedrooms: 5
- Bathrooms: 5
- Full bathrooms: 4
- Half bathrooms: 1
Heating & Cooling
- Heating: Electric, Heat Pump, Natural Gas, Zoned
- Cooling: Zoned
Other Interior
- Flooring: Wood
- Appliances: Dryer, Dishwasher, Gas Cooking, Disposal, Gas Water Heater, Microwave, Refrigerator, Wine Cooler, Water Heater
- Features: Bookcases, Built In Features, Ceiling Fans, Separate Formal Dining Room, Fireplace, Granite Counters, High Ceilings, Kitchen Island, Skylights
- Fireplaces: 3
Exterior details
Exterior
- Porch, Paved Driveway
- Windows: Skylights
Parking
- Garage spaces: 2.0
Construction details
Type & Style
- Home type: Single Family
- Architectural style: Colonial, Two Story
- Stories: 2
Materials
- Construction: Drywall, Frame, Hardboard
- Roof: Shingle
Listed by: Caitlin Baron (804) 567-9250, Compass
MLS#: 2627305
Listings displayed by Propified through Rand Properties Brokerage.
To report an issue or dispute listing information, contact Rand Properties Brokerage.
All or a portion of the Listing Content is provided by the Central Virginia Regional MLS, LLC, from a copyrighted compilation of Listings. All CVR MLS Listing Content provided is deemed reliable but is not guaranteed accurate. The compilation of Listings and each individual Listing are ©2026 Central Virginia Regional MLS, LLC. All rights reserved.
Similar properties