Description
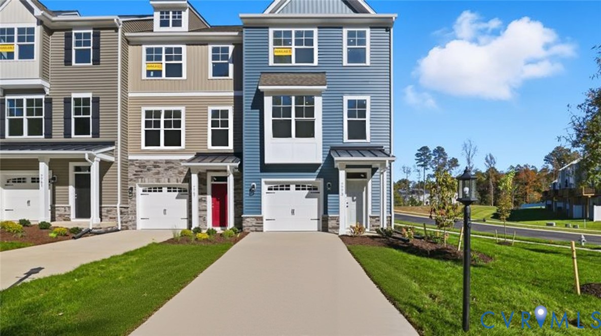
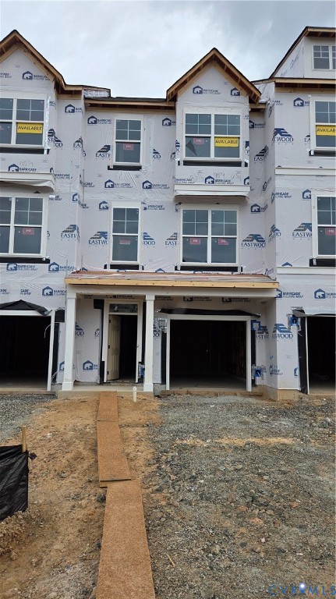
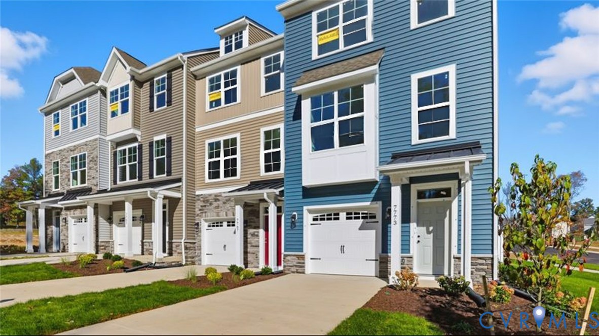
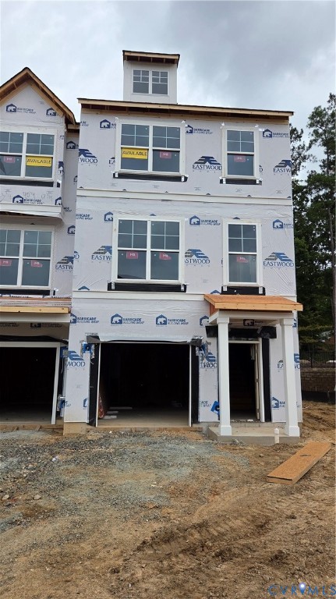
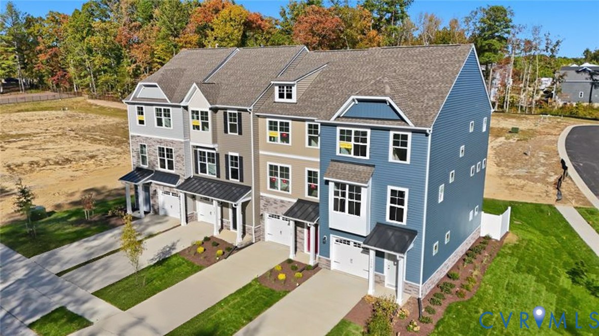
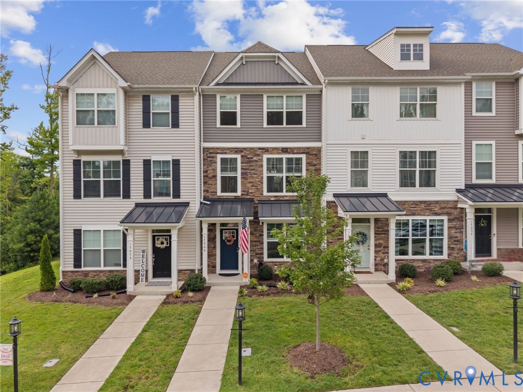
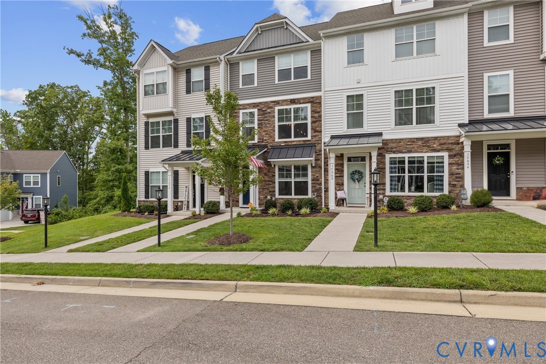
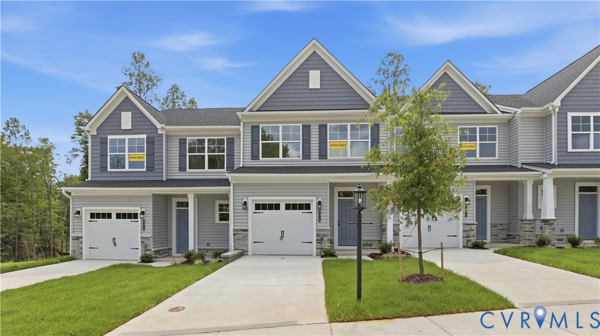
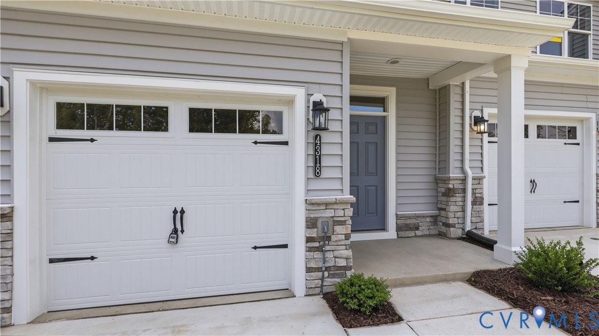
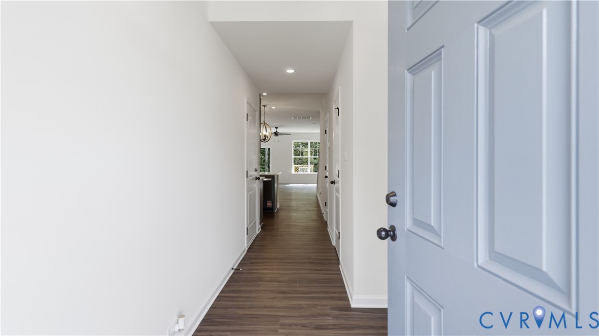
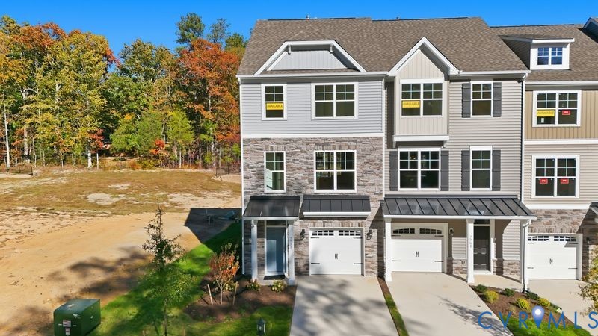
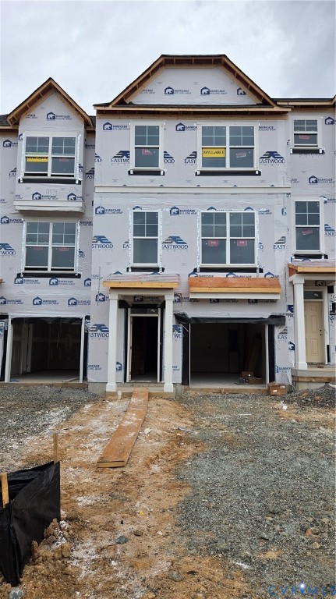
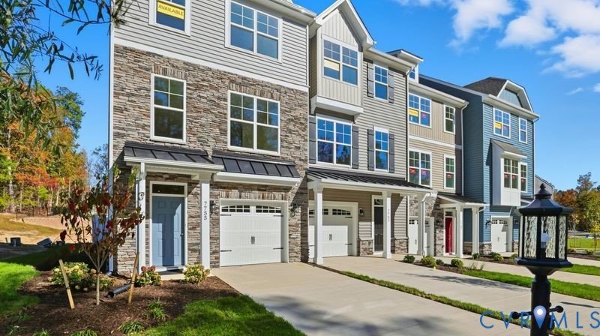
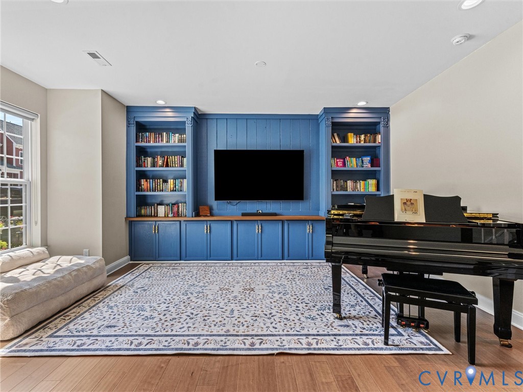
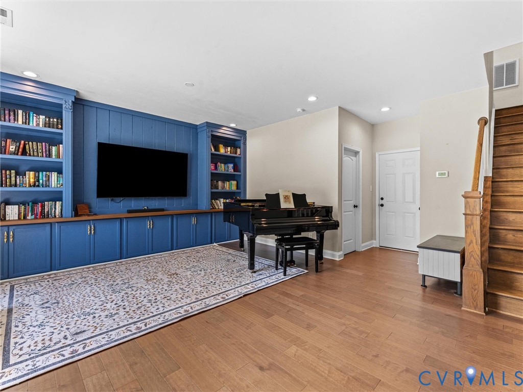
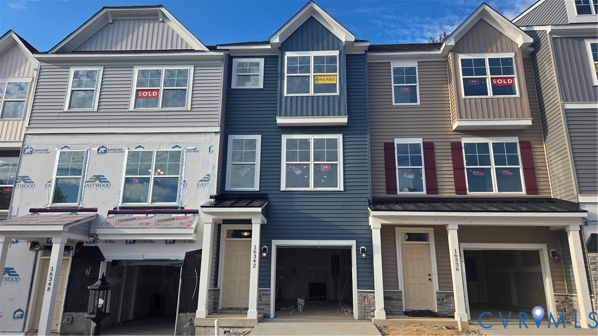
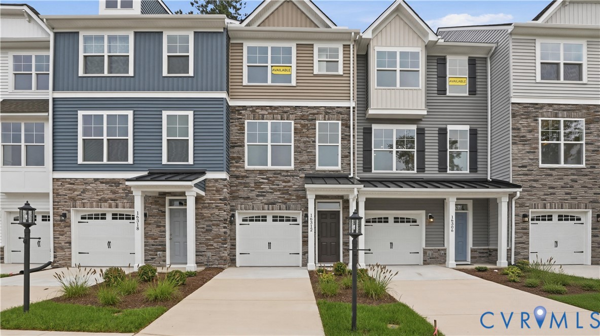
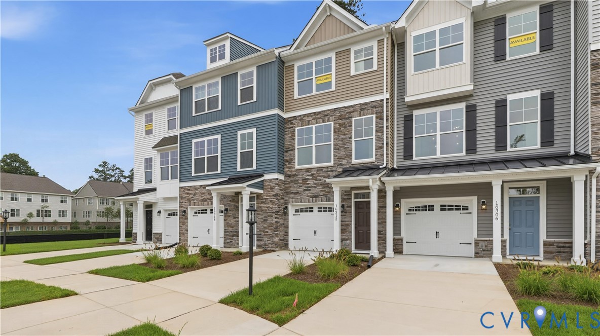
Welcome to Hampton Ridge Townhomes! Set in the Hampton Park neighborhood of Chesterfield, Virginia, these townhomes offer front-load garages and access to the Hampton Park pool. The Marshall is a three-level, three-bedroom, three-bath townhome with a one-car attached garage and a well-planned layout that gives every resident their own space. This home features an all-white kitchen, creating a bright and timeless design. The granite countertops offer beautiful natural movement and are complemented by a classic subway tile backsplash. The EVP floors add a warm, natural tone that ties the entire space together. The entry level includes a private guest suite with a full ensuite bath and EVP flooring, great for visitors, longer stays, or a quiet home office. Upstairs, the main living level has an open floor plan that ties everything together. The kitchen stands out with granite countertops, 42" upper cabinets, a tile backsplash, and EVP flooring, and it opens to a cozy café-style dining area with access to the rear deck and a family room with a ceiling fan and EVP flooring. Out on the deck, you can enjoy extra living space, ideal for morning coffee or weekend grilling. The third floor features two private primary suites, a rare and flexible feature. The main primary suite offers an ensuite bath with a luxury shower and double vanity, a walk-in closet, and carpet flooring, while the second primary suite has its own ensuite bath with a shower and plush carpet, great for guests or a roommate. With plenty of restaurants, shops, and even a neighborhood YMCA nearby, Hampton Ridge Townhomes is a wonderful place to call home. The home is currently under construction and is expected to be completed in early December, just in time for the holidays!
All features
Interior details
Bedrooms & Bathrooms
- Bedrooms: 3
- Bathrooms: 3
- Full bathrooms: 3
Heating & Cooling
- Heating: Forced Air, Natural Gas
- Cooling: Central Air
Other Interior
- Flooring: Partially Carpeted, Vinyl
- Appliances: Dishwasher, Gas Cooking, Disposal, Microwave, Range, Tankless Water Heater
- Features: Bedroom On Main Level, Ceiling Fans, Dining Area, Double Vanity, Eat In Kitchen, En Suite Bathroom, Full Bath On Main Level, Granite Counters, High Ceilings, Kitchen Island, Bath In Primary Bedroom, Pantry, Walk In Closets
Exterior details
Exterior
- Deck, Porch, Paved Driveway
Parking
- Garage spaces: 1.0
Construction details
Type & Style
- Home type: Townhouse
- Architectural style: Row House
- Stories: 3
Materials
- Construction: Block, Drywall, Frame, Vinyl Siding
- Roof: Shingle
- Foundation: Slab
Listed by: Kim Sebrell (804) 282-5901, Keller Williams Realty
MLS#: 2627515
Listings displayed by Propified through Rand Properties Brokerage.
To report an issue or dispute listing information, contact Rand Properties Brokerage.
All or a portion of the Listing Content is provided by the Central Virginia Regional MLS, LLC, from a copyrighted compilation of Listings. All CVR MLS Listing Content provided is deemed reliable but is not guaranteed accurate. The compilation of Listings and each individual Listing are ©2026 Central Virginia Regional MLS, LLC. All rights reserved.
Similar properties