Description
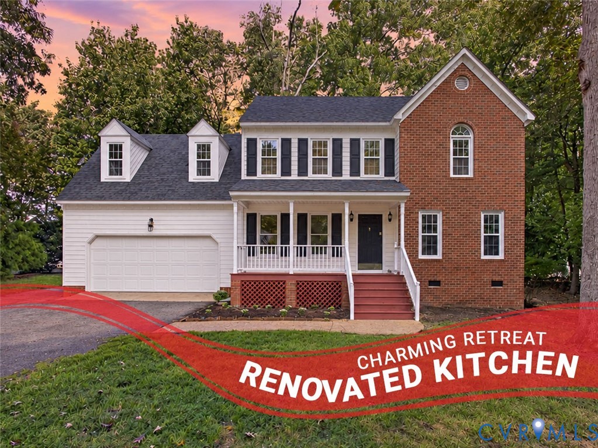
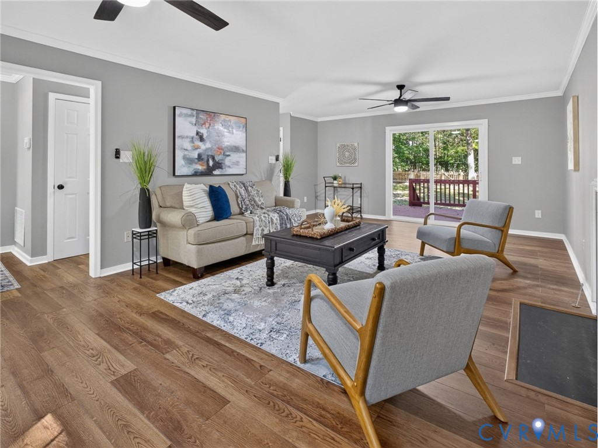
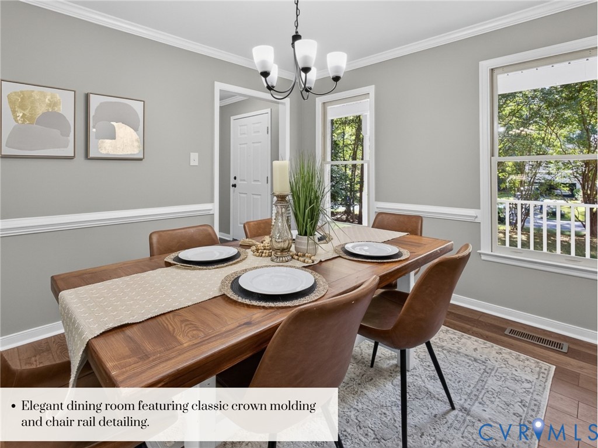
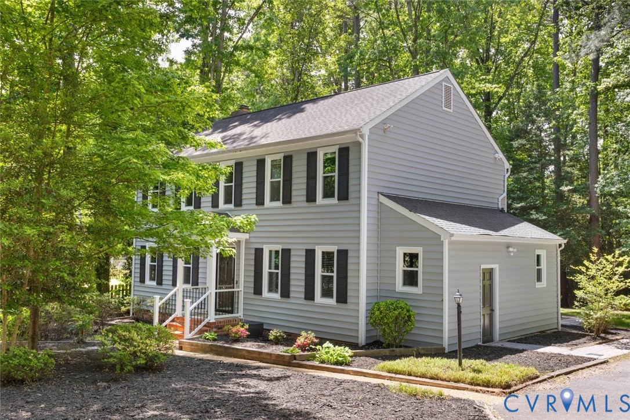
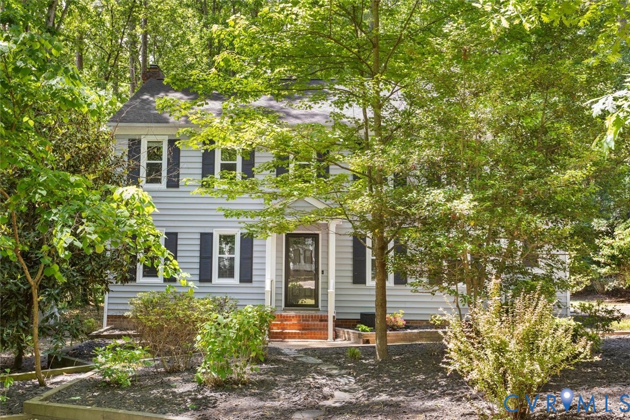
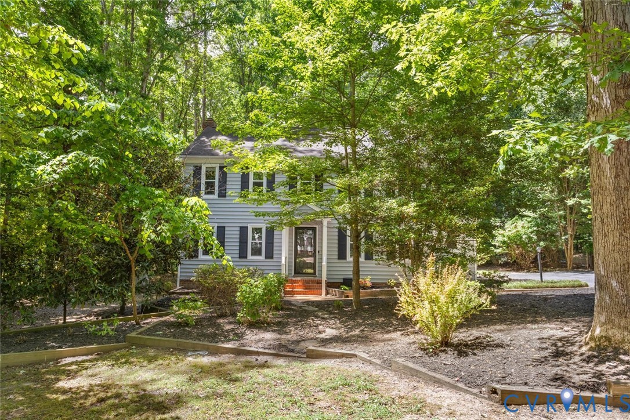
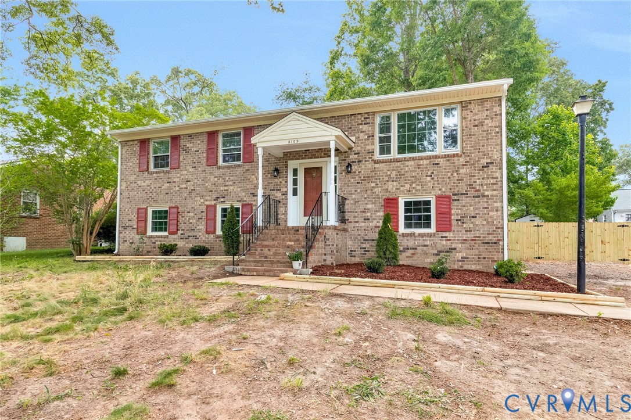
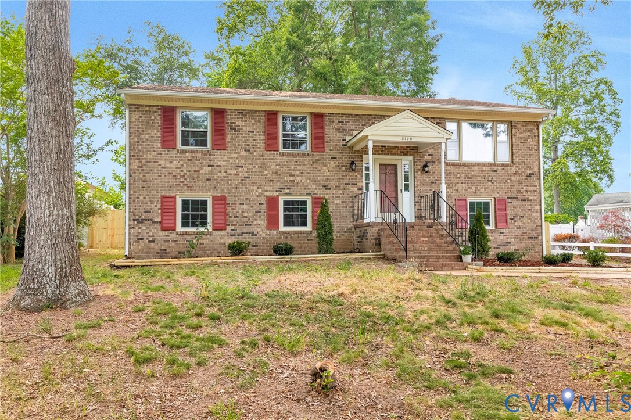
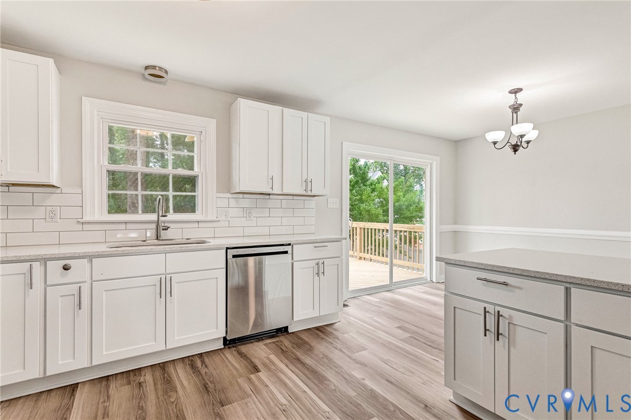
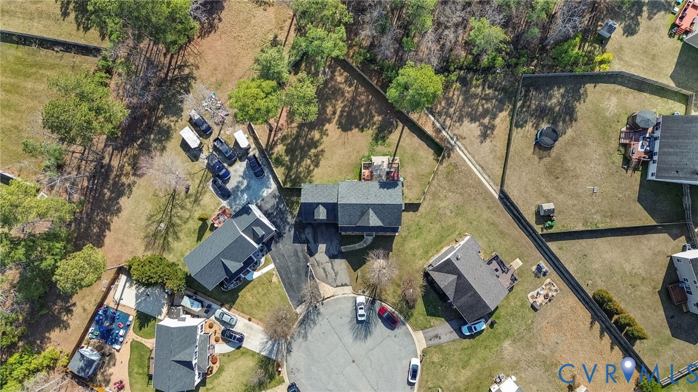
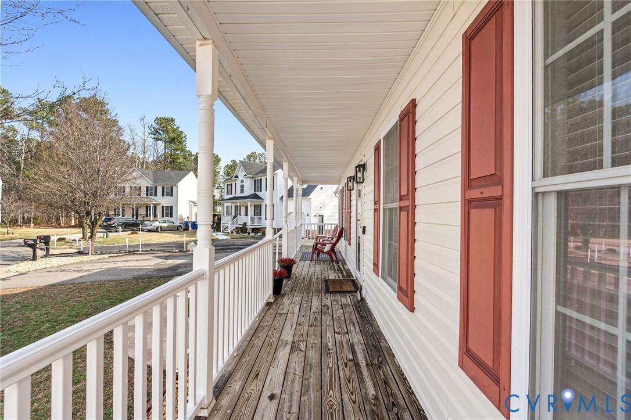
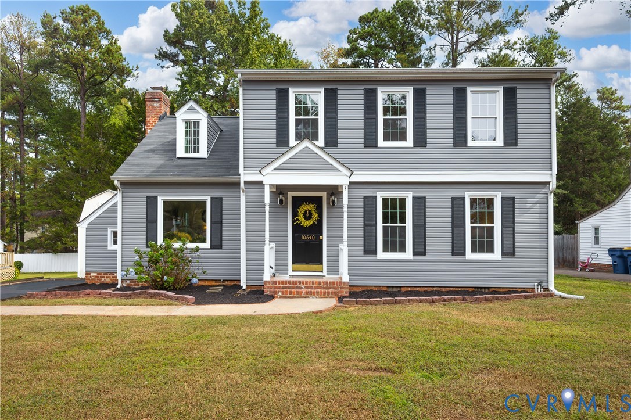
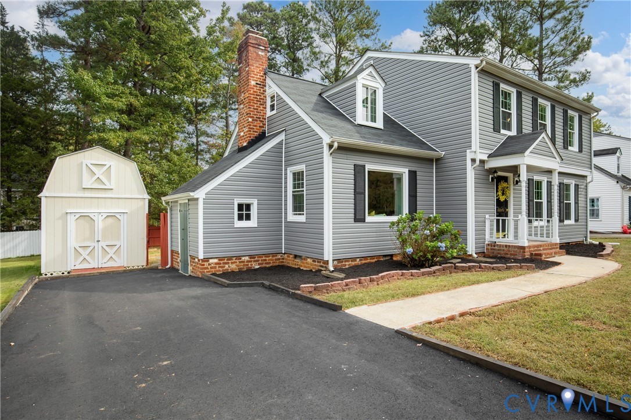
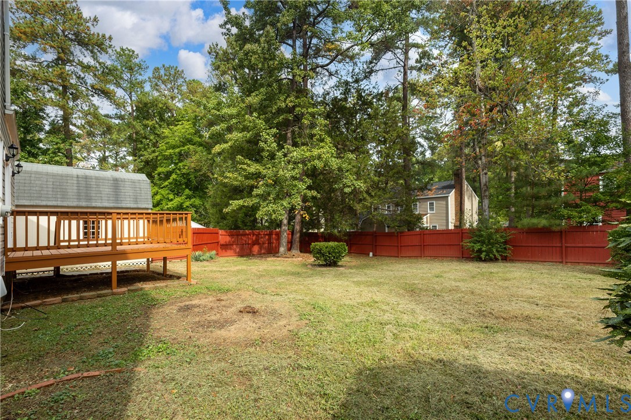
Welcome to 10640 Savoy Road in Settlers Landing! This beautifully renovated 4-bedroom, 2.5-bath home offers 2,072 square feet of living space with fresh improvements throughout. Brand New Vinyl Siding, Brand New Vinyl Replacement Windows, Brand New Driveway, and that's just the beginning. Refinished hardwood flooring downstairs in living and dining rooms along with brand new LVP flooring in the kitchen and brand new carpet in family room. Completely renovated kitchen with new white shaker cabinets, quartz countertops, subway backsplash, new fixtures, & stainless steel appliances. Huge picture window in the eat in area overlooking rear private yard boasting 6' fencing, huge detached shed w/attic space, and recently restained rear deck. Family room offers wood burning fireplace, ceiling fan, wall to wall carpeting, and new rear sliding glass doors. Upstairs primary bedroom with two closets w/ new doors and ensuite bath with new tiled floors, new shower, new toilet, and vanity. Three other spacious secondary bedrooms all with new carpeting, new fans, and new closet doors. Pull down attic for storage, attached storage shed, first floor laundry, all new interior paint, and some fresh landscaping. Walk to the neighborhood pool in just minutes. James River High school district and just minutes from Publix, Wegmans, Trader Joes, Chesterfield Mall, all the restaurants you can think ok, the James River, parks, and whatever else you can think of. All of this at 475k and just 20 minutes from Downtown Richmond too. Book your appointment today!!
All features
Interior details
Bedrooms & Bathrooms
- Bedrooms: 4
- Bathrooms: 3
- Full bathrooms: 2
- Half bathrooms: 1
Heating & Cooling
- Heating: Electric, Heat Pump
- Cooling: Central Air
Other Interior
- Flooring: Partially Carpeted, Tile, Vinyl, Wood
- Appliances: Dishwasher, Electric Cooking, Electric Water Heater, Disposal
- Features: Bookcases, Built In Features, Breakfast Area, Ceiling Fans, Dining Area, Separate Formal Dining Room, Eat In Kitchen, Fireplace, Granite Counters, Bath In Primary Bedroom, Pantry, Recessed Lighting
- Fireplaces: 1
Exterior details
Exterior
- Deck, Irrigation Sprinklers, Lighting, Storage, Shed, Paved Driveway
- Windows: Screens, Thermal Windows
Construction details
Type & Style
- Home type: Single Family
- Architectural style: Two Story
- Stories: 2
Materials
- Construction: Frame, Vinyl Siding
- Roof: Composition, Shingle
Listed by: James Strum (804) 288-8888, Long & Foster REALTORS
MLS#: 2627360
Listings displayed by Propified through Rand Properties Brokerage.
To report an issue or dispute listing information, contact Rand Properties Brokerage.
All or a portion of the Listing Content is provided by the Central Virginia Regional MLS, LLC, from a copyrighted compilation of Listings. All CVR MLS Listing Content provided is deemed reliable but is not guaranteed accurate. The compilation of Listings and each individual Listing are ©2026 Central Virginia Regional MLS, LLC. All rights reserved.
Similar properties