Description
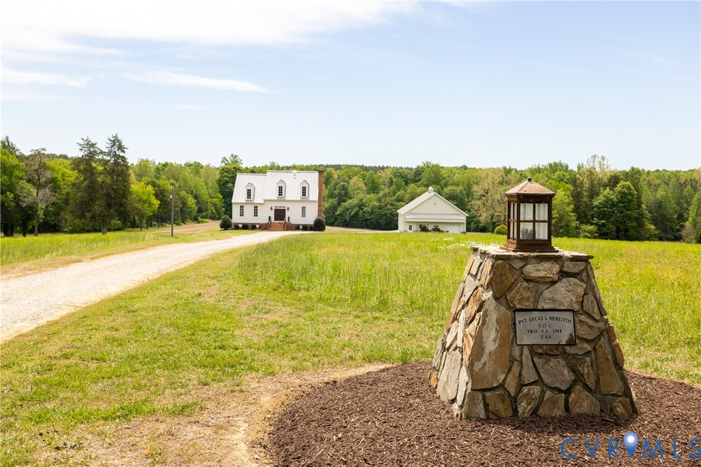
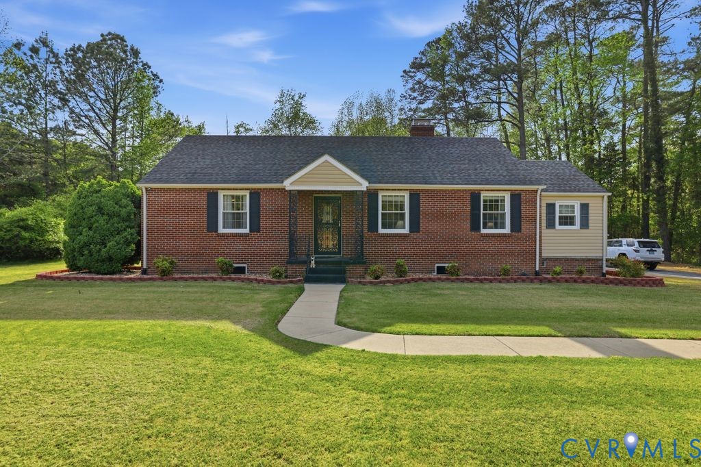
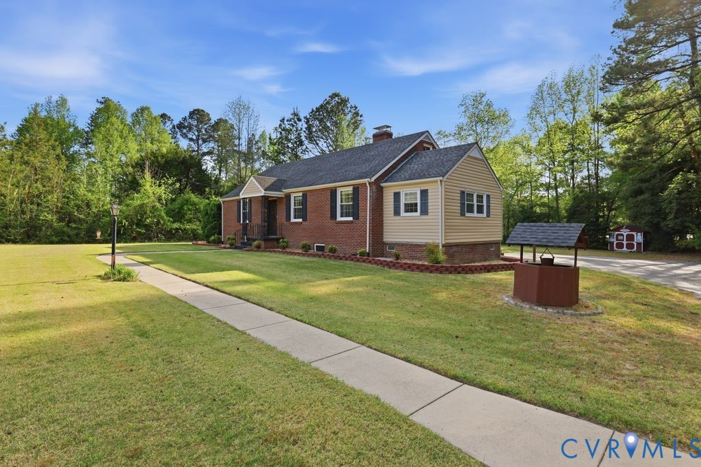
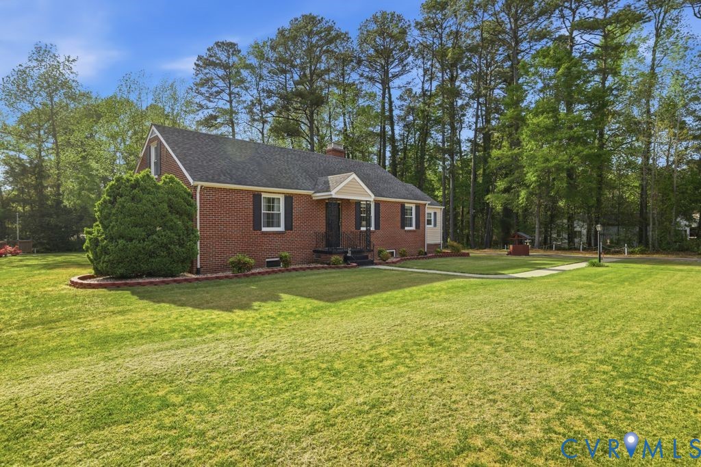
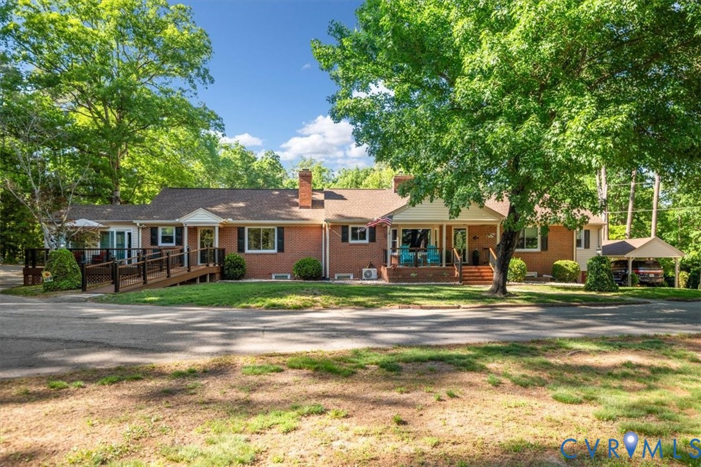
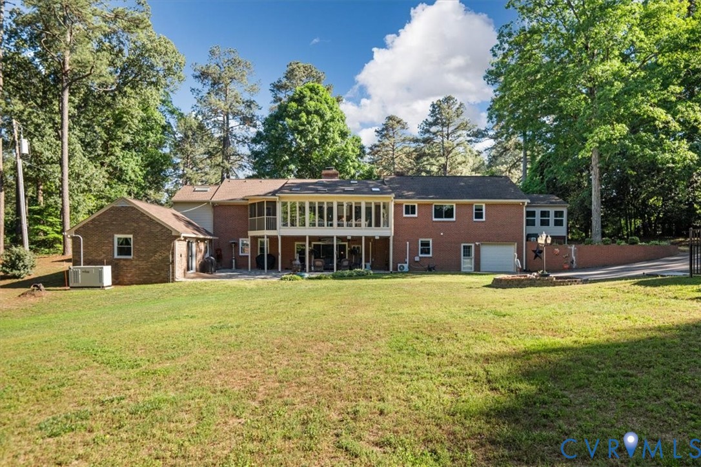
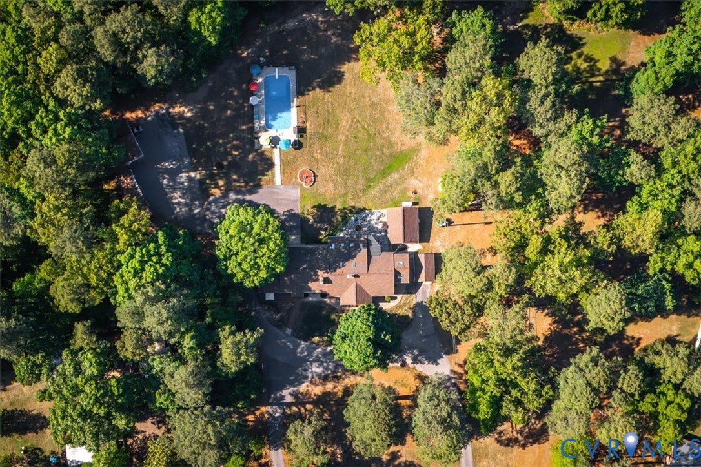
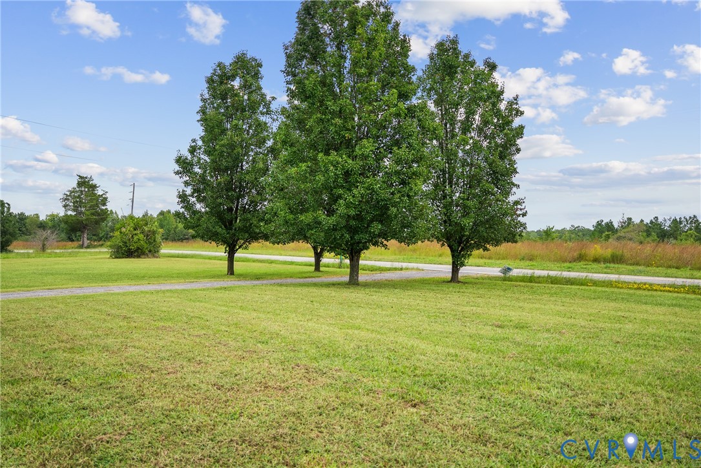
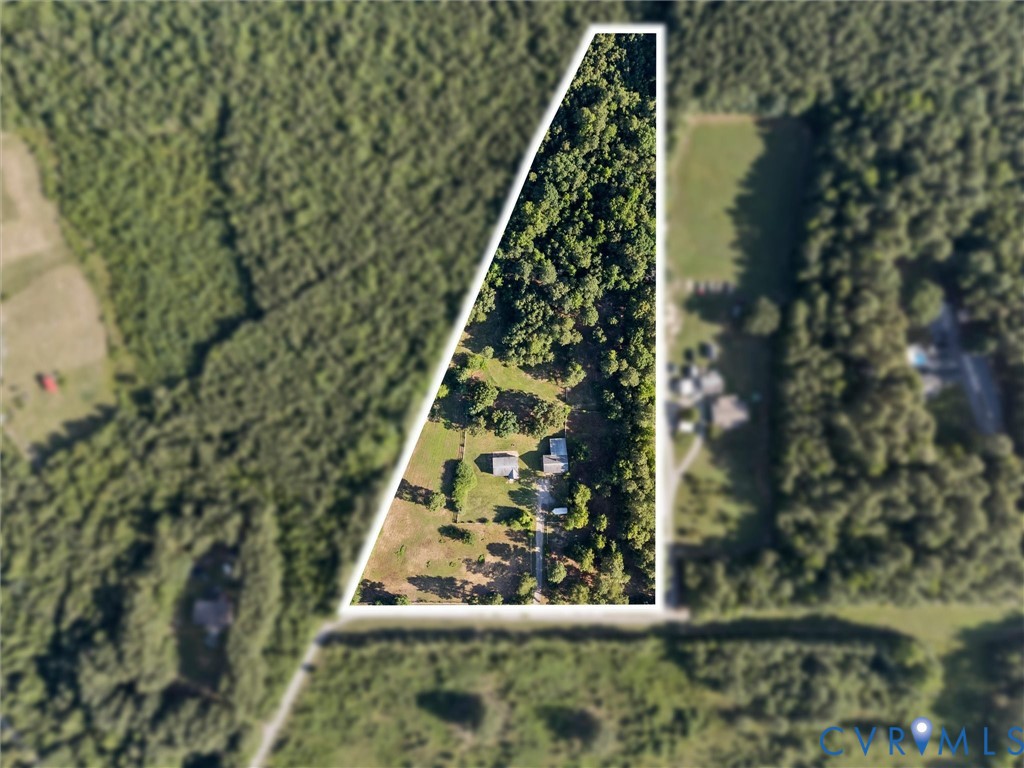
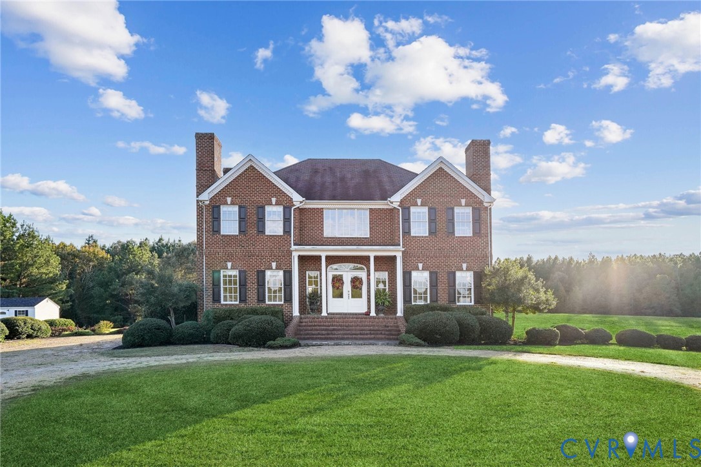
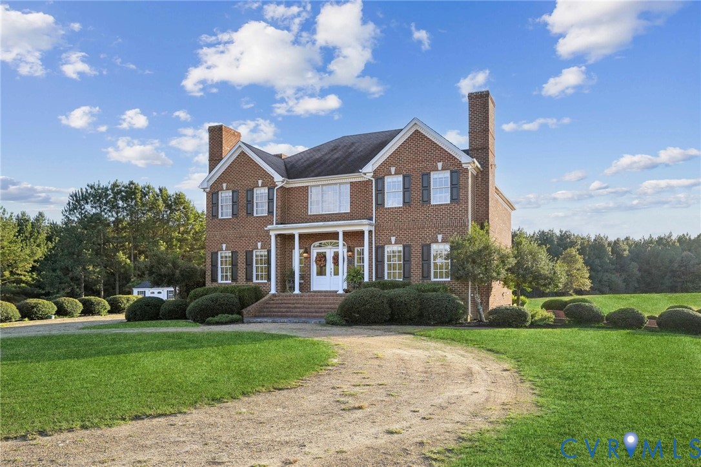
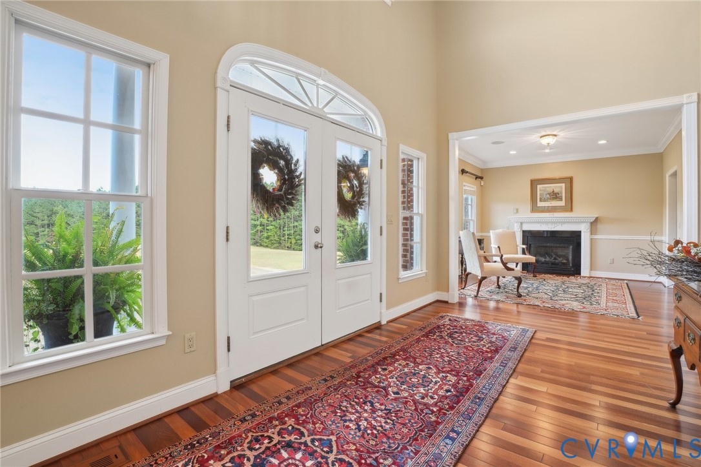
Set across 77 acres of rolling pasture, mature timber, and natural water features, this is a property that offers both scale and substance. With a 4-acre pond, Little Cattail Creek, and established waterfowl habitat, the land itself is as compelling as the home—equally suited for recreation, hunting, or equestrian use. The all-brick home offers privacy and long views across the surrounding landscape. Inside, over 5,500 square feet unfolds across three levels, where high ceilings, natural light, and custom millwork create a home that feels both refined and livable. Thoughtful built-ins, multiple gathering spaces, and two sunrooms provide flexibility for everyday living while still accommodating larger gatherings with ease. The kitchen is well-positioned at the heart of the home, offering generous workspace and a seamless connection to surrounding living areas. The primary suite is spacious and well-appointed, complemented by additional bedrooms and finished spaces that allow for guests, work-from-home needs, or multi-generational living. The lower level expands the footprint even further, offering room for recreation, fitness, or media, while still maintaining a cohesive feel with the rest of the home. Outside, the property continues to set itself apart. A large rear deck and covered porches overlook open fields and the surrounding tree line, while a substantial 55x50 three-story barn anchors the property and adds to its versatility. Whether for equipment, animals, or future use, it’s a feature that elevates the overall offering. Properties of this size and setting—combining usable land, natural beauty, and a well-built home—are increasingly difficult to find. This is a rare opportunity to own a true estate in Dinwiddie with the space and flexibility to make it your own.
All features
Interior details
Bedrooms & Bathrooms
- Bedrooms: 5
- Bathrooms: 5
- Full bathrooms: 4
- Half bathrooms: 1
Heating & Cooling
- Heating: Electric, Heat Pump
- Cooling: Central Air, Zoned
Other Interior
- Flooring: Ceramic Tile, Wood
- Features: Bookcases, Built In Features, Balcony, Butlers Pantry, Breakfast Area, Eat In Kitchen, Fireplace, Granite Counters, High Ceilings, Jetted Tub, Recessed Lighting
- Fireplaces: 3
Exterior details
Parking
- Garage spaces: 2.5
Construction details
Type & Style
- Home type: Single Family
- Architectural style: Colonial, Custom
- Stories: 3
Materials
- Construction: Brick, Drywall
- Roof: Composition
Listed by: Matt Cullather (855) 450-0442, Real Broker LLC
MLS#: 2609832
Listings displayed by Propified through Rand Properties Brokerage.
To report an issue or dispute listing information, contact Rand Properties Brokerage.
All or a portion of the Listing Content is provided by the Central Virginia Regional MLS, LLC, from a copyrighted compilation of Listings. All CVR MLS Listing Content provided is deemed reliable but is not guaranteed accurate. The compilation of Listings and each individual Listing are ©2026 Central Virginia Regional MLS, LLC. All rights reserved.
Similar properties