Description
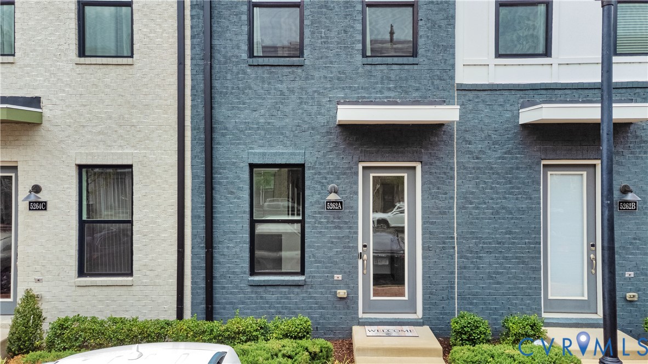
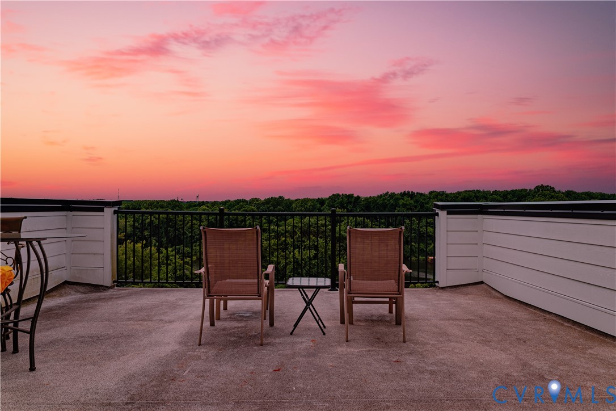
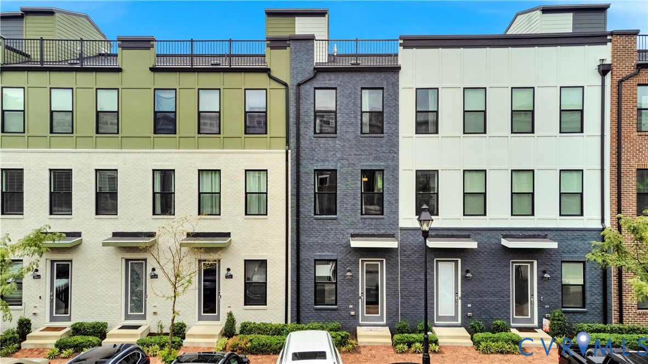
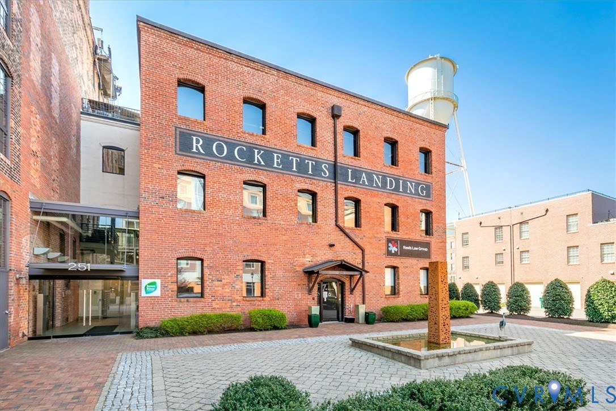
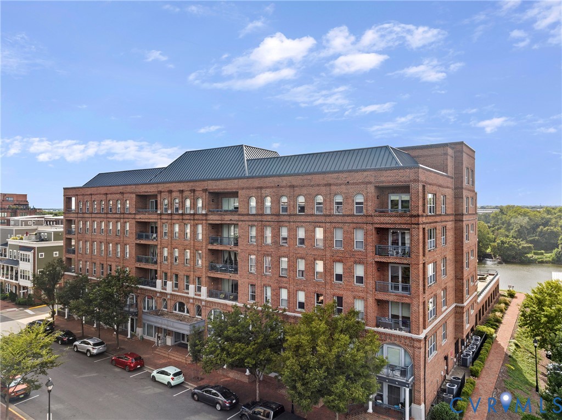
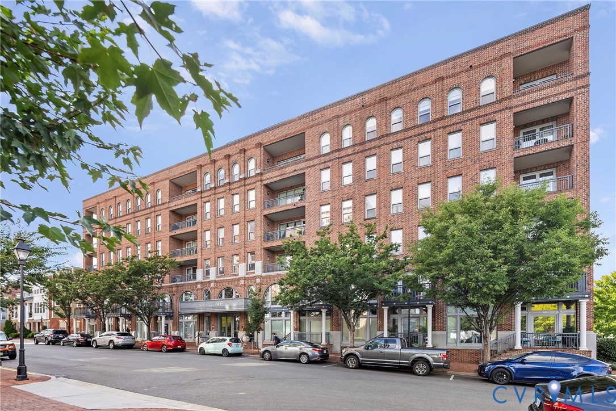
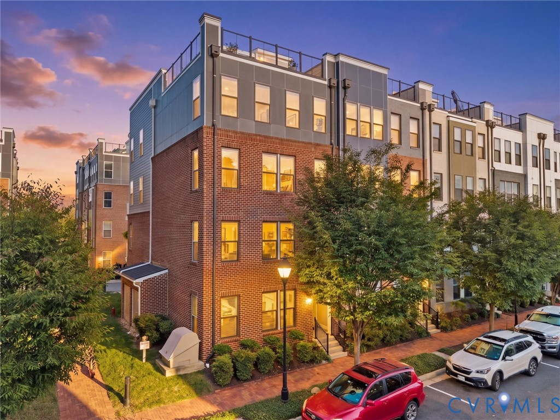
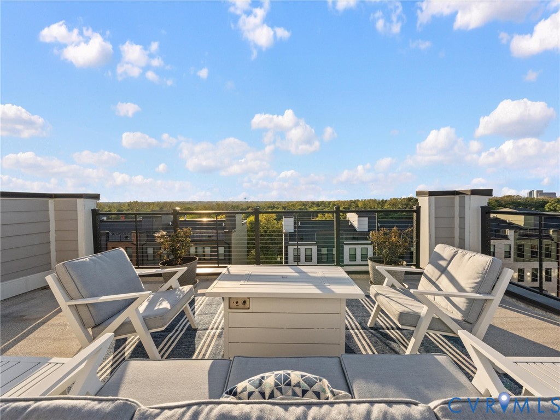
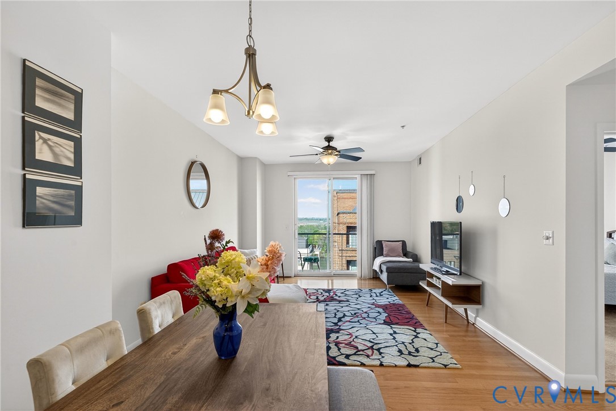
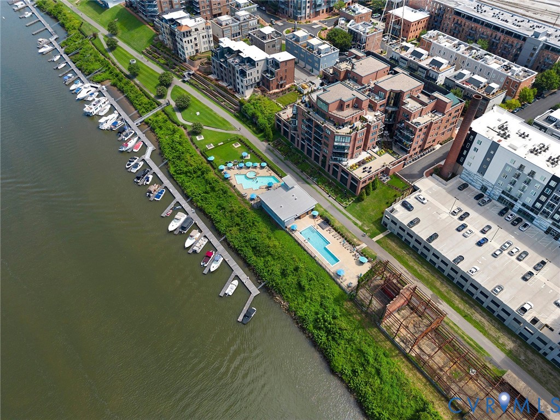
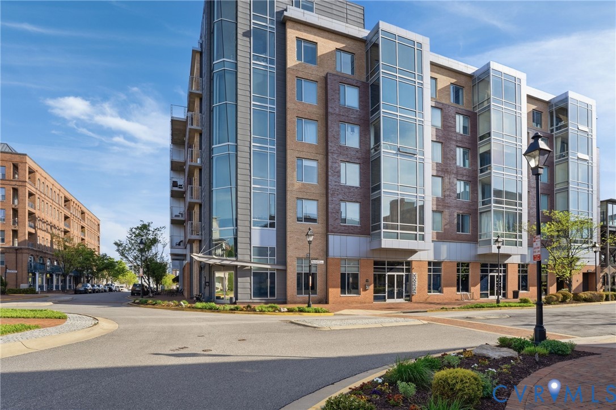
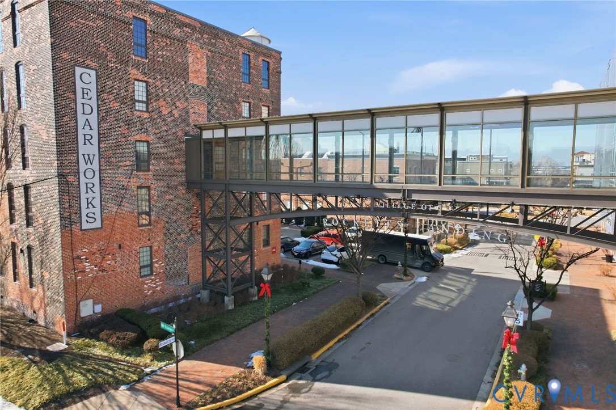
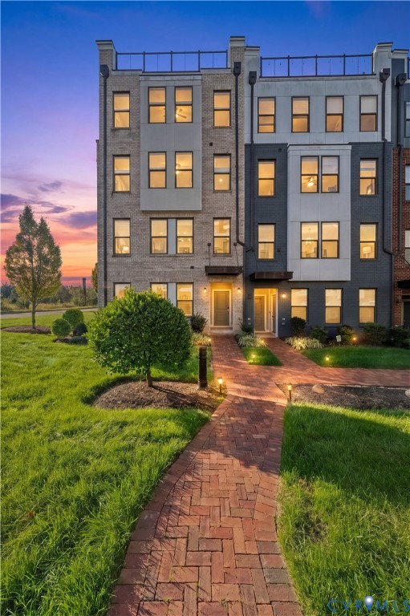
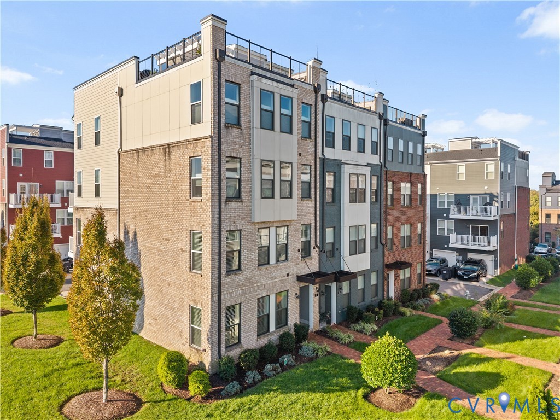
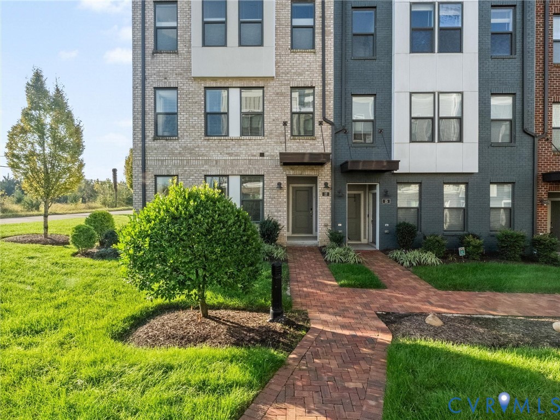
There is so much to love about life at Rocketts Landing—and this attractive end unit makes it easy to enjoy every bit of it. With a popular, versatile floor plan that rarely comes on the market, this beautifully maintained home offers abundant natural light, fresh paint throughout, and inviting spaces for relaxing or entertaining. Working at VCU or downtown? Enjoy the convenience of being close to work and coming home to the river. Tall ceilings and durable LVP flooring welcome you inside, while the bright kitchen features white cabinetry, quartz countertops, stainless steel appliances, a tile backsplash, and peninsula seating—perfect for morning coffee or catching up with friends while dinner comes together. Upstairs, the spacious primary suite offers two walk-in closets and a private bath with a double vanity and glass-enclosed shower. A generous second bedroom and another full bath provide comfortable space for guests. The flexible upstairs living area, with its sliding barn door and balcony access, makes a wonderful office, cozy retreat, or space to explore a future third bedroom. An attached one-car garage and paved driveway add everyday convenience. And then there’s the lifestyle! Enjoy the Capital Trail, spend an afternoon at the riverfront pools, meet friends for dinner overlooking the James, or head out on the water from the marina. With a boat club, kayak storage, 24-hour fitness center, dog park, and neighborhood restaurants nearby, there are so many ways to enjoy being home. Rocketts Landing is a community where neighbors become friends and the river becomes part of your everyday life. Come see why we love living here.
All features
Interior details
Bedrooms & Bathrooms
- Bedrooms: 2
- Bathrooms: 3
- Full bathrooms: 2
- Half bathrooms: 1
Heating & Cooling
- Heating: Electric, Heat Pump
- Cooling: Electric, Heat Pump
Other Interior
- Flooring: Carpet, Ceramic Tile, Vinyl
- Appliances: Washer Dryer Stacked, Dishwasher, Electric Cooking, Electric Water Heater, Disposal, Microwave, Refrigerator, Stove
- Features: Ceiling Fans, Double Vanity, Granite Counters, High Ceilings, High Speed Internet, Bath In Primary Bedroom, Pantry, Wired For Data, Walk In Closets, Window Treatments
Exterior details
Exterior
- Deck, Paved Driveway
- Windows: Thermal Windows, Window Treatments
Parking
- Garage spaces: 1.0
Construction details
Type & Style
- Home type: Condo
- Architectural style: Two Story
- Stories: 2
Materials
- Construction: Brick, Drywall, Frame
- Foundation: Slab
Listed by: Terri Abernethy (804) 288-2100, Shaheen Ruth Martin & Fonville
MLS#: 2627688
Listings displayed by Propified through Rand Properties Brokerage.
To report an issue or dispute listing information, contact Rand Properties Brokerage.
All or a portion of the Listing Content is provided by the Central Virginia Regional MLS, LLC, from a copyrighted compilation of Listings. All CVR MLS Listing Content provided is deemed reliable but is not guaranteed accurate. The compilation of Listings and each individual Listing are ©2026 Central Virginia Regional MLS, LLC. All rights reserved.
Similar properties