Description
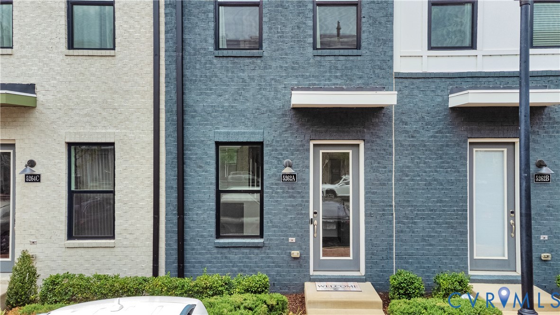
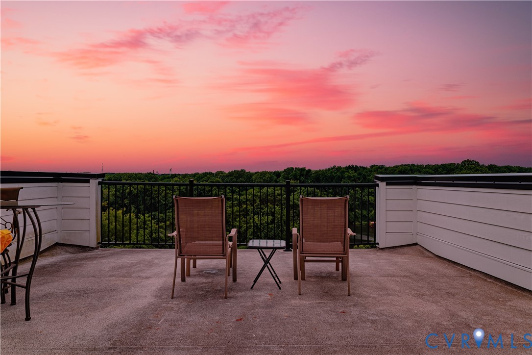
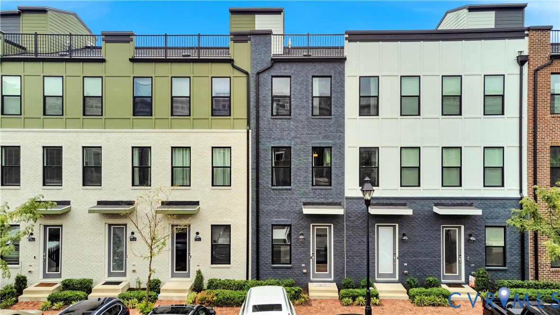
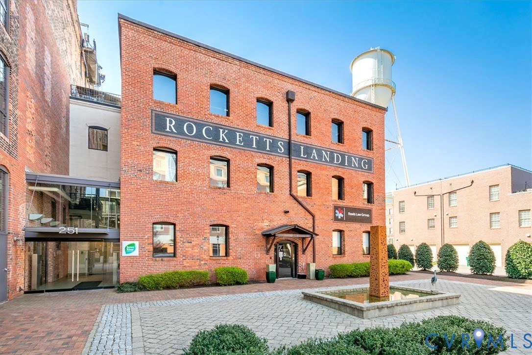
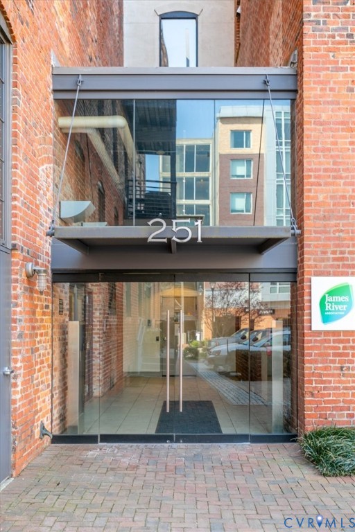
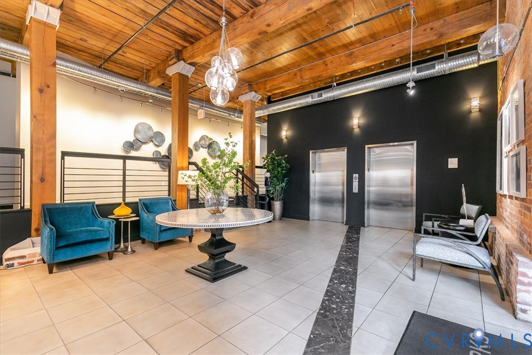
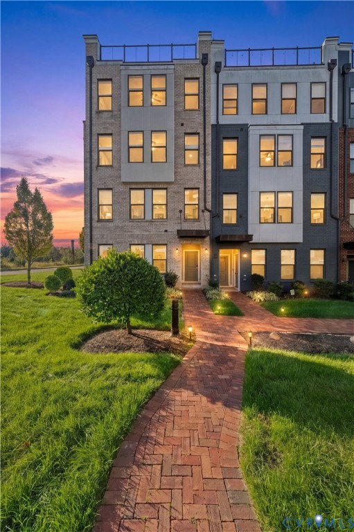
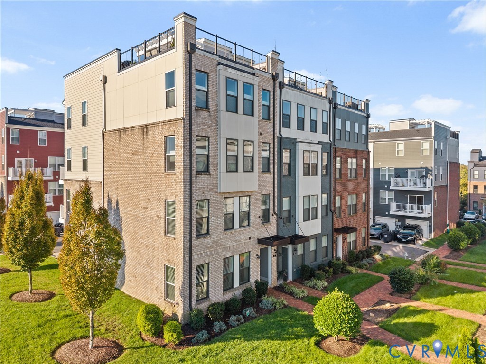
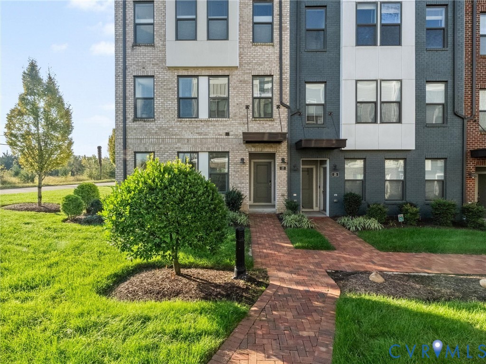
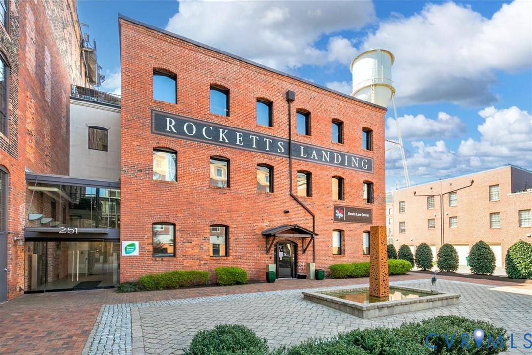
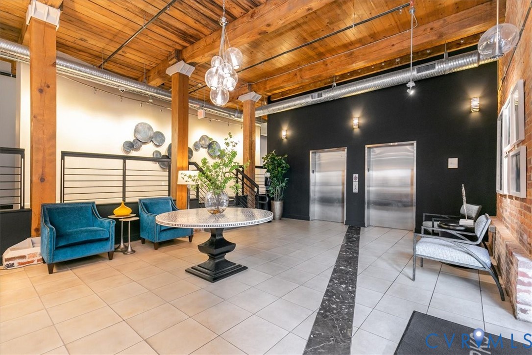
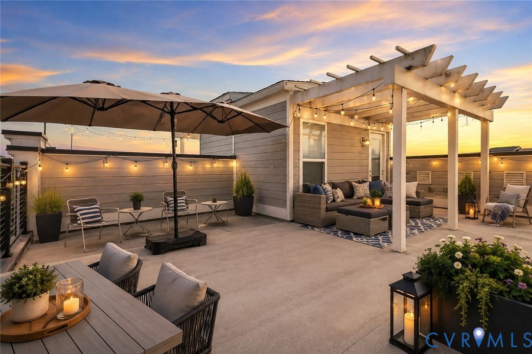
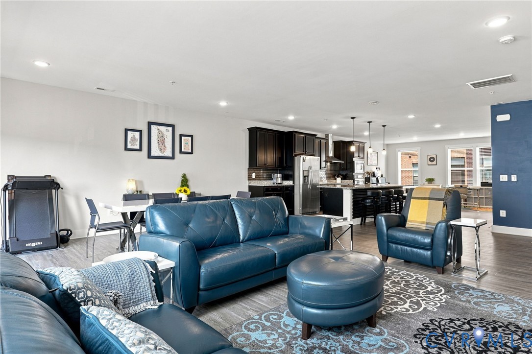
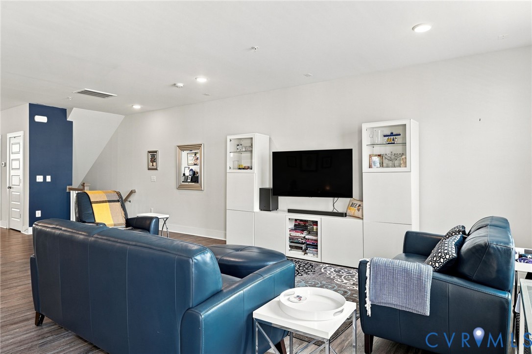
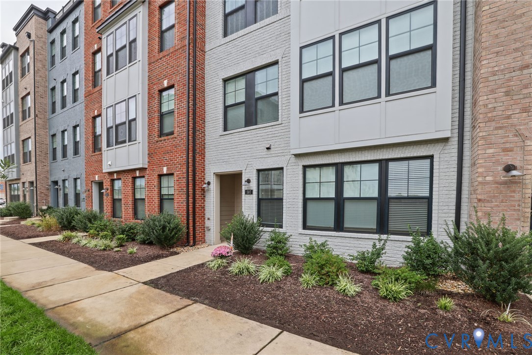
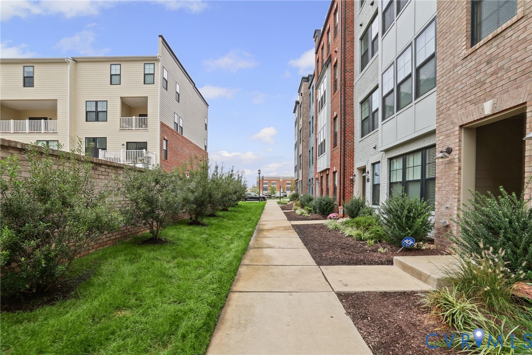
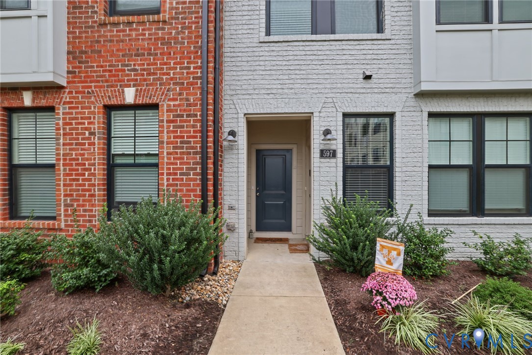
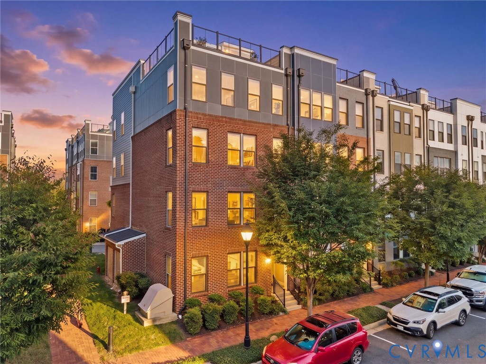
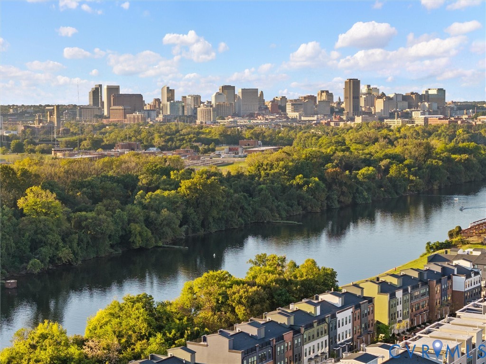
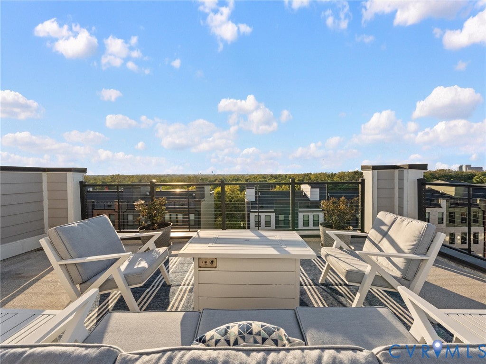
Welcome to elevated urban living in the heart of Rocketts Landing! This beautifully appointed 3 bedroom, 2.5 bath townhome-style corner unit condo offers 2,509 finished square feet of spacious, open-concept living with incredible city skyline and James River views. Located just steps from the Virginia Capital Trail, this home puts Richmond’s riverfront lifestyle right outside your door, with miles of scenic trails for walking and cycling plus a neighborhood coffee shop, local restaurants and breweries within walking distance, shopping, the marina, and waterfront amenities. Inside, enjoy fresh paint throughout much of the home, soaring 9-foot ceilings and an open layout create an inviting sense of space. The main level features a stylish kitchen with granite countertops, large island, ample cabinetry, and dining area that flows seamlessly into the spacious living room, perfect for everyday living or entertaining. Upstairs, the generous primary suite offers expansive space, a large walk-in closet, and private bath with his and her vanties, while two additional bedrooms and a full bath with a double vanity provides plenty of flexibility for family, guests, or a work-from-home space. And then there’s the rooftop patio! An exceptional private outdoor retreat and the perfect place to unwind while taking in sweeping views of the Richmond skyline and enjoying unforgettable sunsets. An attached one-car garage adds everyday convenience, while Rocketts Landing amenities include a community pool, clubhouse, fitness room, jogging paths, marina, dock, and waterfront common areas. With downtown Richmond just minutes or a walk away, this is a rare opportunity to enjoy the best of city living, outdoor recreation, dining, and riverfront lifestyle all in one incredible location.
All features
Interior details
Bedrooms & Bathrooms
- Bedrooms: 3
- Bathrooms: 3
- Full bathrooms: 2
- Half bathrooms: 1
Heating & Cooling
- Heating: Electric, Heat Pump, Zoned
- Cooling: Central Air, Electric, Zoned
Other Interior
- Flooring: Partially Carpeted, Tile, Vinyl
- Appliances: Dryer, Dishwasher, Exhaust Fan, Electric Cooking, Electric Water Heater, Microwave, Oven, Refrigerator, Stove, Water Heater, Washer
- Features: Breakfast Area, Ceiling Fans, Dining Area, Double Vanity, Eat In Kitchen, Granite Counters, High Ceilings, High Speed Internet, Kitchen Island, Bath In Primary Bedroom, Recessed Lighting, Wired For Data, Walk In Closets
Exterior details
Exterior
- Deck, Porch
- Windows: Screens, Thermal Windows
Parking
- Garage spaces: 1.0
Construction details
Type & Style
- Home type: Condo
- Architectural style: Transitional
- Stories: 2
Materials
- Construction: Brick, Drywall, Frame
- Roof: Composition
- Foundation: Slab
Listed by: James Nay (804) 594-6750, River City Elite Properties - Real Broker
MLS#: 2625282
Listings displayed by Propified through Rand Properties Brokerage.
To report an issue or dispute listing information, contact Rand Properties Brokerage.
All or a portion of the Listing Content is provided by the Central Virginia Regional MLS, LLC, from a copyrighted compilation of Listings. All CVR MLS Listing Content provided is deemed reliable but is not guaranteed accurate. The compilation of Listings and each individual Listing are ©2026 Central Virginia Regional MLS, LLC. All rights reserved.
Similar properties