Description
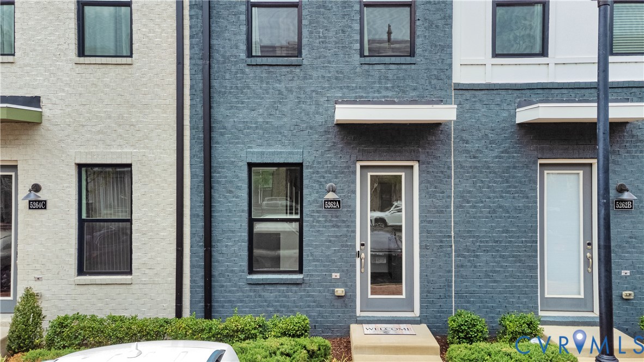
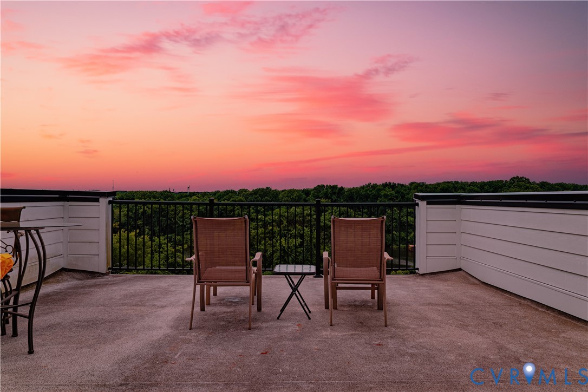
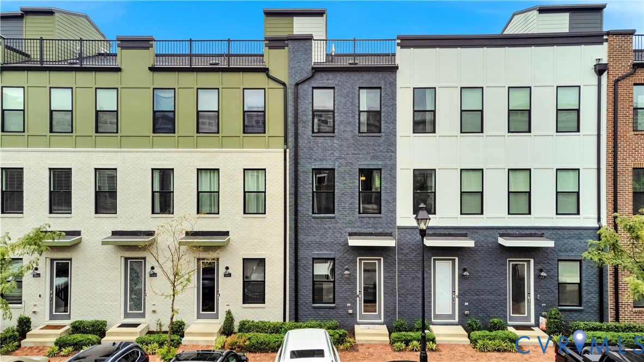
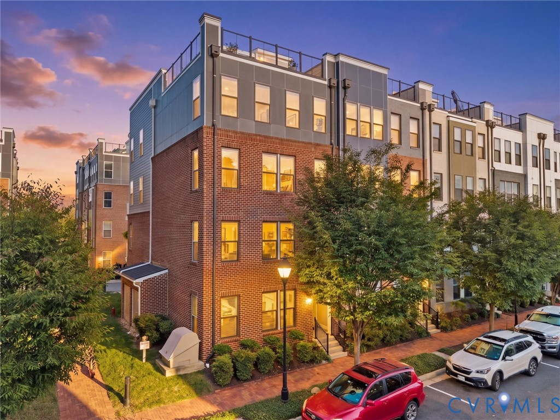
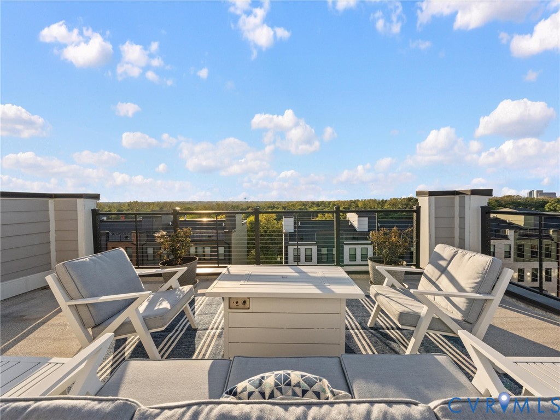
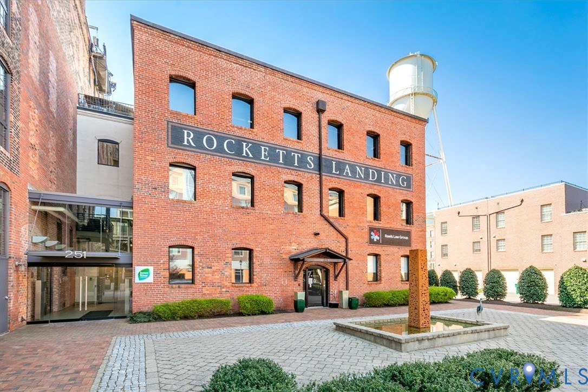
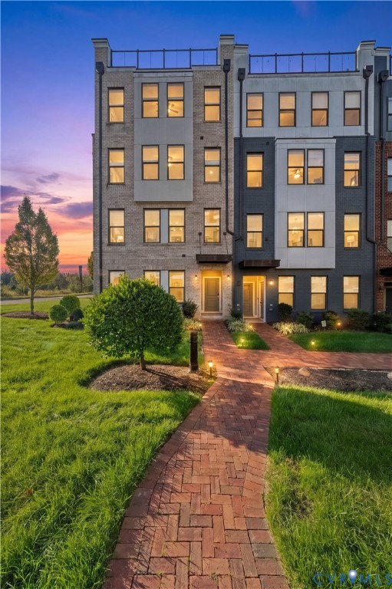
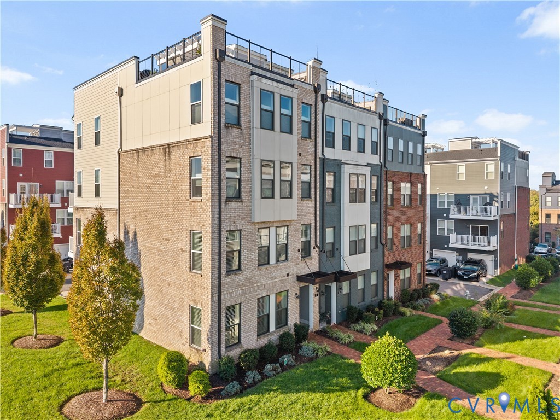
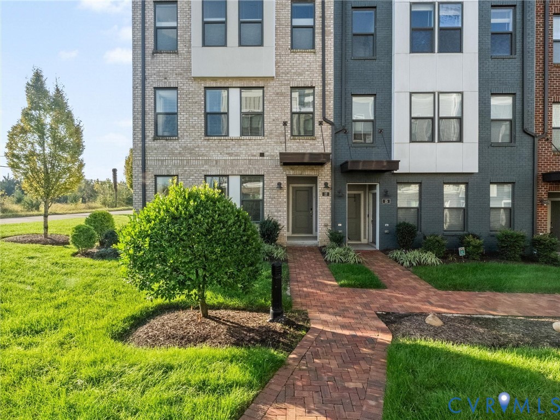
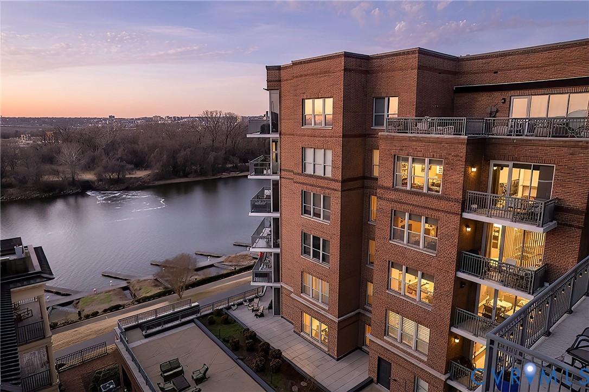
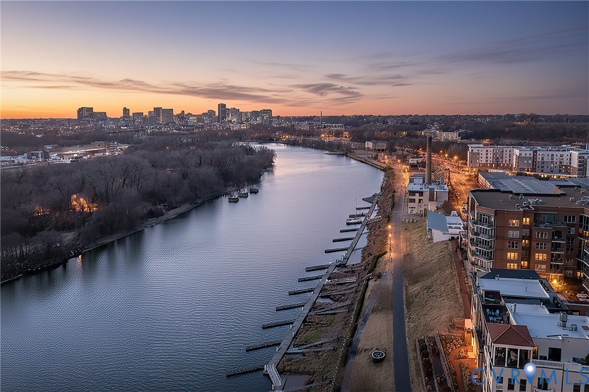
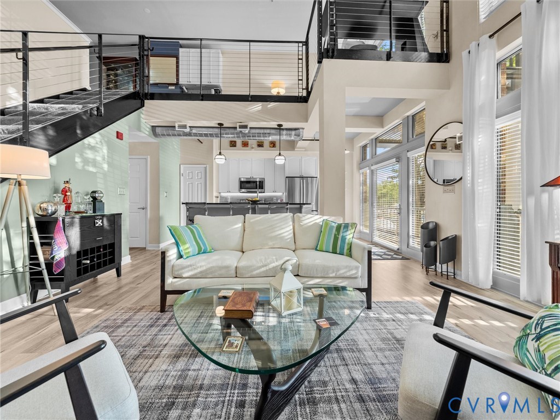
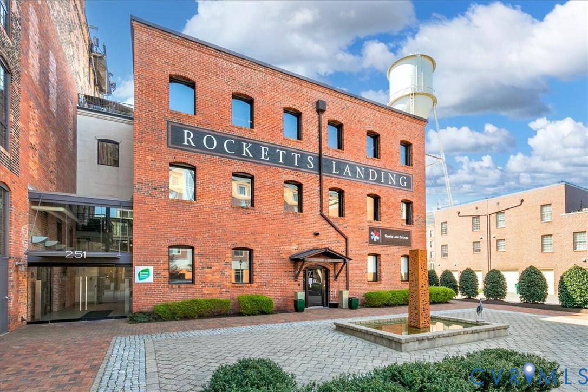
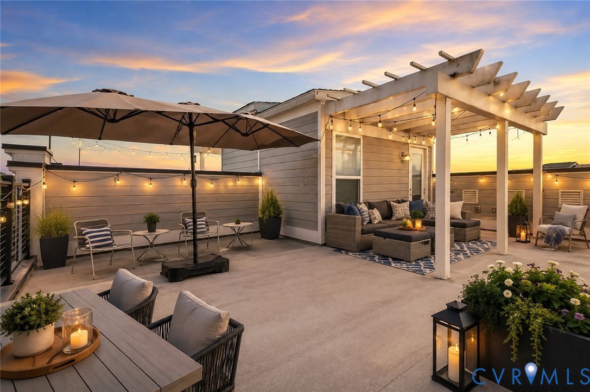
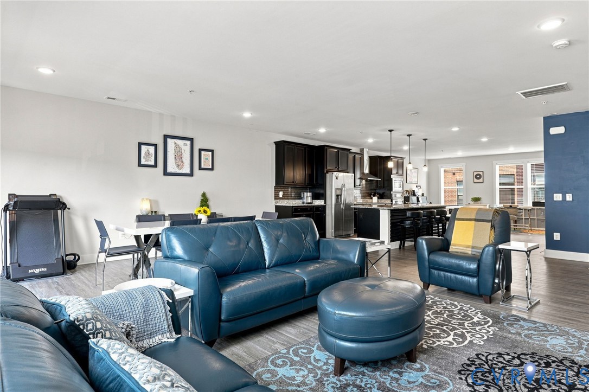
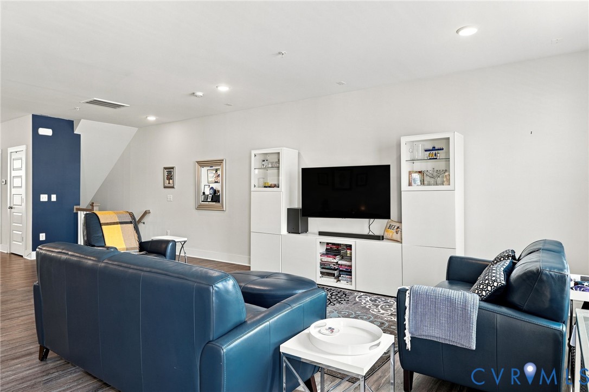
Sun-filled living spaces, a private rooftop terrace, and the James River nearby make 3 Flatwater Row a distinctive place to call home. Set on a quieter street in Rocketts Landing, this immaculate townhome-style condominium offers more than 2,500 square feet, three bedrooms, 2.5 baths, and low-maintenance living. Freshly painted and beautifully maintained, it’s ready for its next chapter. The spacious main living level brings the great room, dining area, and gorgeous gourmet kitchen together in an open, welcoming layout. An oversized granite island, perfect for entertaining, with generous seating anchors the kitchen, complemented by 42-inch cabinetry, a designer backsplash, stainless steel appliances, and a double wall oven. A balcony extends the living space outdoors. Select furnishings are negotiable. The home’s multiple levels create natural separation between living and sleeping spaces, offering added privacy and quiet. Upstairs, the primary suite features an en-suite bath and wonderful oversized walk-in closet. Two gracious additional bedrooms offer room for guests, work, or hobbies. The private rooftop terrace is a standout, with a pergola, open sides for fresh breezes, neighborhood and Richmond skyline views, and spectacular sunsets. There’s room to dine, lounge, and entertain. A private entrance, attached one-car garage, and additional parking in driveway add everyday convenience. Enjoy the Virginia Capital Trail, James River, two riverfront pools, marina, 24-hour fitness center, and neighborhood restaurants and breweries. At 3 Flatwater Row, the rooftop is special—and the Rocketts Landing lifestyle extends well beyond it. At 3 Flatwater Row, you are not simply buying a beautiful home. You are becoming part of one of Richmond's most welcoming waterfront communities, where every season brings new memories and every day feels like coming home.
All features
Interior details
Bedrooms & Bathrooms
- Bedrooms: 3
- Bathrooms: 3
- Full bathrooms: 2
- Half bathrooms: 1
Heating & Cooling
- Heating: Electric, Zoned
- Cooling: Electric, Zoned
Other Interior
- Flooring: Partially Carpeted, Vinyl
- Appliances: Dryer, Dishwasher, Electric Cooking, Electric Water Heater, Microwave, Refrigerator, Washer
- Features: Ceiling Fans, Dining Area, Double Vanity, Eat In Kitchen, Granite Counters, High Ceilings, Kitchen Island, Bath In Primary Bedroom, Recessed Lighting, Cable Tv, Walk In Closets
Exterior details
Exterior
- Deck, Dock, Paved Driveway
Parking
- Garage spaces: 1.0
Construction details
Type & Style
- Home type: Condo
- Architectural style: Modern, Tri Level
- Stories: 2
Materials
- Construction: Brick, Drywall, Frame, Hardboard
- Roof: Composition, Flat
- Foundation: Slab
Listed by: Terri Abernethy (804) 288-2100, Shaheen Ruth Martin & Fonville
MLS#: 2621144
Listings displayed by Propified through Rand Properties Brokerage.
To report an issue or dispute listing information, contact Rand Properties Brokerage.
All or a portion of the Listing Content is provided by the Central Virginia Regional MLS, LLC, from a copyrighted compilation of Listings. All CVR MLS Listing Content provided is deemed reliable but is not guaranteed accurate. The compilation of Listings and each individual Listing are ©2026 Central Virginia Regional MLS, LLC. All rights reserved.
Similar properties