Description
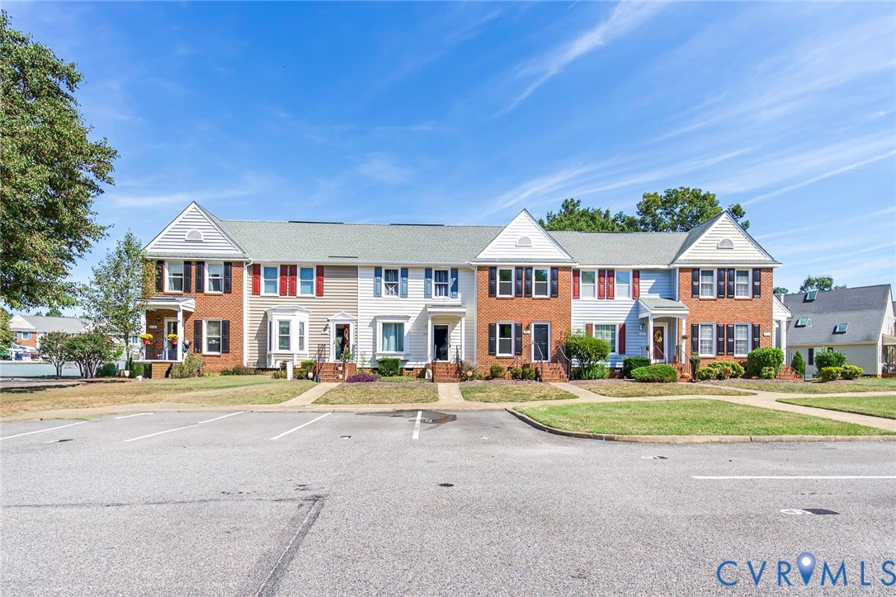
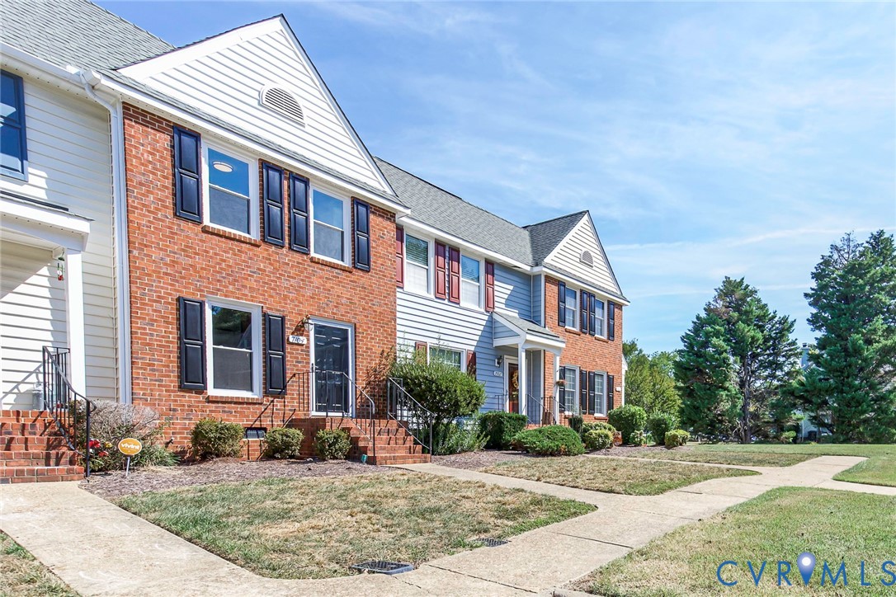
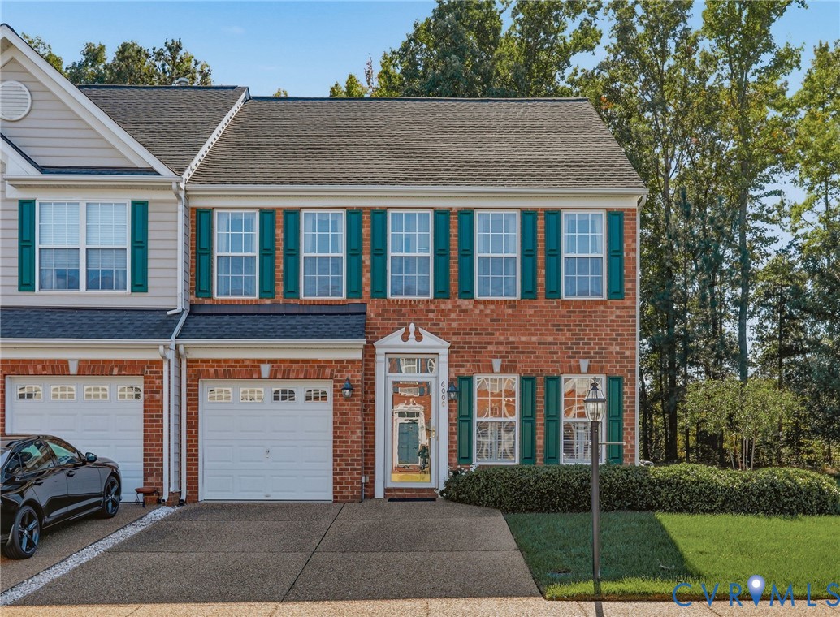
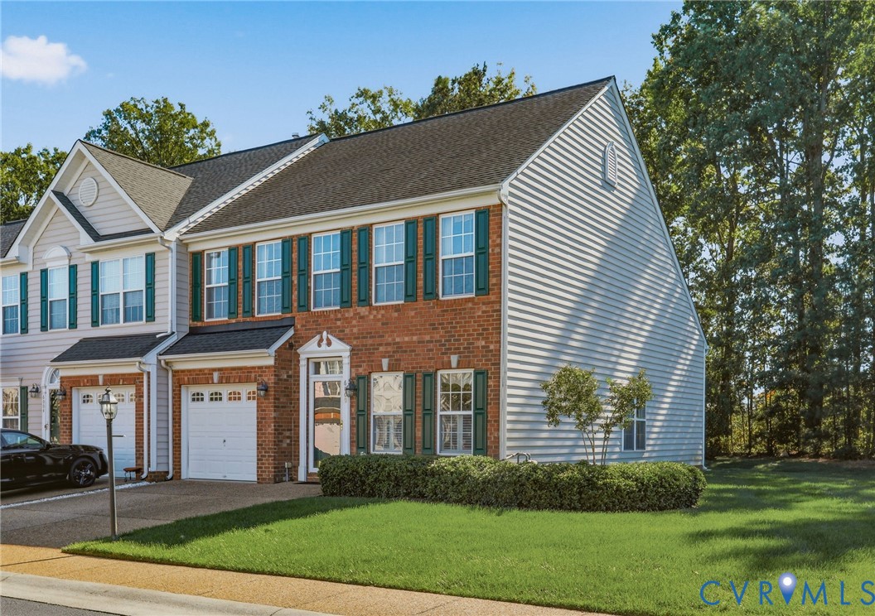
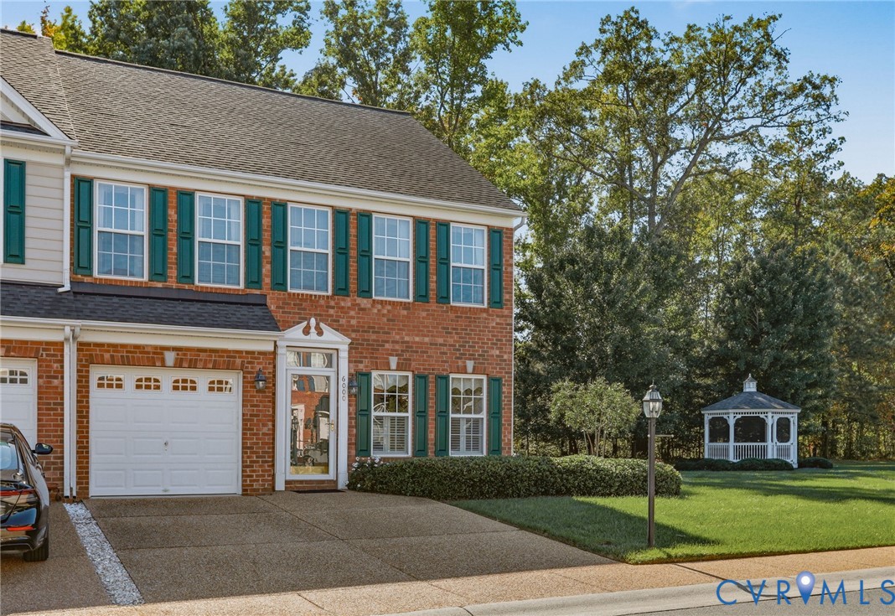
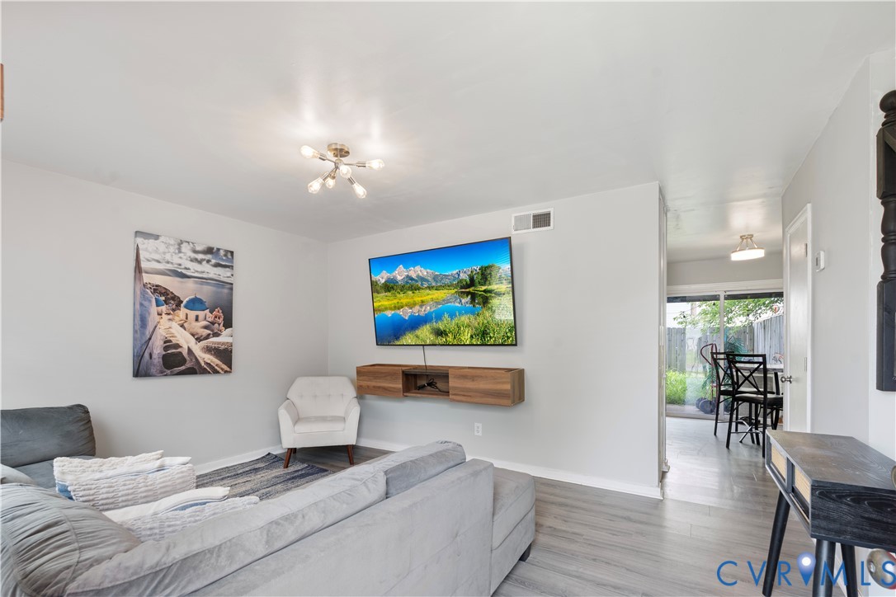
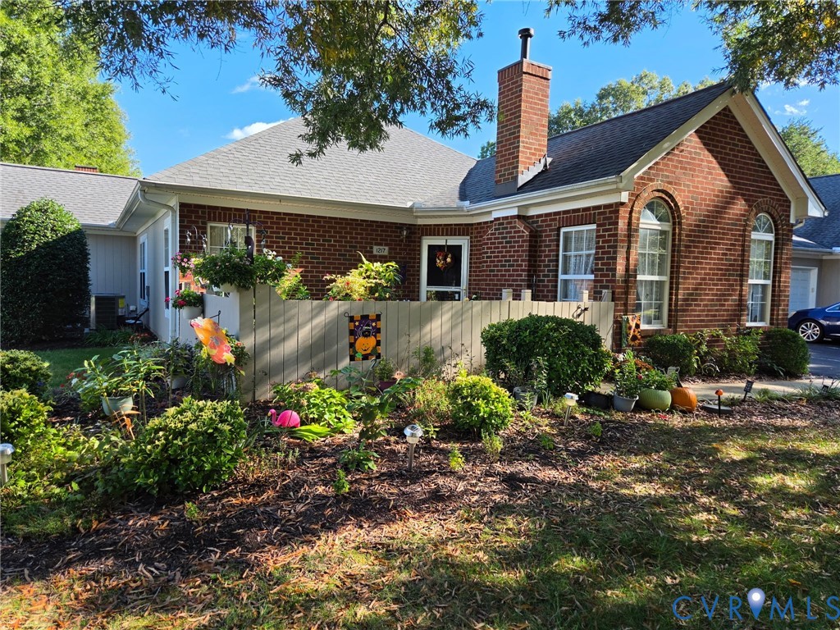
Enjoy Easy, Low-Maintenance Living in Sought-After Buckingham Wood! Discover the comfort and convenience of life in Buckingham Wood, a desirable Midlothian community offering a wonderful combination of low-maintenance living, privacy, and amenities. Ideally located near shopping, restaurants, and everyday conveniences, this neighborhood makes it easy to spend less time on upkeep and more time enjoying the things you love. Tucked away at the end of the neighborhood and backing to a peaceful wooded area, this home offers a wonderful sense of privacy. The private, fenced patio provides the perfect spot to enjoy your morning coffee, relax with a good book, or create a beautiful outdoor retreat with your favorite plants. Residents of Buckingham Wood enjoy access to a community pool and an inviting clubhouse featuring a fireplace, gathering and meeting space, kitchen, exercise room, and game room. Sidewalks throughout the neighborhood add to its welcoming atmosphere and provide a pleasant setting for a stroll. Inside, the light-filled Great Room makes a lovely first impression with its vaulted ceiling, elegant arched windows, and gas fireplace with a tile hearth and surround. The open-concept living area flows seamlessly into the kitchen, creating a comfortable space for everyday living and entertaining. The spacious 13' x 5'6" utility room provides valuable additional storage. The bright and inviting primary bedroom features an 8' x 5'10" walk-in closet and an ensuite bathroom with a freestanding walk-in shower. Thoughtful features, convenient amenities, and a peaceful setting make this home an appealing opportunity for anyone seeking a simpler, more relaxed lifestyle. Buckingham Wood is a sought-after community where homes are rarely available, making this a wonderful opportunity to enjoy the benefits of convenient, low-maintenance living in the heart of Midlothian!
All features
Interior details
Bedrooms & Bathrooms
- Bedrooms: 2
- Bathrooms: 2
- Full bathrooms: 2
Heating & Cooling
- Heating: Forced Air, Natural Gas
- Cooling: Central Air
Other Interior
- Flooring: Vinyl
- Appliances: Gas Water Heater
- Features: Bedroom On Main Level, En Suite Bathroom, Full Bath On Main Level, High Ceilings, Main Level Primary
Exterior details
Parking
- Garage spaces: 1.5
Construction details
Type & Style
- Home type: Townhouse
- Architectural style: Patio Home
- Stories: 1
Materials
- Construction: Brick, Frame, Vinyl Siding
- Roof: Shingle
Listed by: Kevin Currie (804) 335-1414, Hometown Realty
MLS#: 2627780
Listings displayed by Propified through Rand Properties Brokerage.
To report an issue or dispute listing information, contact Rand Properties Brokerage.
All or a portion of the Listing Content is provided by the Central Virginia Regional MLS, LLC, from a copyrighted compilation of Listings. All CVR MLS Listing Content provided is deemed reliable but is not guaranteed accurate. The compilation of Listings and each individual Listing are ©2026 Central Virginia Regional MLS, LLC. All rights reserved.
Similar properties