Description
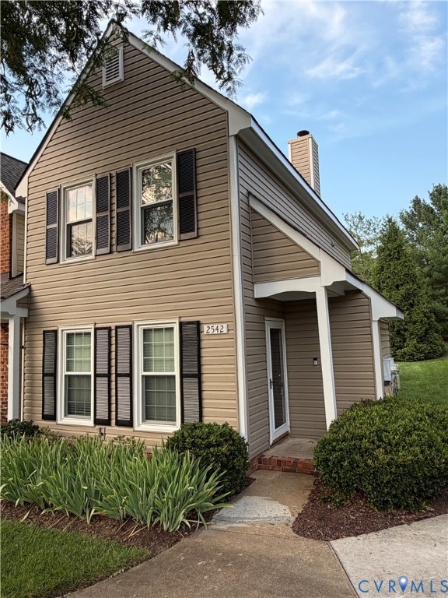
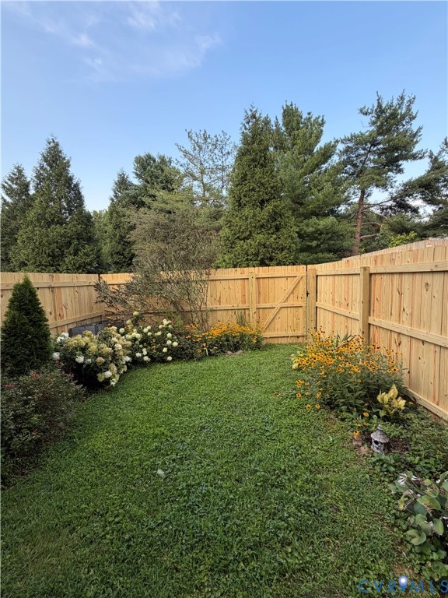
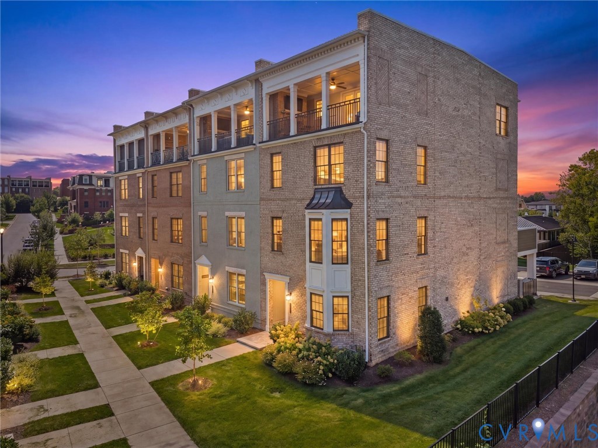
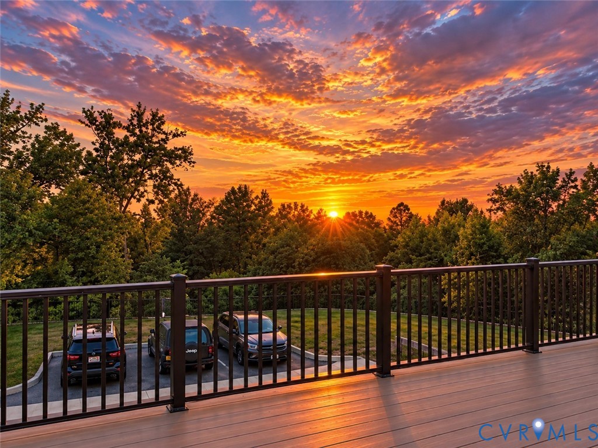
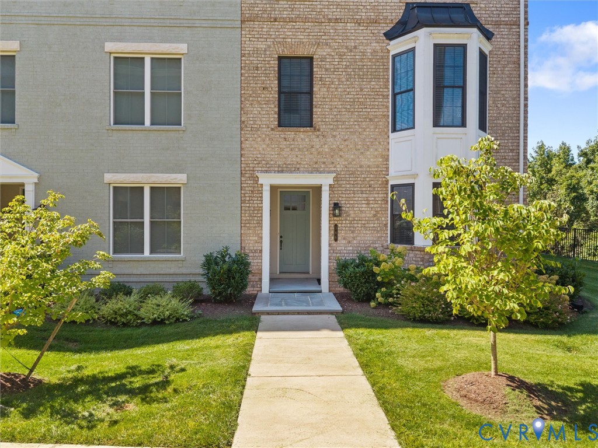
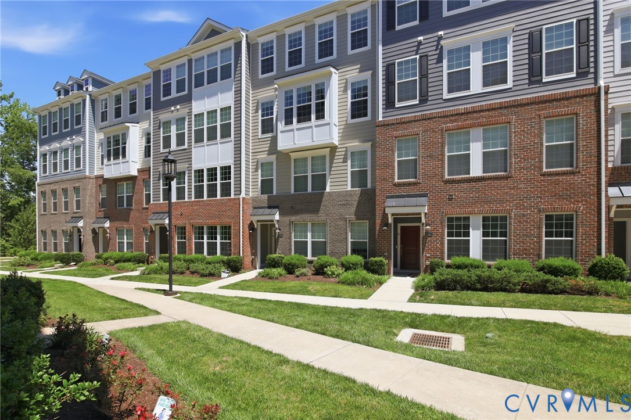
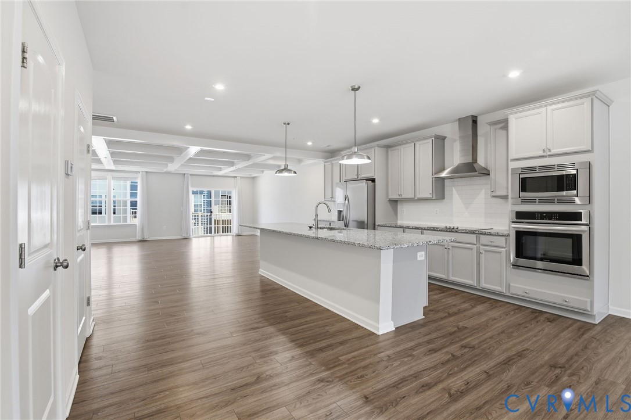
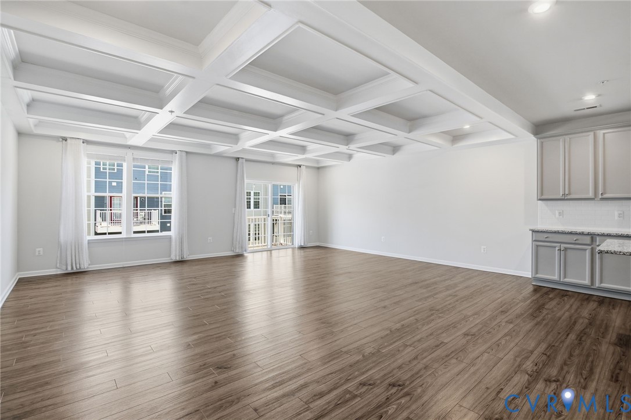
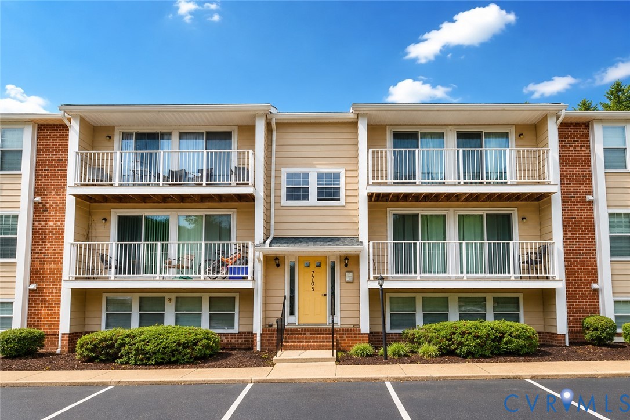
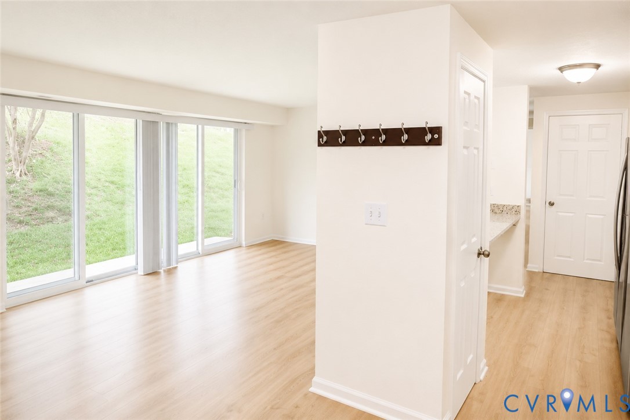
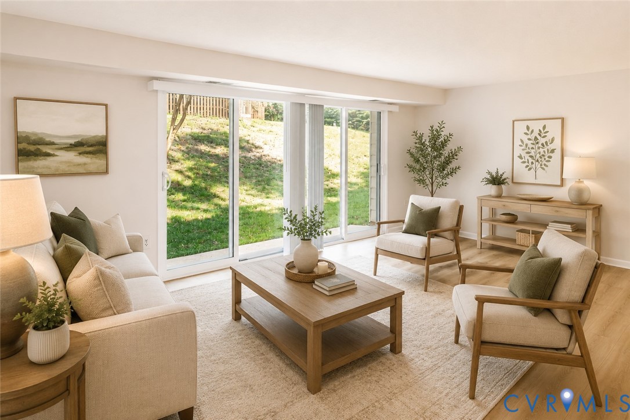
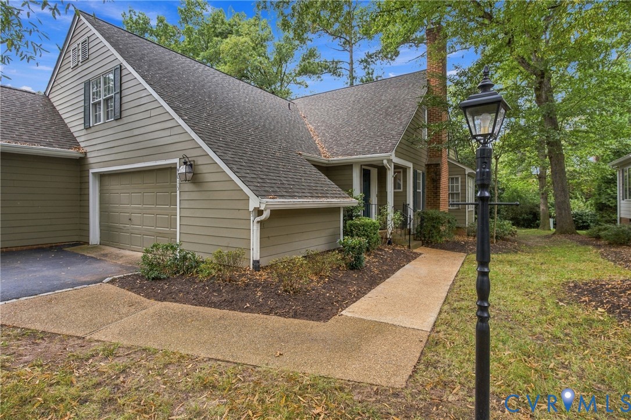
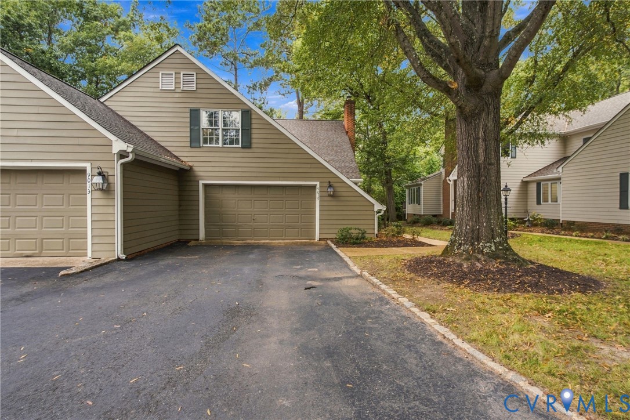
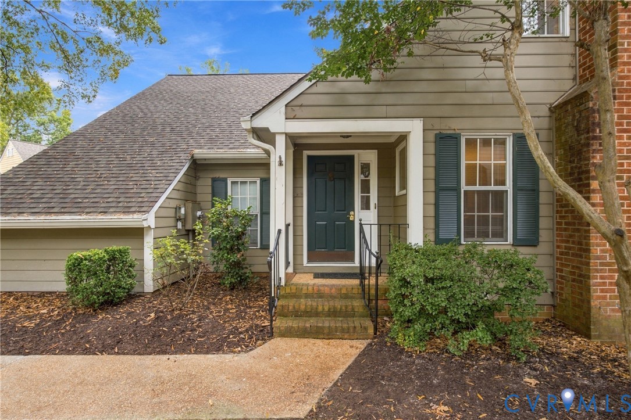
Enjoy easy, low-maintenance living at its best! Nestled quietly in the back of sought-after Mooreland Commons, this 2-bedroom, 2.5-bath home delivers the spacious feel and privacy of a single-family home alongside the convenience of condo living where the HOA covers yard and exterior maintenance. Enjoy lock-and-leave convenience in a prime West End location near Collegiate School and the River Road corridor, placing dining, shopping, and everyday essentials right at your fingertips. Step inside to a massive living room featuring hardwood floors, crown molding, mantle trim, and a warm focal fireplace. The main level flows seamlessly into a formal dining/breakfast room and a kitchen featuring tile flooring, butcher block counters, a long center island with storage, and stainless appliances including an LG refrigerator, Bosch dishwasher, and a Thermador gas cooktop. The dining space opens to an oversized rear deck, perfect for outdoor relaxation or entertaining. A powder room and main-floor laundry complete the ground level. Upstairs, the floor plan provides wonderful privacy between the bedrooms. The second bedroom offers a bright, versatile space served by its own adjacent full bath. Across the landing sits the generous primary suite spanning over 20 feet, complete with an expansive walk-in closet with pull-down attic storage access, and a full en-suite bath with a jacuzzi-style tub, tile surround, vanity, and bidet. Additional features include durable HardiPlank siding, a new 2024 HVAC system, and an attached 1.5-car garage with abundant room for extra storage or a workshop area. Tuck yourself away in one of the community's quietest spots while staying minutes from everything!
All features
Interior details
Bedrooms & Bathrooms
- Bedrooms: 2
- Bathrooms: 3
- Full bathrooms: 2
- Half bathrooms: 1
Heating & Cooling
- Heating: Electric, Forced Air, Heat Pump
- Cooling: Electric, Heat Pump
Other Interior
- Flooring: Tile, Wood
- Appliances: Dishwasher, Electric Water Heater, Gas Cooking, Disposal, Range Hood, Water Heater
- Features: Dining Area, Separate Formal Dining Room, Eat In Kitchen, Fireplace, Jetted Tub, Bath In Primary Bedroom, Solid Surface Counters, Walk In Closets
- Fireplaces: 1
Exterior details
Exterior
- Deck, Lighting, Porch, Paved Driveway
- Windows: Thermal Windows
Parking
- Garage spaces: 2.0
Construction details
Type & Style
- Home type: Condo
- Architectural style: Colonial
- Stories: 1
Materials
- Construction: Block, Drywall, Frame, Hardiplank Type
- Roof: Shingle
Listed by: Drew Cheely (804) 270-9440, Joyner Fine Properties
MLS#: 2626311
Listings displayed by Propified through Rand Properties Brokerage.
To report an issue or dispute listing information, contact Rand Properties Brokerage.
All or a portion of the Listing Content is provided by the Central Virginia Regional MLS, LLC, from a copyrighted compilation of Listings. All CVR MLS Listing Content provided is deemed reliable but is not guaranteed accurate. The compilation of Listings and each individual Listing are ©2026 Central Virginia Regional MLS, LLC. All rights reserved.
Similar properties