Description
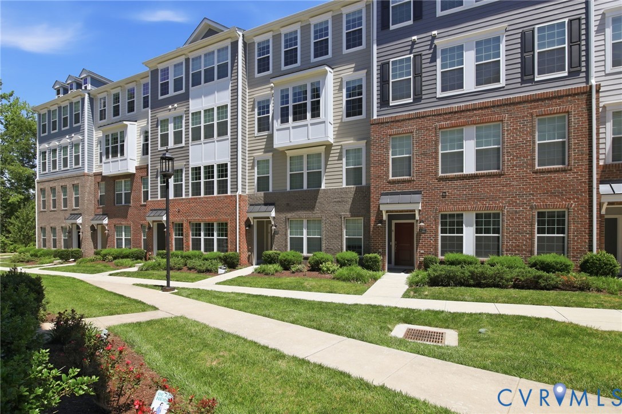
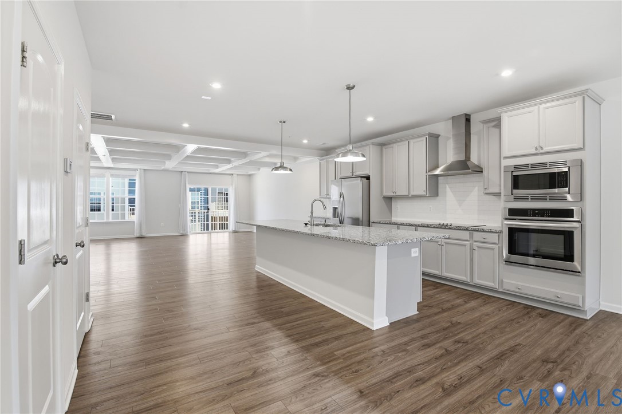
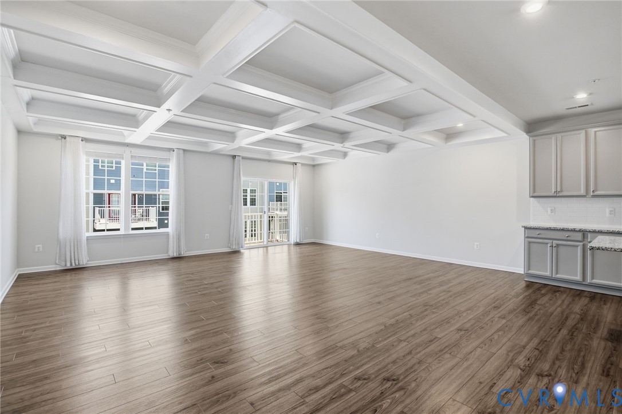
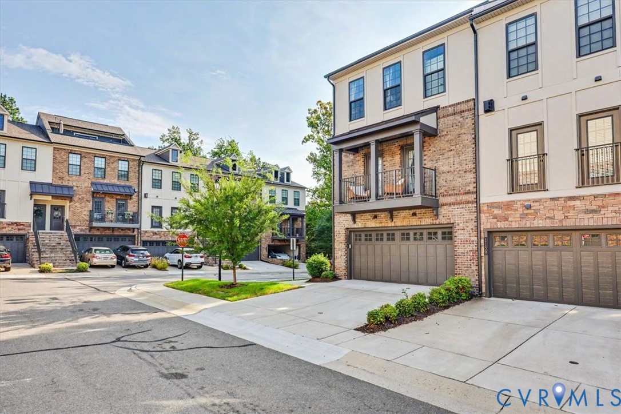
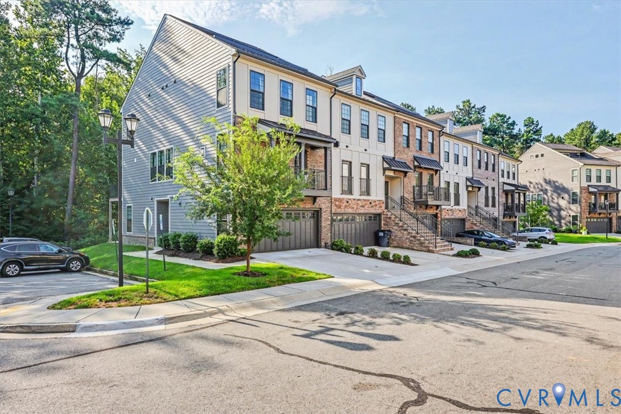
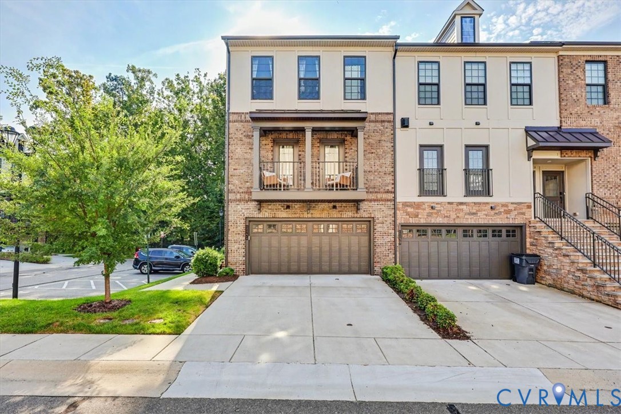
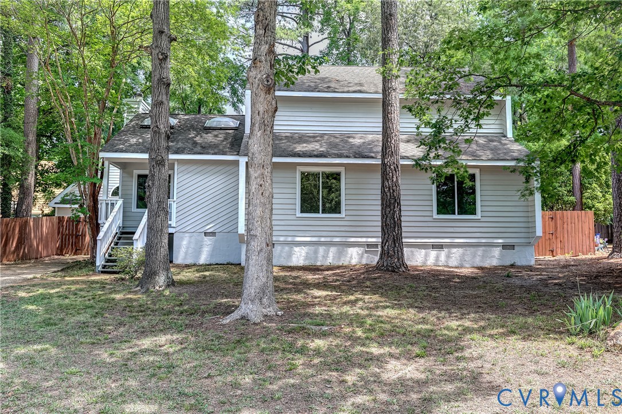
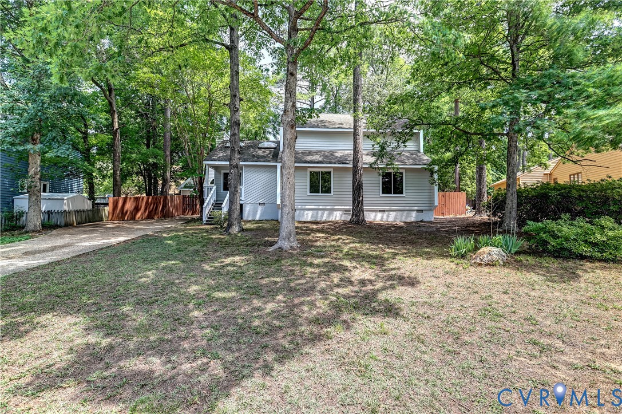
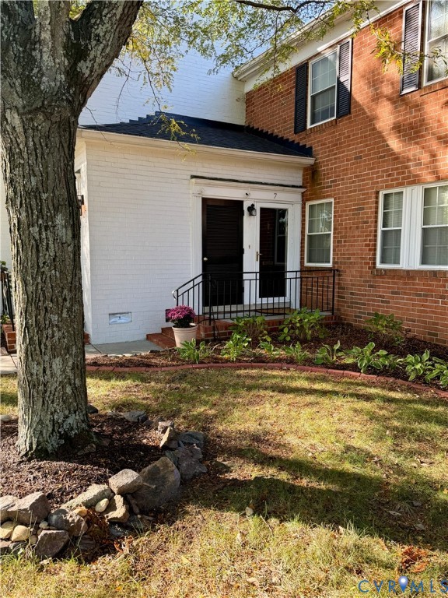
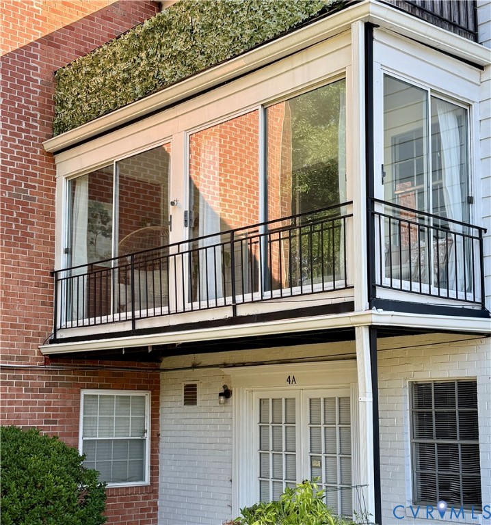
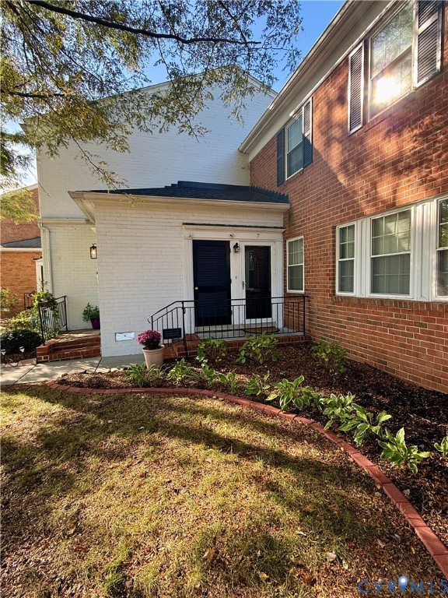
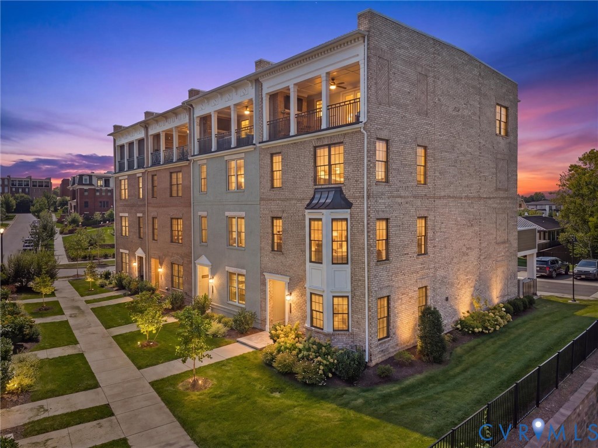
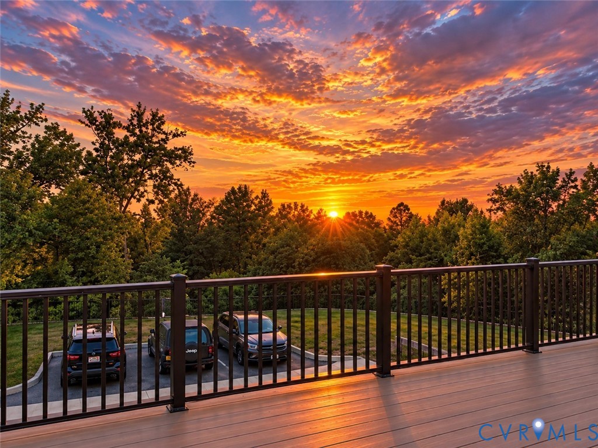
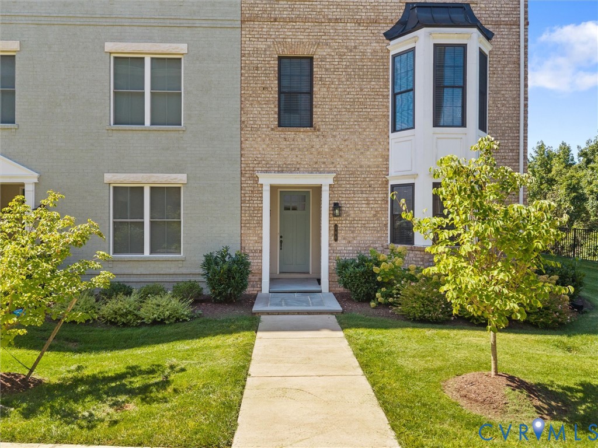
Exceptional END-UNIT living in the heart of Greengate! This beautifully appointed 2-bedroom, 2.5-bath residence offers something truly special—a private setting surrounded by nature, abundant windows and gorgeous sunset views over the woods. The community walking trail passes just below, while the clubhouse and pools are less than a block away, giving you the perfect combination of privacy, scenery and convenience. Inside, the light-filled open floor plan is enhanced by beautiful bay windows, wide-plank flooring, recessed lighting and crown molding. The stylish kitchen features stone countertops, a generous center island, farmhouse sink and an upgraded full GE Café appliance package. The spacious living area opens to an expansive composite deck overlooking the natural surroundings—an incredible place to unwind and watch the evening sky. Upstairs, the generous primary suite features another beautiful bay window with built-in window seating and a luxurious bath with dual vanity, frameless glass shower and built-in bench. A second bedroom, full bath and laundry complete the upper level. Since purchasing the home, the owner has added numerous upgrades, including custom window treatments throughout, washer and dryer, the GE Café appliance package and a custom epoxy floor in the attached one-car garage. Tankless water heater, two-zone HVAC and low-maintenance living complete this exceptional Greengate home. Beautifully finished inside, but it is the end-unit location, natural surroundings, privacy and spectacular sunsets that truly set this one apart.
All features
Interior details
Bedrooms & Bathrooms
- Bedrooms: 2
- Bathrooms: 3
- Full bathrooms: 2
- Half bathrooms: 1
Heating & Cooling
- Heating: Electric, Natural Gas, Zoned
- Cooling: Central Air, Zoned
Other Interior
- Flooring: Vinyl
- Appliances: Dryer, Dishwasher, Disposal, Gas Water Heater, Microwave, Refrigerator, Stove, Tankless Water Heater, Washer
- Features: Dining Area, Granite Counters, Bath In Primary Bedroom
Exterior details
Exterior
- Deck, Paved Driveway
- Windows: Thermal Windows
Parking
- Garage spaces: 1.0
Construction details
Type & Style
- Home type: Condo
- Architectural style: Two Story
- Stories: 2
Materials
- Construction: Brick, Block, Frame, Hardiplank Type
- Roof: Rubber
- Foundation: Slab
Listed by: Terri Abernethy (804) 288-2100, Shaheen Ruth Martin & Fonville
MLS#: 2624945
Listings displayed by Propified through Rand Properties Brokerage.
To report an issue or dispute listing information, contact Rand Properties Brokerage.
All or a portion of the Listing Content is provided by the Central Virginia Regional MLS, LLC, from a copyrighted compilation of Listings. All CVR MLS Listing Content provided is deemed reliable but is not guaranteed accurate. The compilation of Listings and each individual Listing are ©2026 Central Virginia Regional MLS, LLC. All rights reserved.
Similar properties