Description
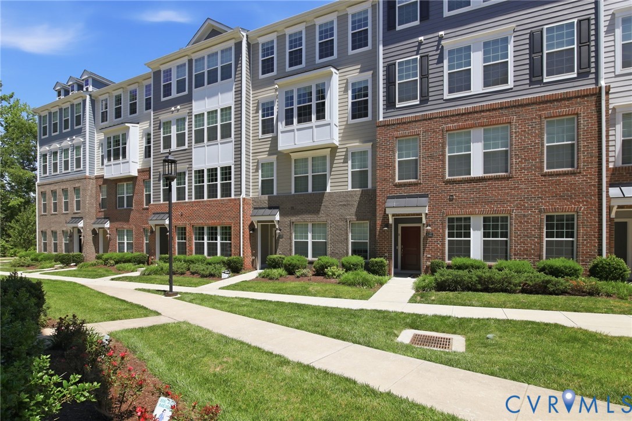
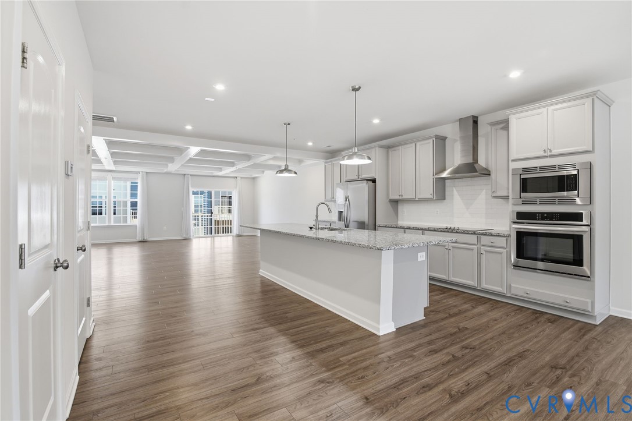
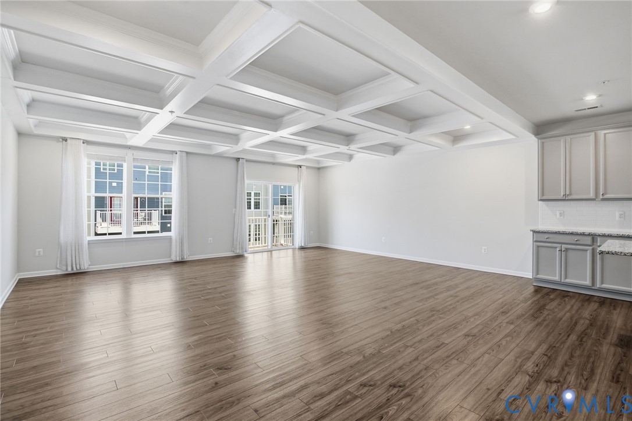
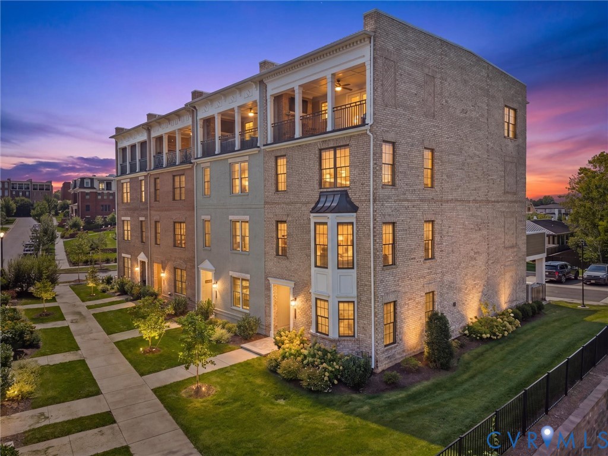
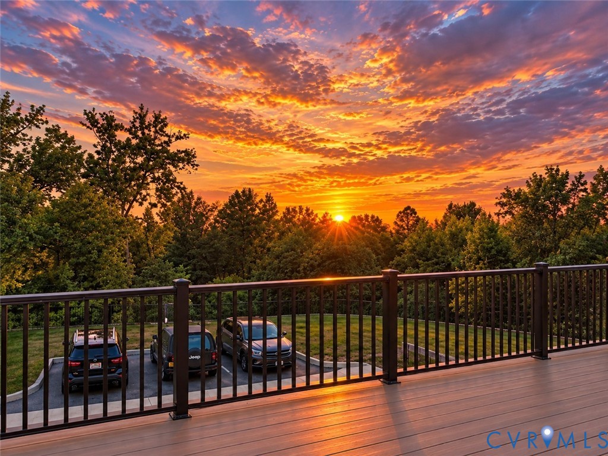
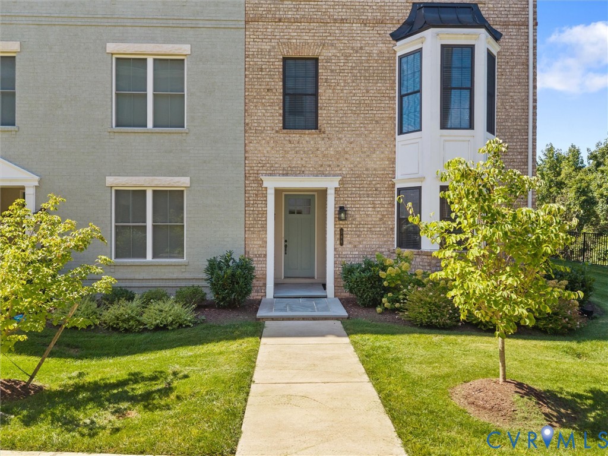
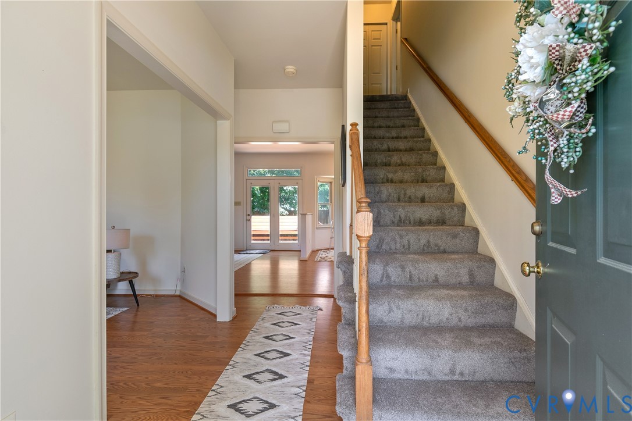
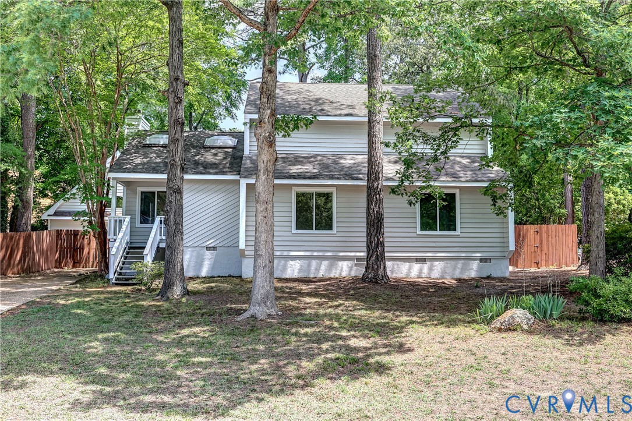
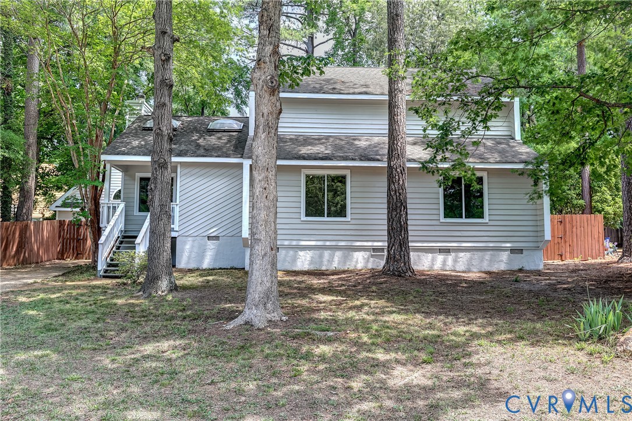
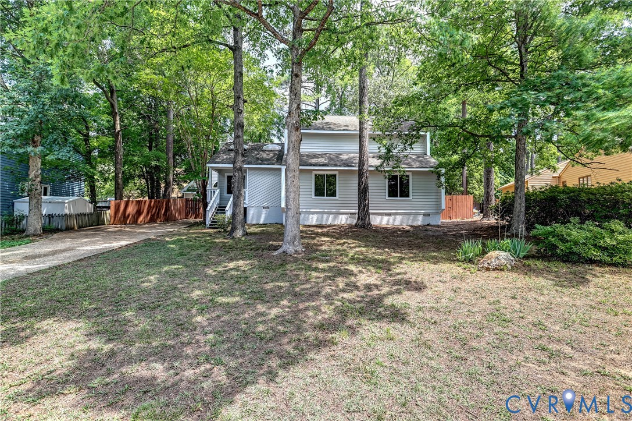
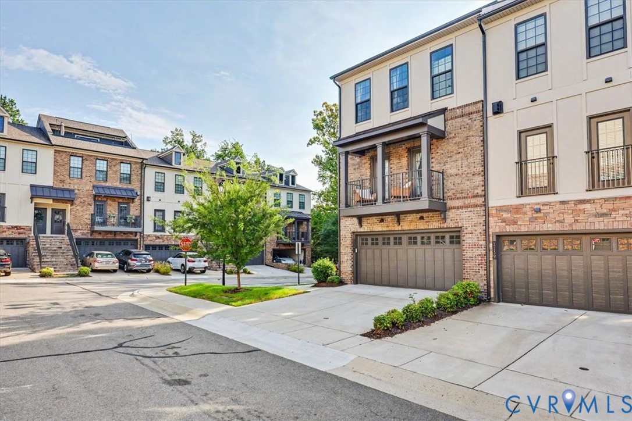
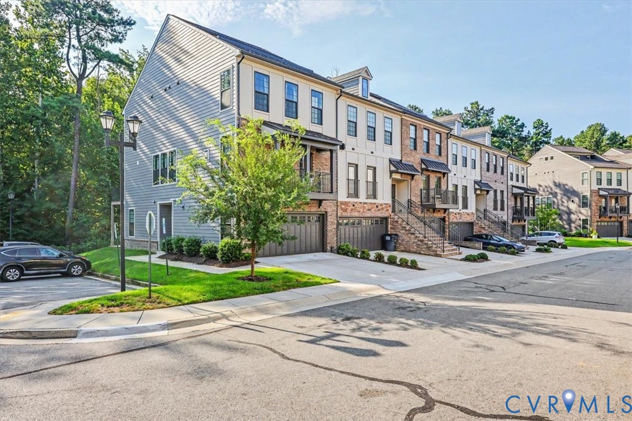
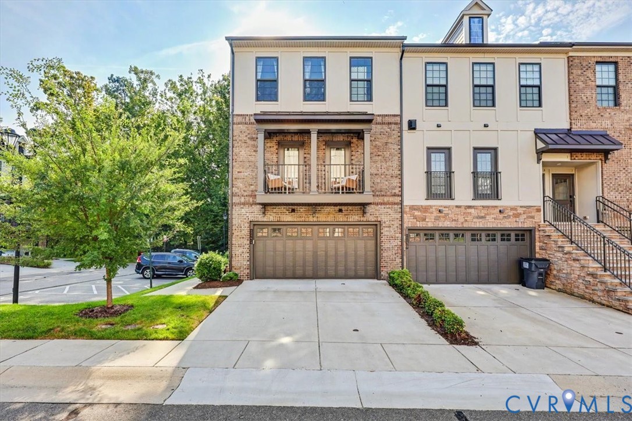
FOUR STORIES. FOUR OUTDOOR SPACES. ONE INCREDIBLE SHORT PUMP HOME! This exceptional end-unit townhome offers a rare combination of space, style, flexibility, and location—with a two-car garage and room to live, work, entertain, and unwind. The first floor features a versatile room with private patio and half bath—perfect for a guest retreat, office, gym, or additional living space. Upstairs, the beautifully appointed white kitchen shines with an oversized island, granite countertops, custom tile backsplash, and gas cooking. A spacious deck is conveniently accessed directly from the kitchen through patio doors, creating an ideal setting for outdoor dining, morning coffee, or entertaining. The open dining and family room are designed for comfortable living and entertaining, featuring a fireplace, recessed lighting, ceiling fan, and access to the front balcony. The third-floor primary suite is your private retreat, complete with two walk-in closets with custom shelving and a luxurious ensuite featuring a dual vanity and tiled walk-in shower. Two additional bedrooms and the laundry room complete the level. Then comes the showstopper: the fourth-floor recreation room opens directly to a private rooftop terrace through sliding glass doors. Use it as a media room, game room, home office, or potential bedroom. Step outside to entertain under the stars or relax while taking in beautiful evening skies. And the location? Short Pump at its best. Minutes to premier shopping, dining, entertainment, medical facilities, and highly regarded Henrico County schools, including Colonial Trail Elementary, Short Pump Middle, and Deep Run High. Plus, enjoy resort-style community amenities with a pool and clubhouse. Four levels. Two-car garage. Four outdoor spaces. Rooftop terrace. Exceptional Short Pump location. This one truly stands out!
All features
Interior details
Bedrooms & Bathrooms
- Bedrooms: 4
- Bathrooms: 4
- Full bathrooms: 2
- Half bathrooms: 2
Heating & Cooling
- Heating: Electric, Natural Gas, Zoned
- Cooling: Zoned
Other Interior
- Flooring: Carpet, Ceramic Tile, Vinyl
- Appliances: Gas Water Heater
- Features: Bedroom On Main Level, Dining Area, Eat In Kitchen, Fireplace, Granite Counters, Kitchen Island, Bath In Primary Bedroom, Pantry, Walk In Closets
- Fireplaces: 1
Exterior details
Exterior
- Deck, Sprinkler Irrigation, Lighting, Porch, Paved Driveway
- Windows: Screens
Parking
- Garage spaces: 2.0
Construction details
Type & Style
- Home type: Condo
- Architectural style: Row House
- Stories: 4
Materials
- Construction: Brick, Drywall, Frame, Hardiplank Type
- Roof: Shingle
- Foundation: Slab
Listed by: Michael Ryan (804) 282-5901, Keller Williams Realty
MLS#: 2624138
Listings displayed by Propified through Rand Properties Brokerage.
To report an issue or dispute listing information, contact Rand Properties Brokerage.
All or a portion of the Listing Content is provided by the Central Virginia Regional MLS, LLC, from a copyrighted compilation of Listings. All CVR MLS Listing Content provided is deemed reliable but is not guaranteed accurate. The compilation of Listings and each individual Listing are ©2026 Central Virginia Regional MLS, LLC. All rights reserved.
Similar properties