Description
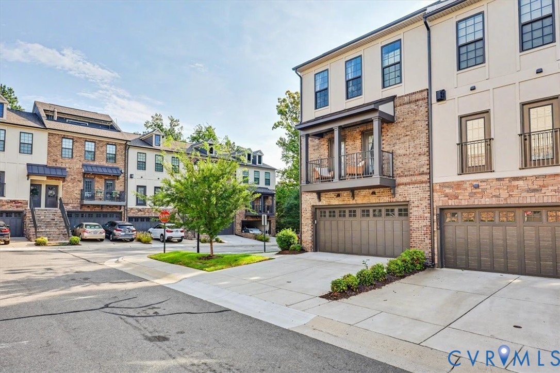
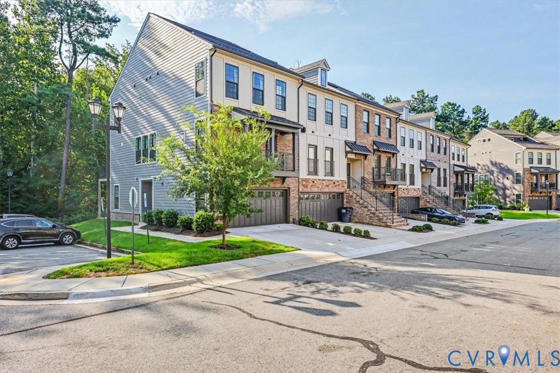
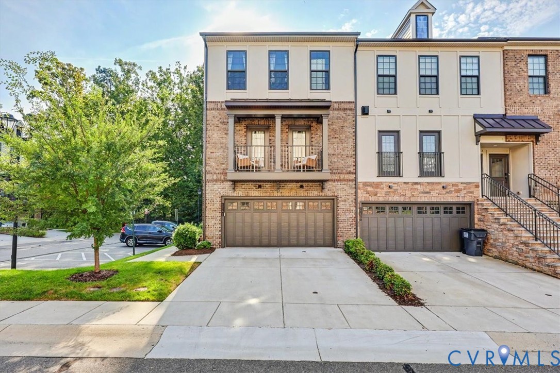
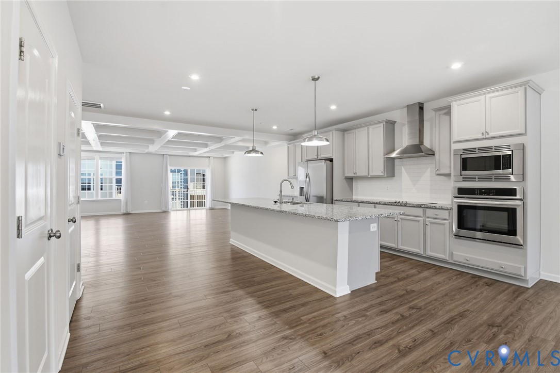
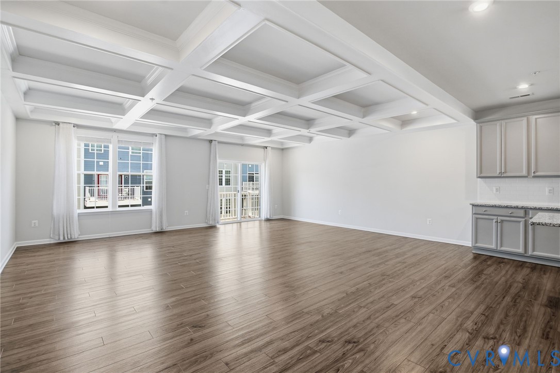
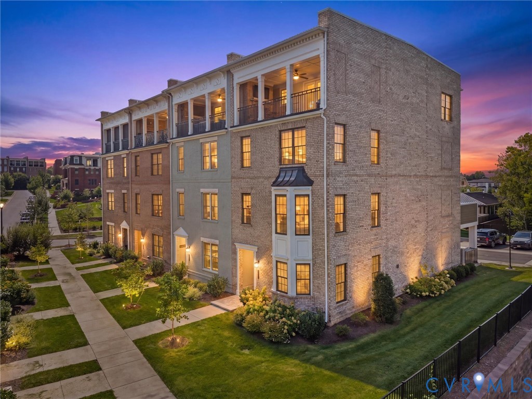
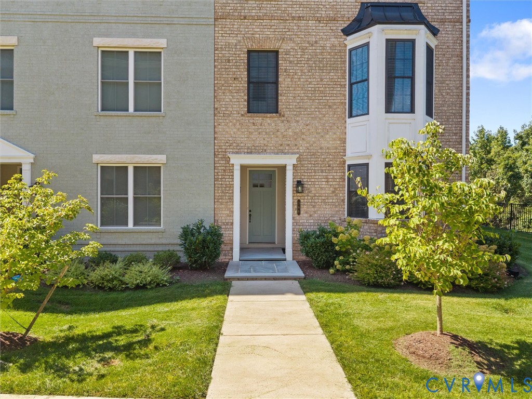
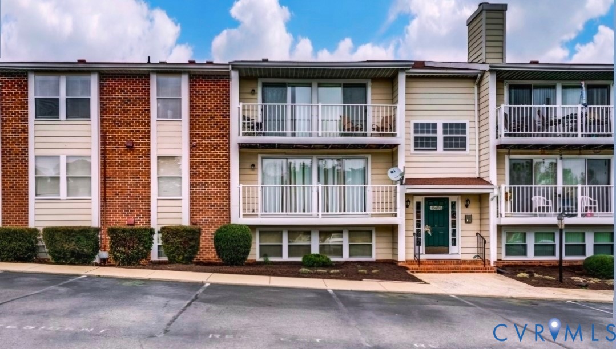
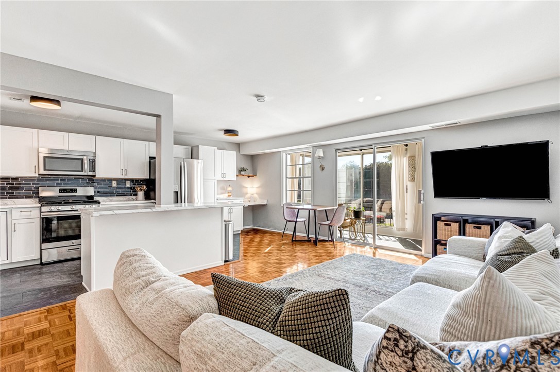
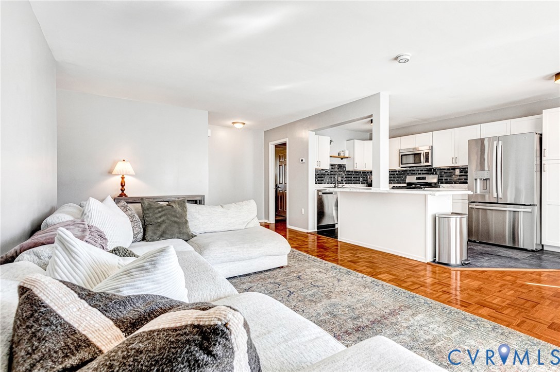
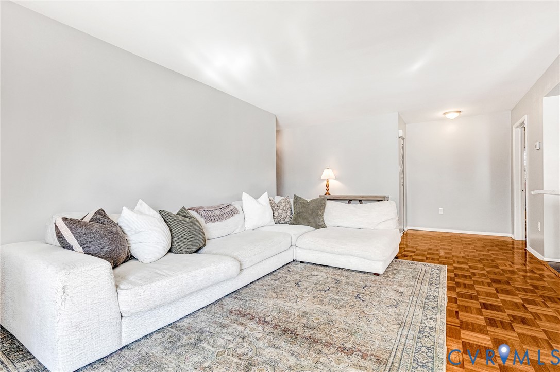
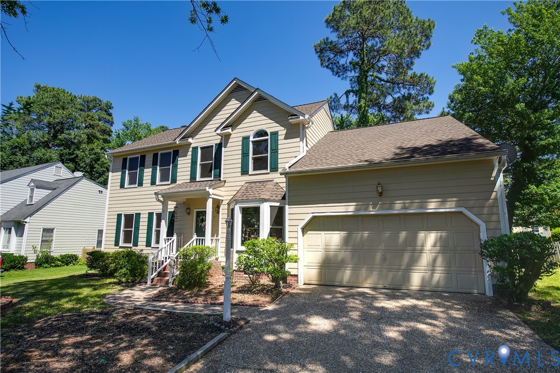
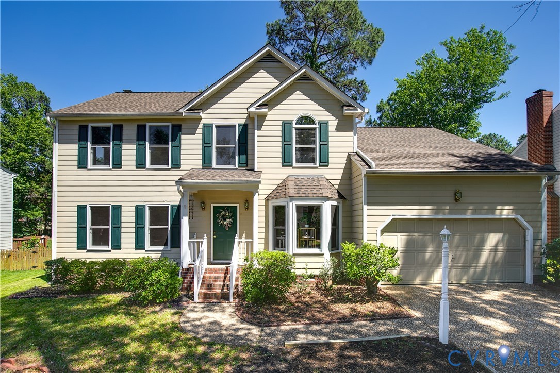
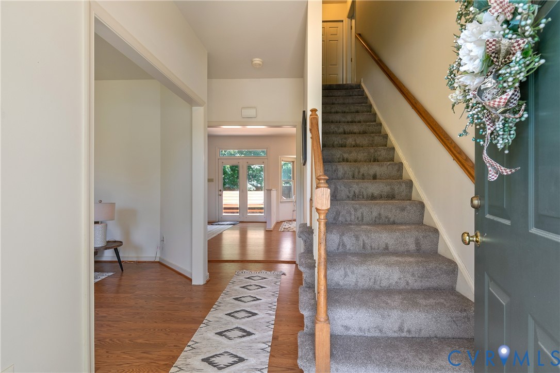
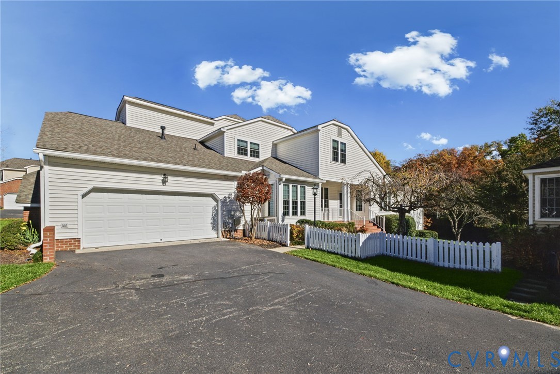
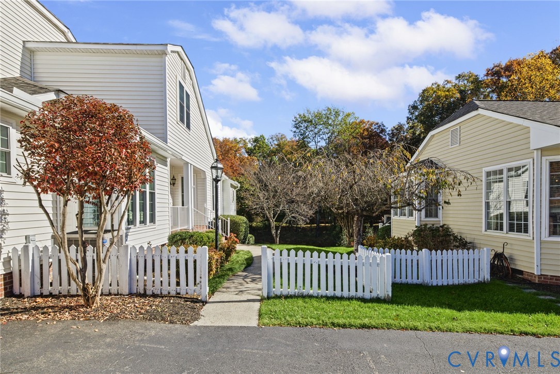
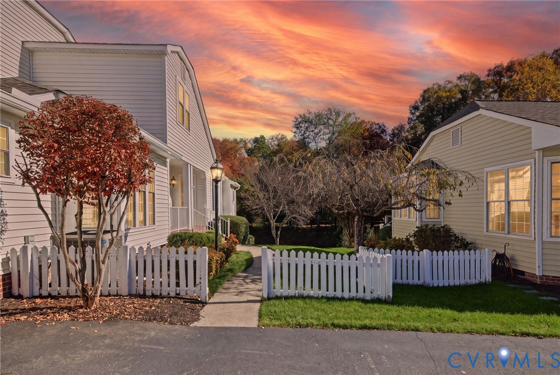
Enjoy spacious, three-level living with the convenience of a first-floor primary suite and an attached two-car garage in this 3-bedroom, 3.5-bath condo. Hardwood floors extend throughout the main level, complemented by an impressive two-story foyer that creates a welcoming first impression. The kitchen offers a bright, sunny dining area with space for a breakfast table, along with a well-appointed food preparation area featuring newer appliances, including a Bosch stainless steel refrigerator and dishwasher. The Maytag electric smooth-top range offers the added convenience of two ovens, while the space-saving microwave makes everyday meal preparation a breeze. Sun-filled living and dining rooms provide inviting spaces for relaxing and entertaining family and friends. The first-floor primary suite offers a private retreat, complete with a spacious walk-in closet and ensuite bath featuring a double vanity, jetted tub, and separate shower. Upstairs, two additional bedrooms and a full bath provide comfortable accommodations for family or guests. The finished lower level expands your living options with a large recreation room, separate office, and another full bath. Direct outdoor access leads to a private patio, while the welcoming front porch offers another inviting spot to relax and enjoy the day. Enjoy the convenience of exterior maintenance and lawn care, giving you more time to relax and enjoy the neighborhood's attractive landscaped common areas, featuring mature trees and thoughtfully designed plantings. It's a wonderful combination of comfortable living, appealing surroundings, and a low-maintenance lifestyle.
All features
Interior details
Bedrooms & Bathrooms
- Bedrooms: 3
- Bathrooms: 4
- Full bathrooms: 3
- Half bathrooms: 1
Heating & Cooling
- Heating: Forced Air, Natural Gas
- Cooling: Central Air, Electric
Other Interior
- Flooring: Ceramic Tile, Partially Carpeted, Wood
- Appliances: Dishwasher, Disposal, Gas Water Heater, Microwave
- Features: Bedroom On Main Level, En Suite Bathroom, Full Bath On Main Level, Fireplace, High Ceilings, Main Level Primary, Walk In Closets
- Fireplaces: 1
Exterior details
Exterior
- Porch, Paved Driveway
Parking
- Garage spaces: 2.0
Construction details
Type & Style
- Home type: Condo
- Architectural style: Transitional
- Stories: 2
Materials
- Construction: Brick, Frame, Vinyl Siding
- Roof: Composition
Listed by: Maggie Delonay (804) 288-8888, Long & Foster REALTORS
MLS#: 2628877
Listings displayed by Propified through Rand Properties Brokerage.
To report an issue or dispute listing information, contact Rand Properties Brokerage.
All or a portion of the Listing Content is provided by the Central Virginia Regional MLS, LLC, from a copyrighted compilation of Listings. All CVR MLS Listing Content provided is deemed reliable but is not guaranteed accurate. The compilation of Listings and each individual Listing are ©2026 Central Virginia Regional MLS, LLC. All rights reserved.
Similar properties