Description
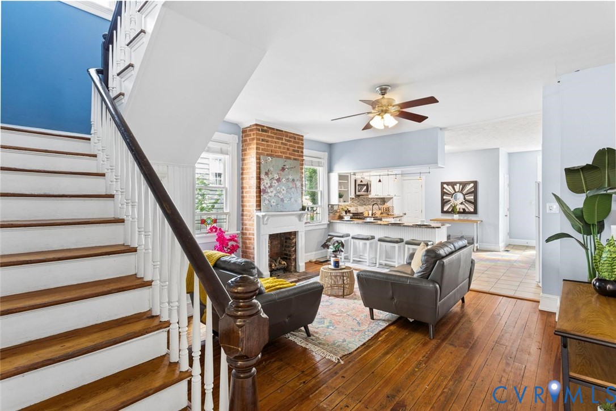
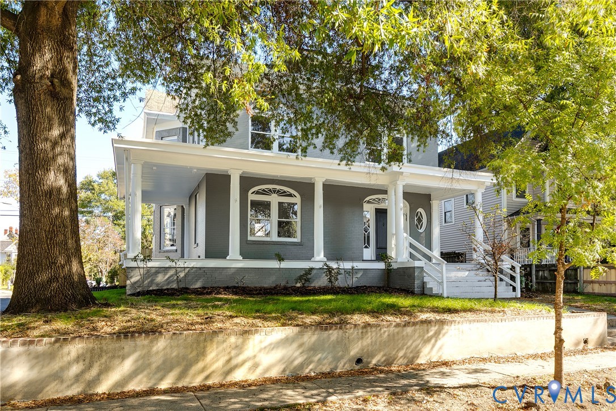
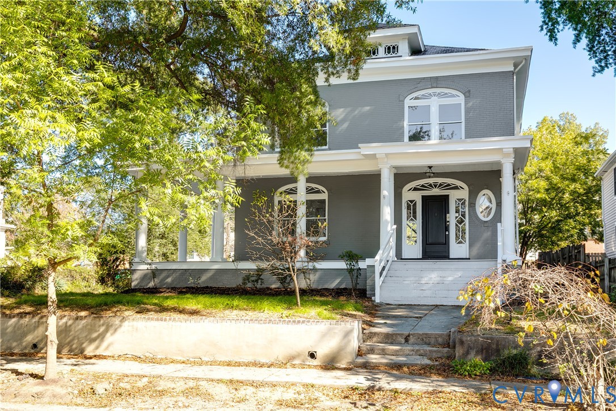
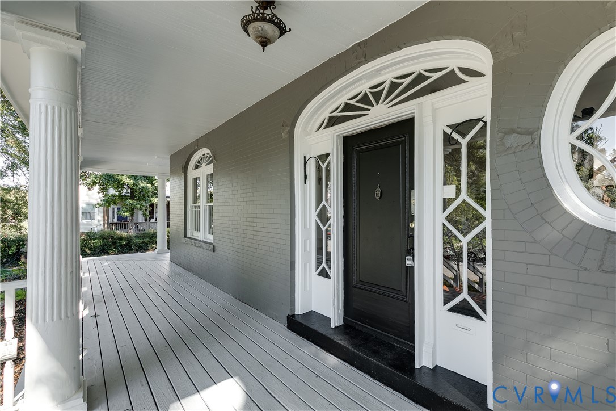
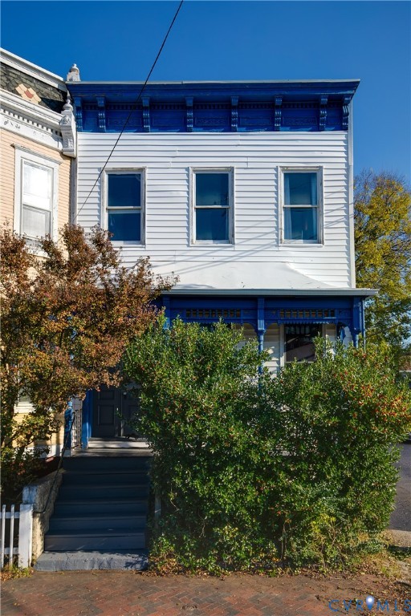
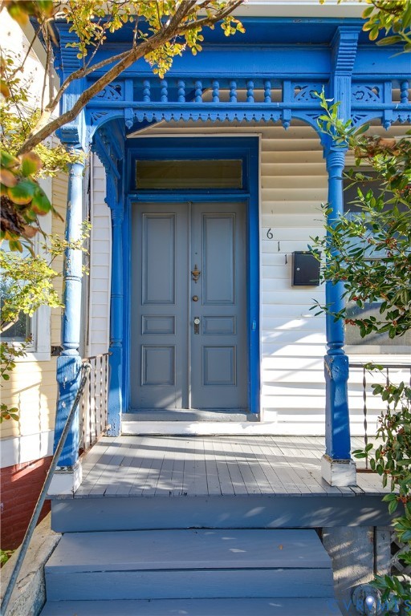
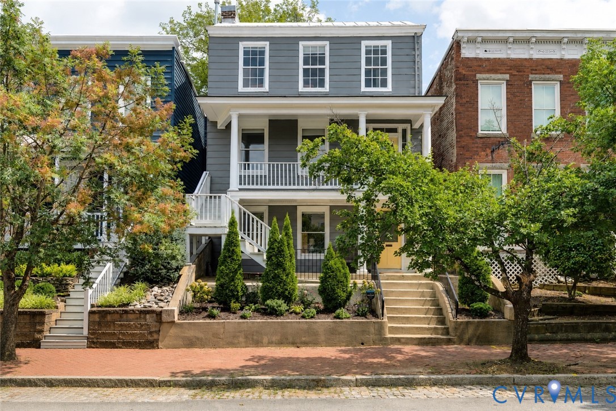
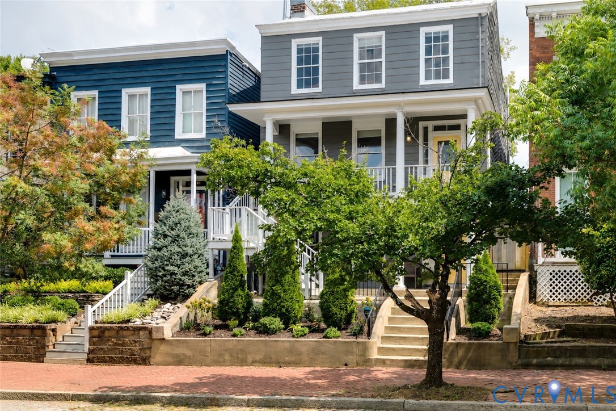
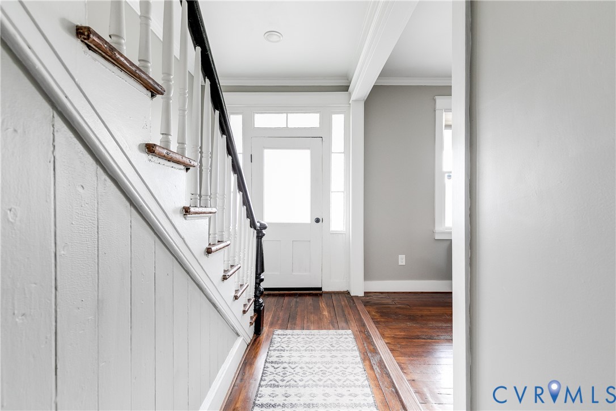
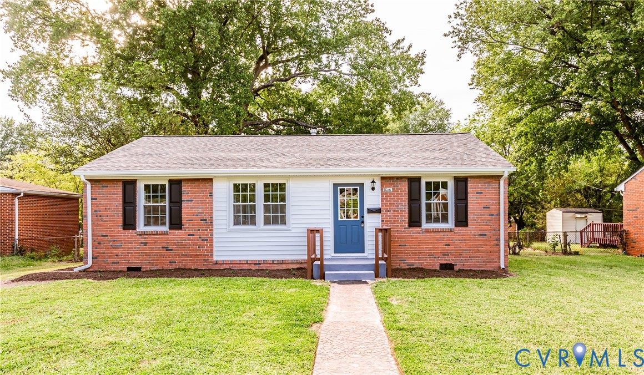
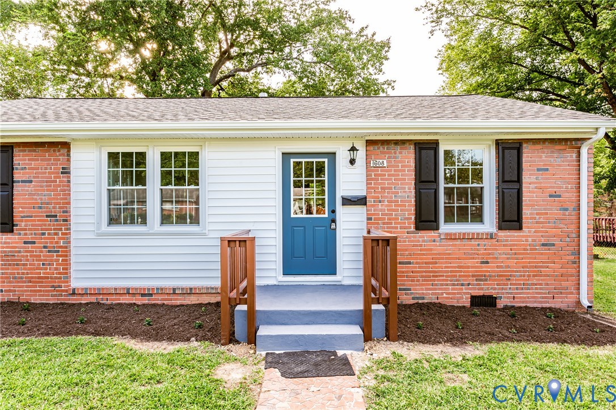
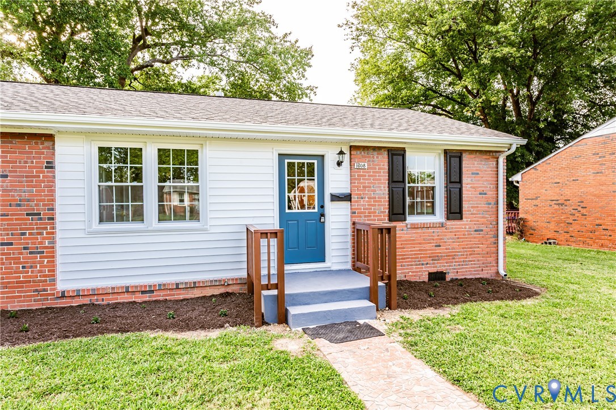
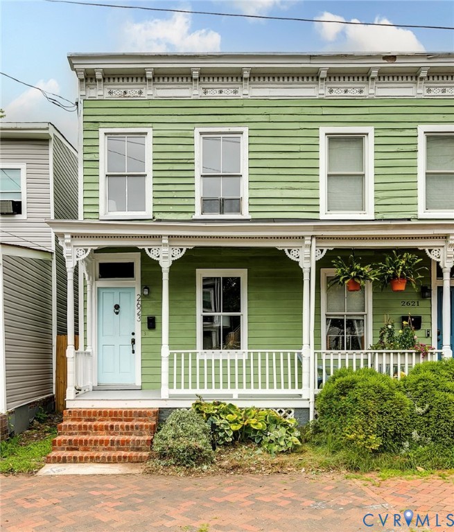
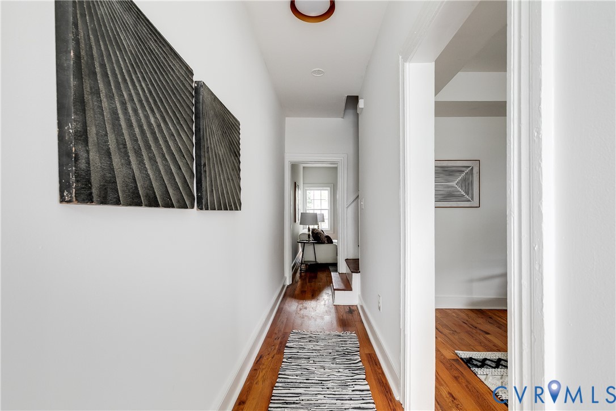
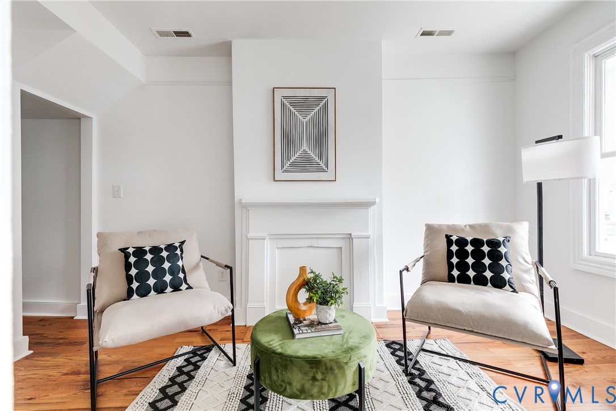
Just steps from Peaberry Coffeehouse, Taco Vegana, and some of Church Hill’s favorite neighborhood spots, this beautifully updated home combines historic charm with modern conveniences! Offering over 1,600 SF, 3 bedrooms, 2.5 baths, tall ceilings, freshly painted interiors, and gorgeous hardwood floors, 2623 Q St has plenty to love! A welcoming covered front porch sets the stage, while inside, a spacious front sitting room offers the flexibility of a second living area or formal dining room. Continue down the hallway or pass beneath the staircase into the light-filled living room, complete with hardwood floors, updated lighting, and a charming decorative fireplace. Just beyond, the oversized eat-in kitchen features an entire wall of cabinetry, abundant counter space, SS appliances, and plenty of room for a dining table. A large utility room with additional pantry storage and a convenient powder room complete the first level. Upstairs, you’ll find three generously sized bedrooms, including a private primary suite tucked away at the rear of the home. Here, you’ll enjoy a walk-in closet and an updated ensuite bath featuring a new vanity, modern fixtures, and updated lighting. Two additional bedrooms offer hardwood floors and ample closet space, while the renovated hall bath includes new flooring, a new vanity, and updated fixtures and lighting. Out back, a spacious deck overlooks the fenced yard, with the added bonus of off-street parking just beyond the fence. And there’s more to appreciate than meets the eye! A comprehensive renovation in 2011 included new plumbing, electrical wiring, insulation, HVAC, and a TPO roof, bringing major system improvements to this classic Church Hill home. With its flexible layout, thoughtful updates, and walkable location, this one is ready to welcome you home!
All features
Interior details
Bedrooms & Bathrooms
- Bedrooms: 3
- Bathrooms: 3
- Full bathrooms: 2
- Half bathrooms: 1
Heating & Cooling
- Heating: Electric, Heat Pump
- Cooling: Electric, Heat Pump
Other Interior
- Flooring: Ceramic Tile, Wood
- Appliances: Dryer, Dishwasher, Electric Cooking, Electric Water Heater, Microwave, Oven, Refrigerator, Stove, Water Heater, Washer
- Features: Breakfast Area, Fireplace, High Ceilings, Bath In Primary Bedroom, Pantry, Walk In Closets
- Fireplaces: 2
Exterior details
Exterior
- Deck, Porch
- Windows: Thermal Windows
Construction details
Type & Style
- Home type: Single Family
- Architectural style: Two Story
- Stories: 2
Materials
- Construction: Frame, Wood Siding
- Roof: Rubber
Listed by: Ernie Chamberlain (804) 249-2792, Hometown Realty
MLS#: 2627878
Listings displayed by Propified through Rand Properties Brokerage.
To report an issue or dispute listing information, contact Rand Properties Brokerage.
All or a portion of the Listing Content is provided by the Central Virginia Regional MLS, LLC, from a copyrighted compilation of Listings. All CVR MLS Listing Content provided is deemed reliable but is not guaranteed accurate. The compilation of Listings and each individual Listing are ©2026 Central Virginia Regional MLS, LLC. All rights reserved.
Similar properties