Description
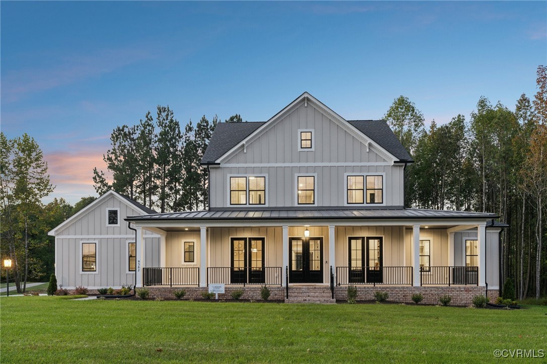
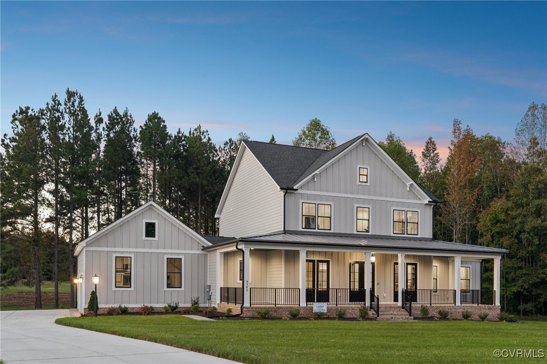
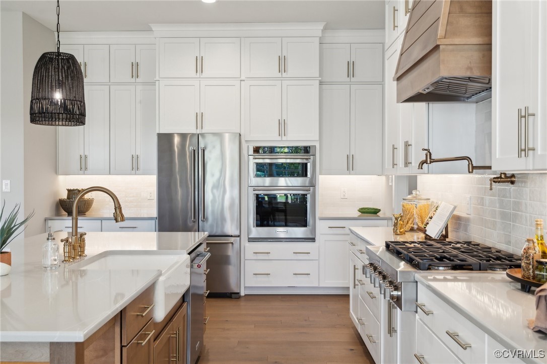
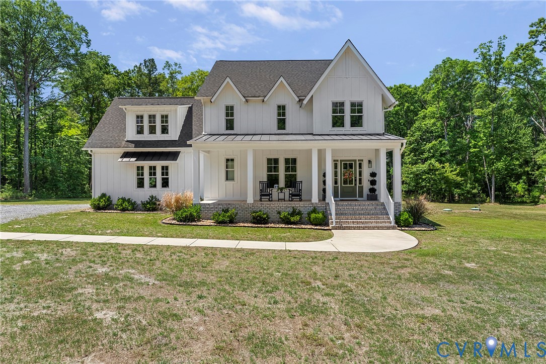
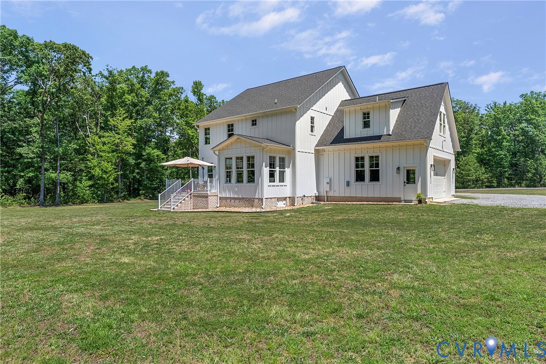
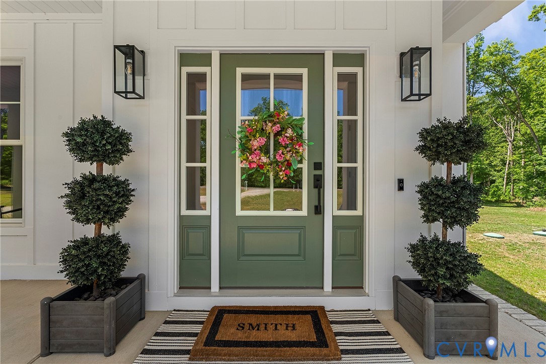
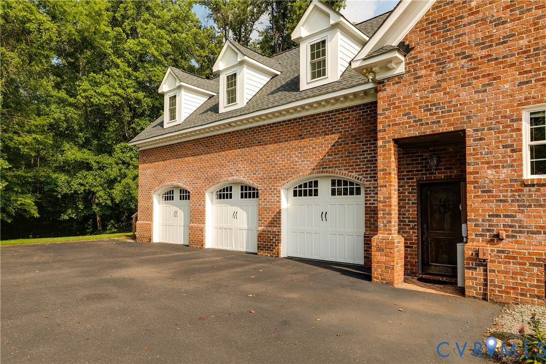
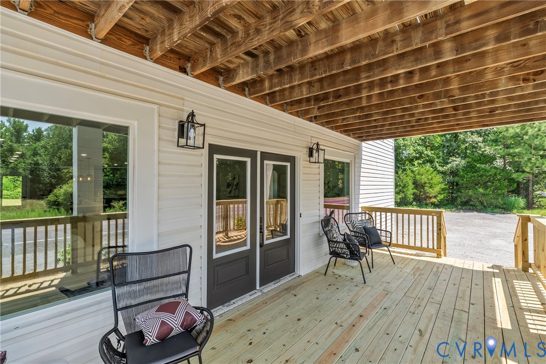
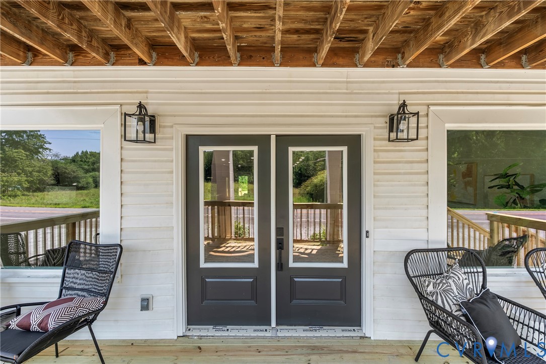
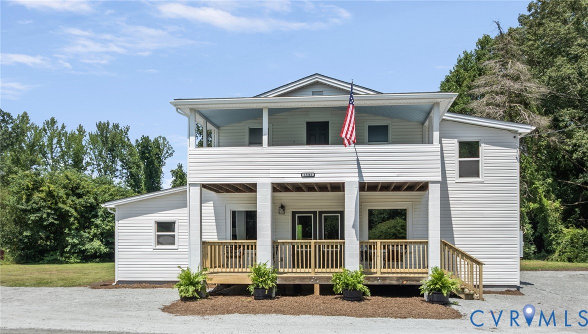
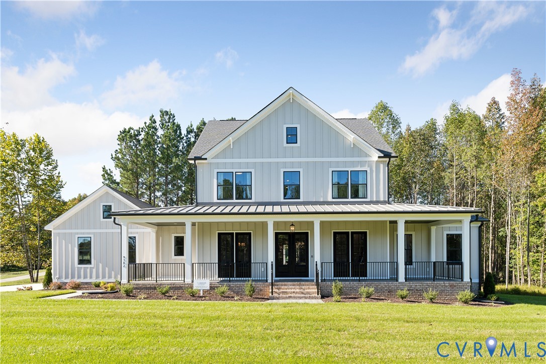
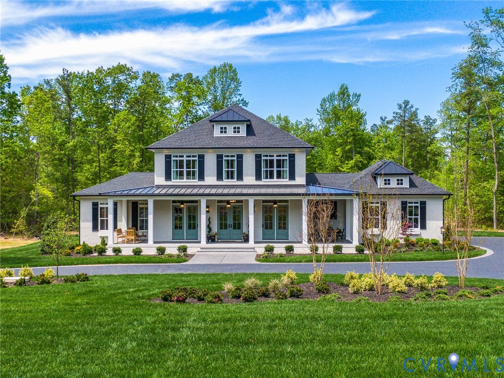
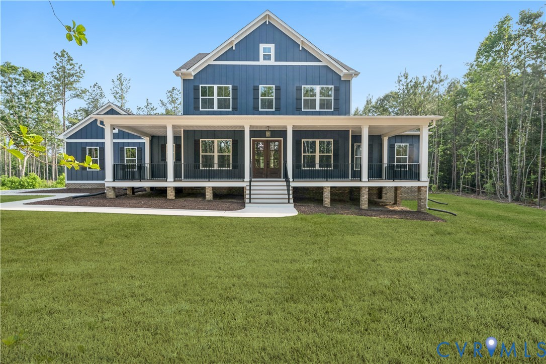
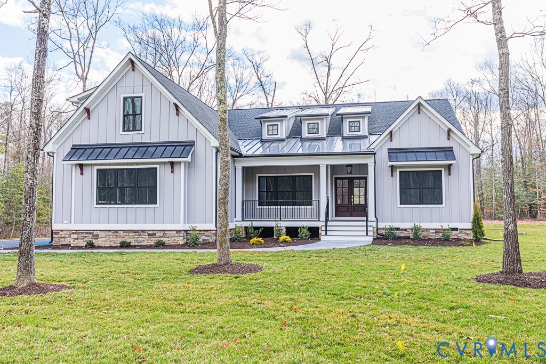
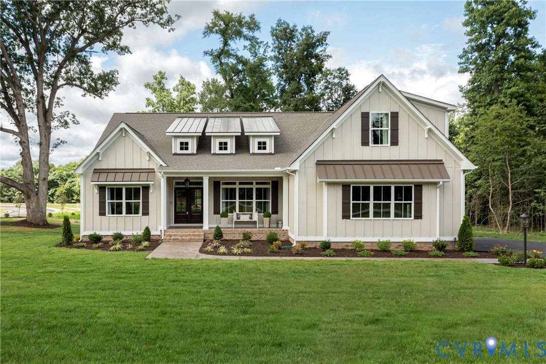
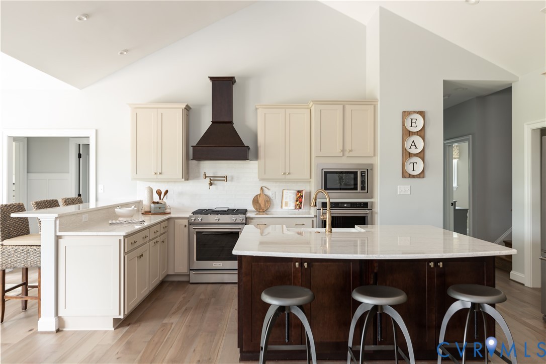
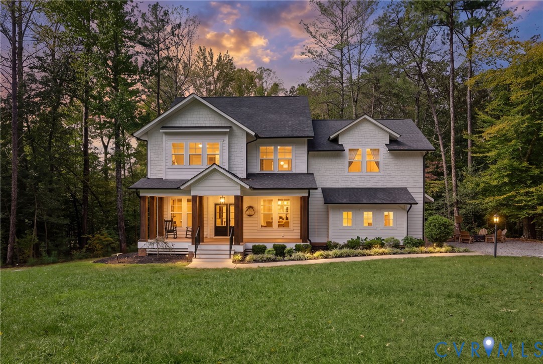
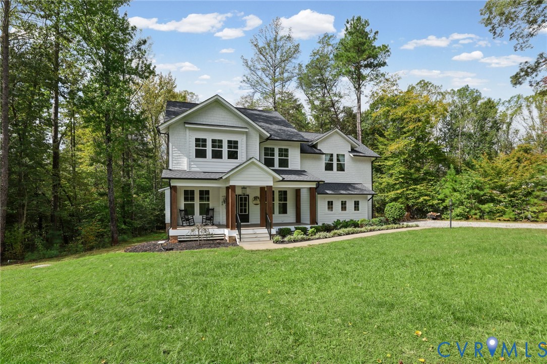
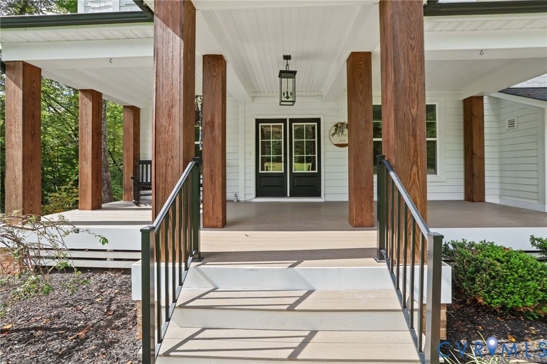
Set on almost 9 acres in Montpelier's Iron Hill Community, this custom-built home by James River Custom Homes, completed in 2021, combines quality craftmanship, spacious living, and an exceptional country setting. Scenic trails, a small stream, and ample open space offer the opportunity to create your dream horse farm, private retreat, or ideal outdoor lifestyle. A welcoming front porch and Craftsman details introduce the home, where hardwood floors and custom millwork add warmth and character. The main level features a formal dining room with board-and-batten wainscoting, while a private office/study behind French doors provides an ideal work-from-home space. A butler's pantry connects the dining room to the beautifully appointed kitchen, with custom cabinetry, high-end stainless-steel appliances, a large quartz island, and a spacious walk-in pantry. Open to the breakfast nook and living room with a gas fireplace, this central gathering space makes everyday living and entertaining feel effortless. The screened porch extends the living space outdoors, complete with its own fireplace and views of the expansive backyard- a space to be enjoyed throughout all seasons. Upstairs, the spacious primary suite offers a large walk-in closet and an en-suite bath featuring a dual vanity, private water closet and a custom tiled shower. Four additional bedrooms, two full baths, and a convenient laundry room with utility sink provide flexibility and functionality. With nearly nine acres to explore and endless possibilities to make this property your own, this home offers a rare opportunity to enjoy country living, beautiful natural surroundings, and the freedom to create your own ideal lifestyle in Hanover County.
All features
Interior details
Bedrooms & Bathrooms
- Bedrooms: 4
- Bathrooms: 4
- Full bathrooms: 3
- Half bathrooms: 1
Heating & Cooling
- Heating: Electric, Zoned
- Cooling: Zoned
Other Interior
- Flooring: Carpet, Wood
- Appliances: Built In Oven, Dishwasher, Electric Water Heater, Gas Cooking, Disposal, Microwave, Range Hood, Stove
- Features: Bookcases, Built In Features, Butlers Pantry, Breakfast Area, Separate Formal Dining Room, Double Vanity, Eat In Kitchen, French Doors Atrium Doors, Fireplace, Granite Counters, High Ceilings, Kitchen Island, Loft, Bath In Primary Bedroom, Pantry, Recessed Lighting, Walk In Closets
- Fireplaces: 2
Exterior details
Exterior
- Deck, Porch, Unpaved Driveway
Parking
- Garage spaces: 2.0
Construction details
Type & Style
- Home type: Single Family
- Architectural style: Custom, Farmhouse
- Stories: 2
Materials
- Construction: Drywall, Frame, Hardiplank Type
- Roof: Composition, Shingle
Listed by: Rafael Lugo (804) 639-4663, Long & Foster REALTORS
MLS#: 2627969
Listings displayed by Propified through Rand Properties Brokerage.
To report an issue or dispute listing information, contact Rand Properties Brokerage.
All or a portion of the Listing Content is provided by the Central Virginia Regional MLS, LLC, from a copyrighted compilation of Listings. All CVR MLS Listing Content provided is deemed reliable but is not guaranteed accurate. The compilation of Listings and each individual Listing are ©2026 Central Virginia Regional MLS, LLC. All rights reserved.
Similar properties