Description
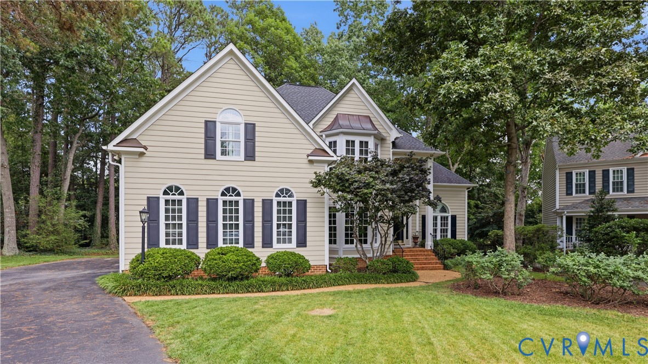
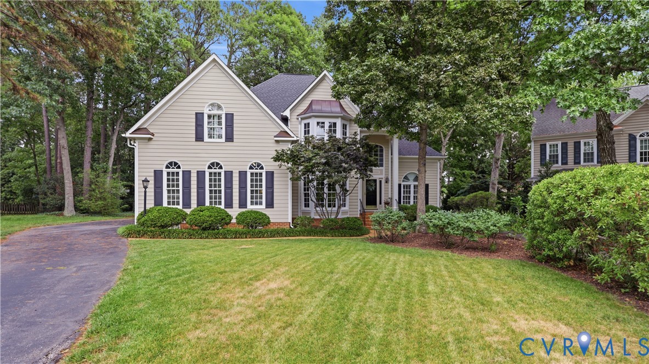
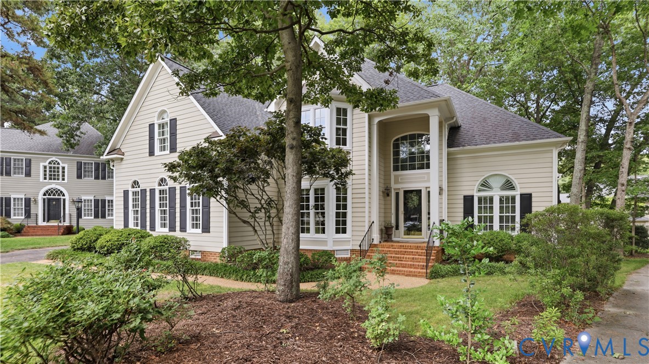
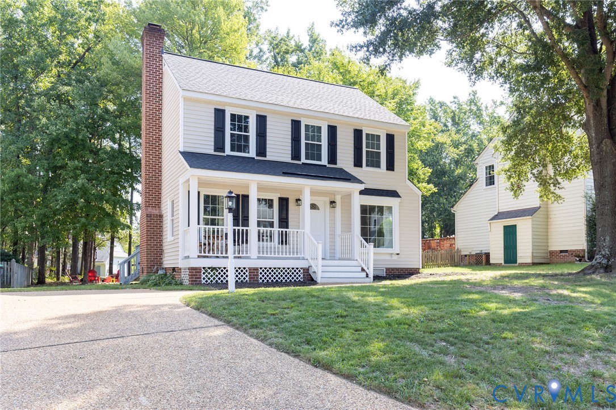
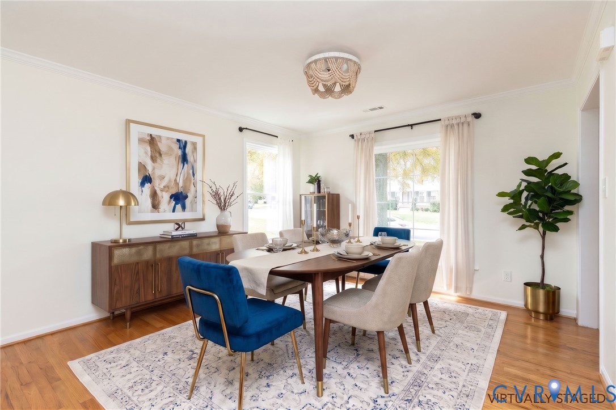
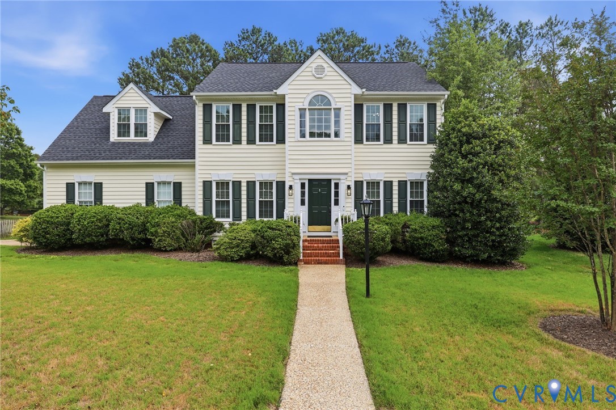
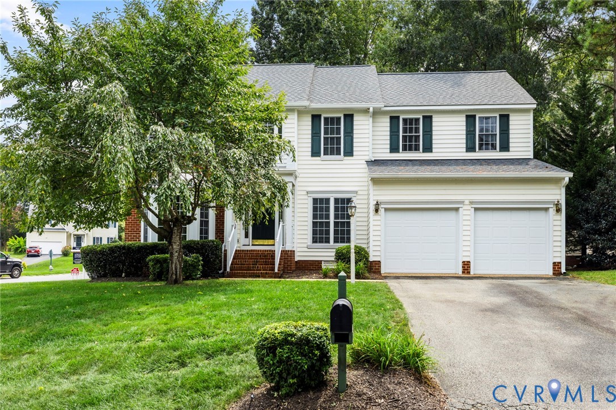
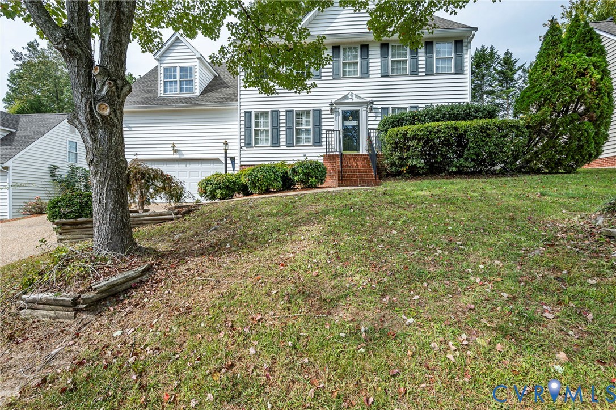
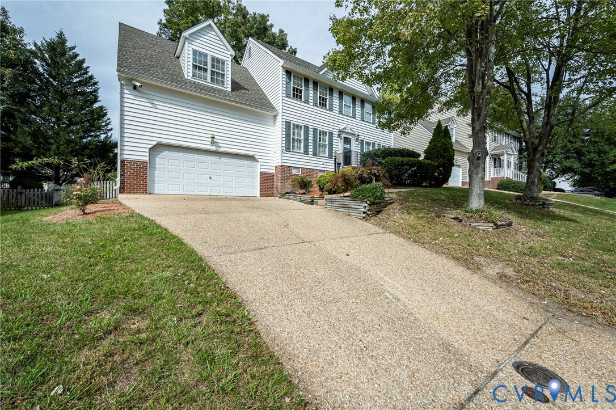
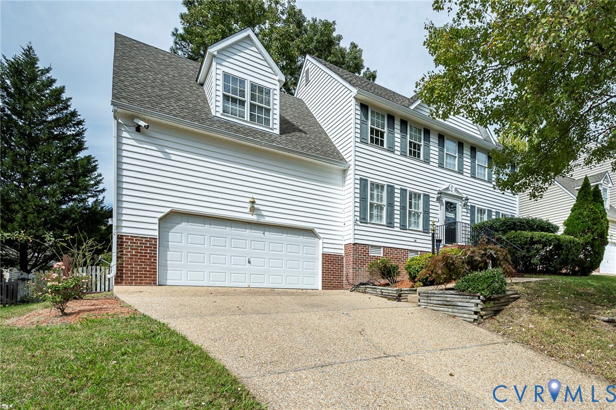
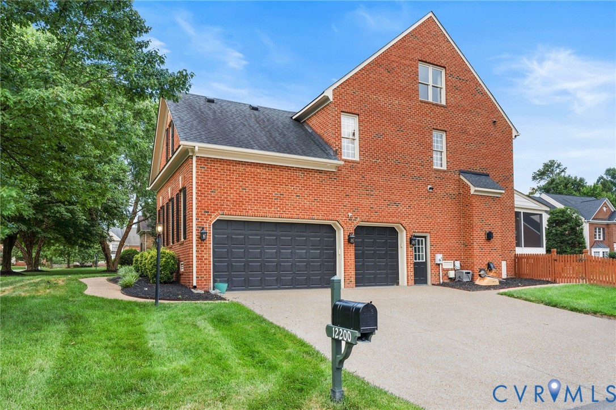
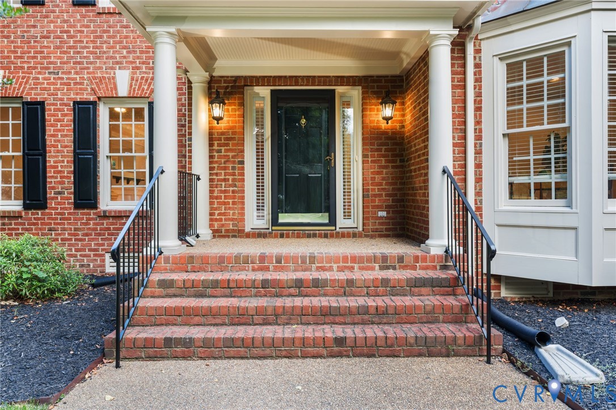
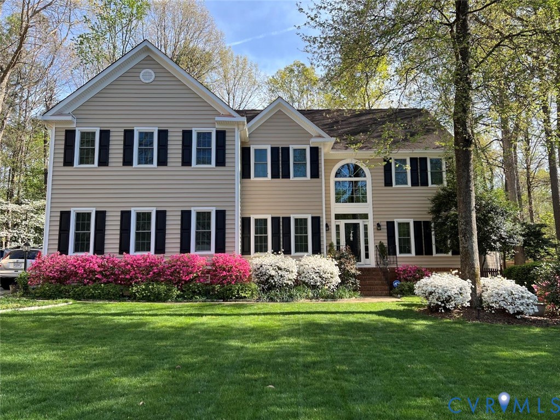
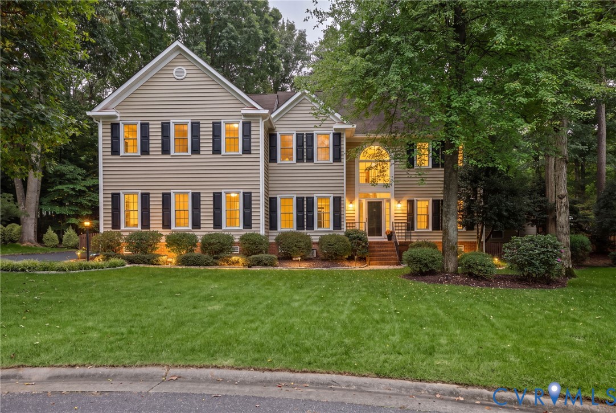
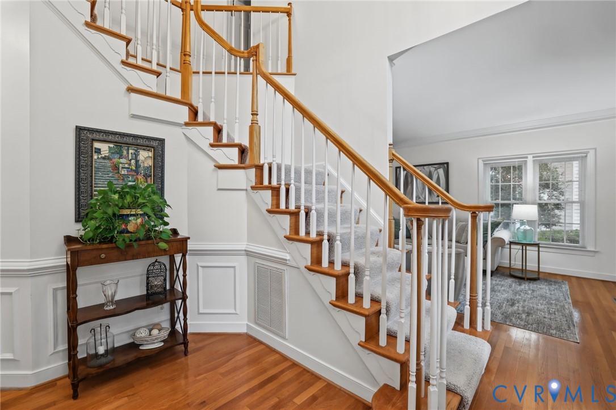
Price adjustment. Now listed at $749,500. Walk to community pickel ball, tennis and pool from this home, perfectly situated, on a peaceful cul-de-sac in the highly desirable Chadsworth neighborhood of Wyndham! Designed with an airy open floor plan, this impressive 4-bedroom, 2.5-bathroom residence features high-end finishes including hardwood floors, elegant crown molding, tray ceilings, built-in cabinetry, and recessed lighting. This freshly painted home offers exceptional versatility with a dedicated office or optional main-floor bedroom, a gracious formal dining area, and a bright eat-in kitchen alongside a spacious family room anchored by a warm gas fireplace. Upstairs, the expansive primary suite serves as a true retreat with walk-in closet space and an updated primary bath. Three additional well-appointed bedrooms and a full bath complete the second level. Enjoy a finished third-floor playroom/flex space offering bonus square footage, along with walk-in attic storage. All new siding, windows and gutters with covers-2024. Step outside to a private backyard oasis featuring a new, durable Trex deck, a ground-level patio, a backyard privacy fence, a storage shed, and an irrigation system framed by beautiful seasonal azaleas. A recently sealed driveway adds to the home’s curb appeal. Community amenities in Wyndham include a clubhouse, swimming pool, tennis courts, pickel ball court, exercise room, walking trails, and trash collection. Zoned for Shady Grove Elementary, Short Pump Middle, and Deep Run High, this property offers suburban living at its finest. Fees: A one-time capital contribution of $1,000 to The Wyndham Foundation applies.
All features
Interior details
Bedrooms & Bathrooms
- Bedrooms: 4
- Bathrooms: 3
- Full bathrooms: 2
- Half bathrooms: 1
Heating & Cooling
- Heating: Forced Air, Natural Gas, Zoned
- Cooling: Central Air, Zoned
Other Interior
- Flooring: Carpet, Ceramic Tile, Wood
- Appliances: Dryer, Dishwasher, Disposal, Microwave, Refrigerator, Stove, Water Heater, Washer
- Fireplaces: 1
Exterior details
Exterior
- Deck, Irrigation Sprinklers, Paved Driveway
Parking
- Garage spaces: 2.0
Construction details
Type & Style
- Home type: Single Family
- Architectural style: Two Story, Transitional
- Stories: 2
Materials
- Construction: Drywall, Frame, Vinyl Siding
- Roof: Asphalt
Listed by: Patrice Hoffmann (804) 567-7905, Keeton & Co Real Estate
MLS#: 2627854
Listings displayed by Propified through Rand Properties Brokerage.
To report an issue or dispute listing information, contact Rand Properties Brokerage.
All or a portion of the Listing Content is provided by the Central Virginia Regional MLS, LLC, from a copyrighted compilation of Listings. All CVR MLS Listing Content provided is deemed reliable but is not guaranteed accurate. The compilation of Listings and each individual Listing are ©2026 Central Virginia Regional MLS, LLC. All rights reserved.
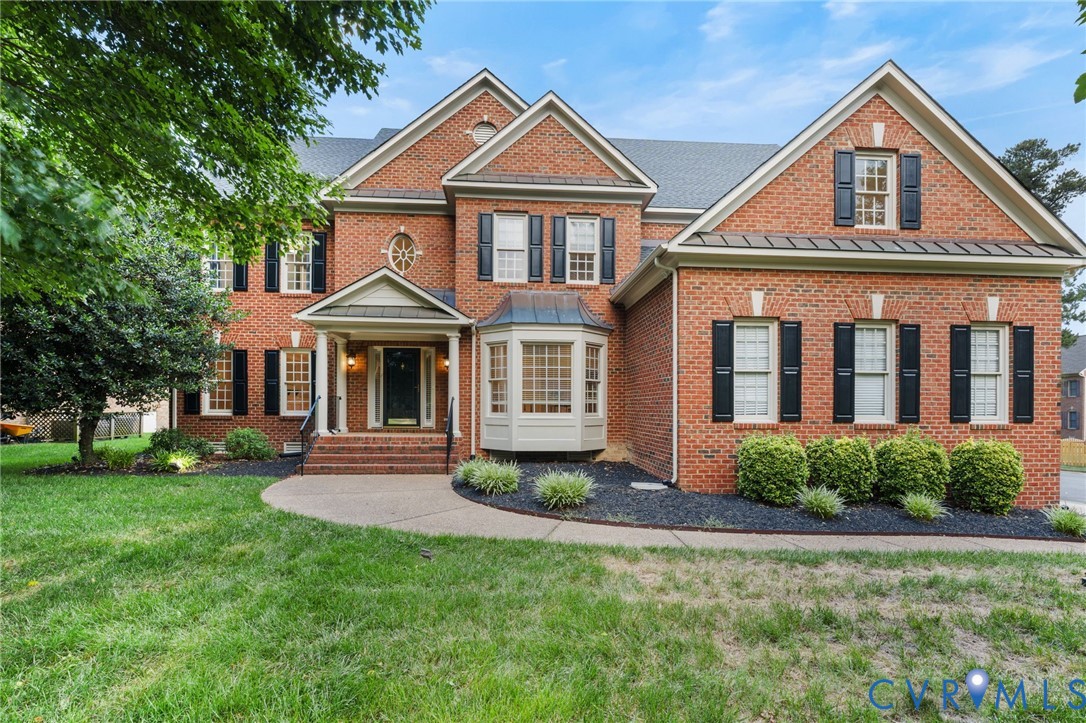
Similar properties