Description
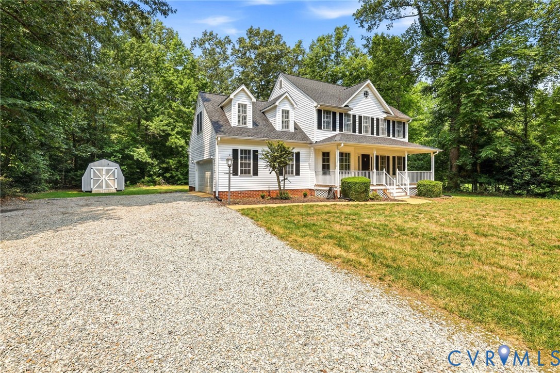
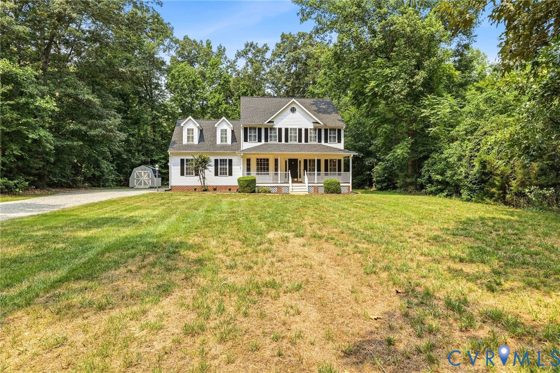
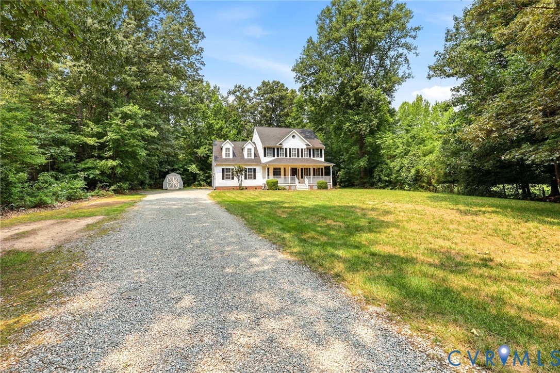
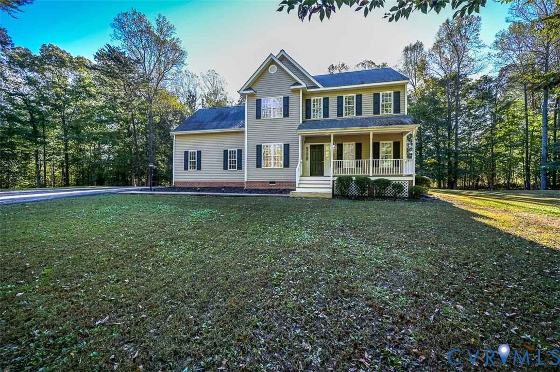
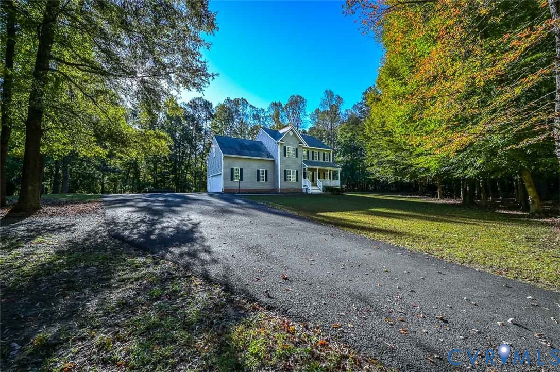
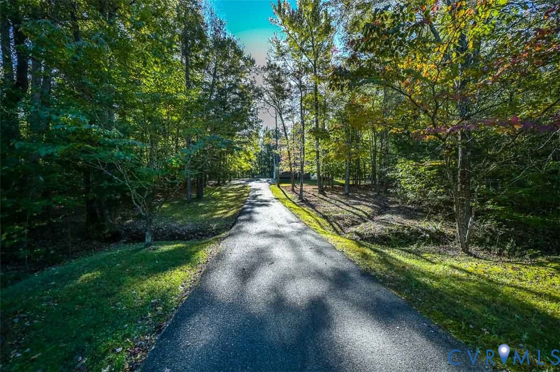
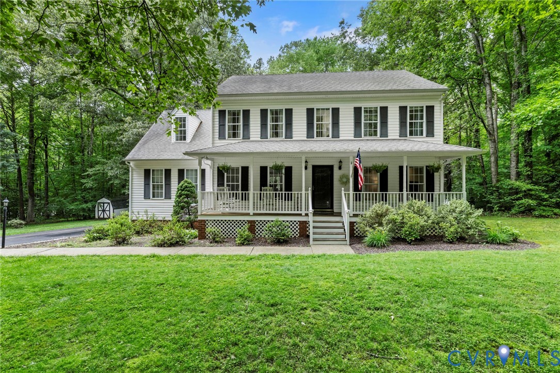
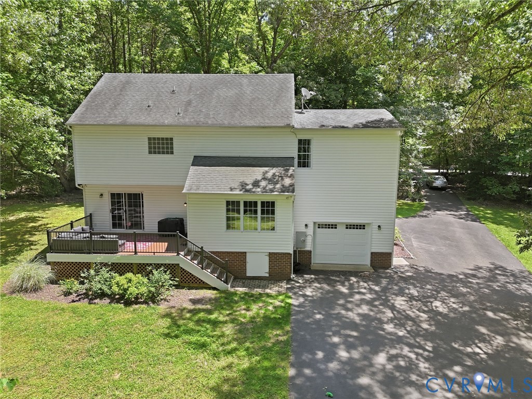
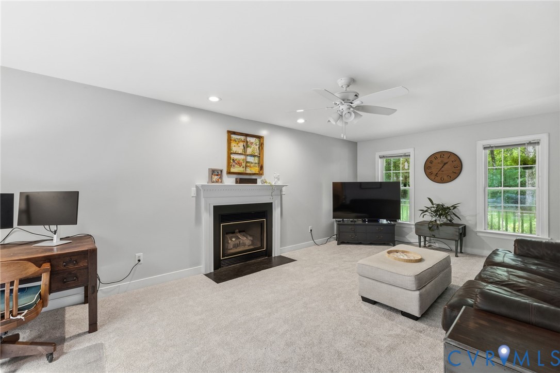
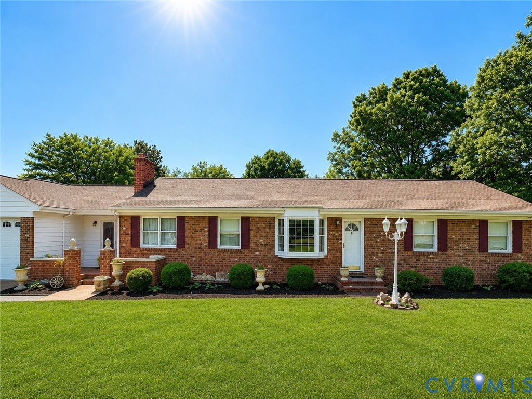
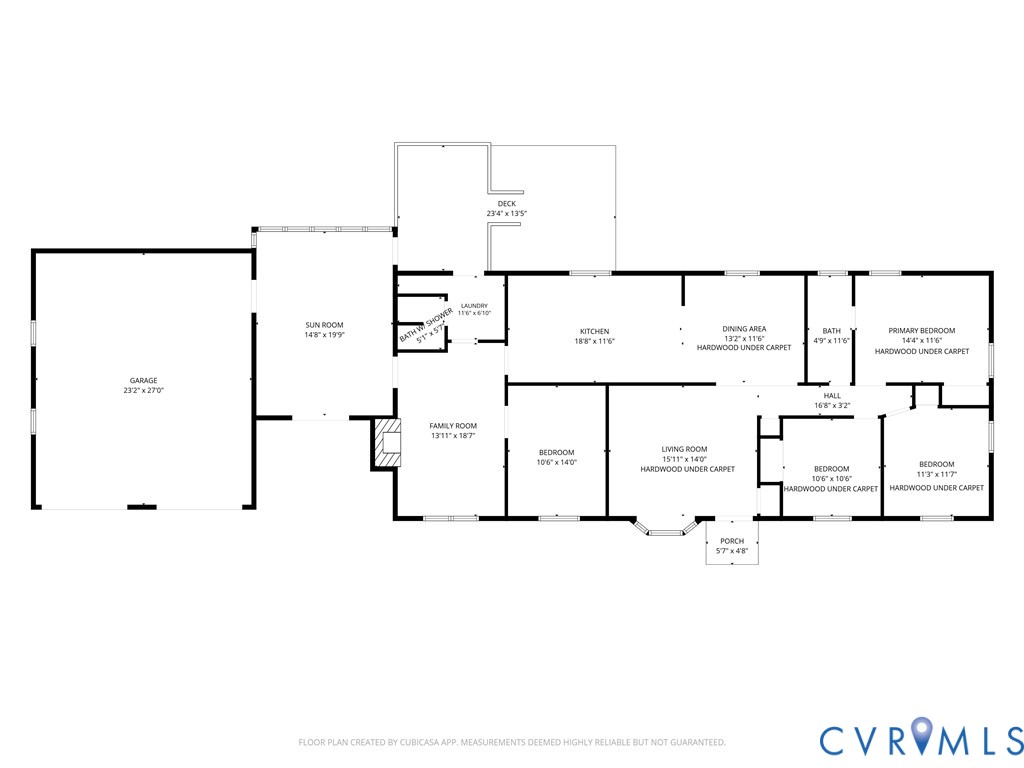
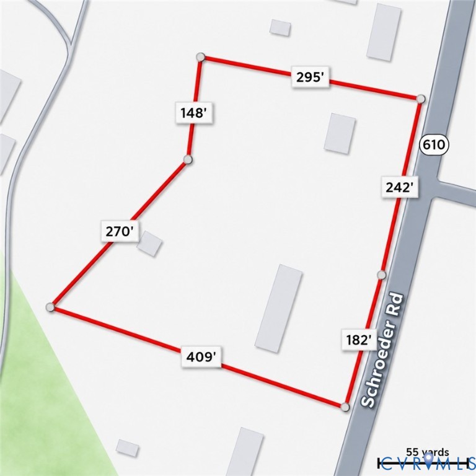
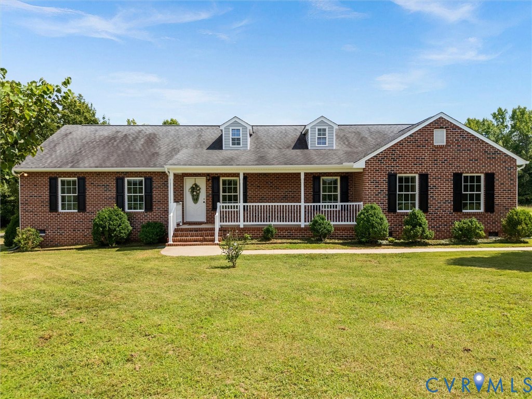
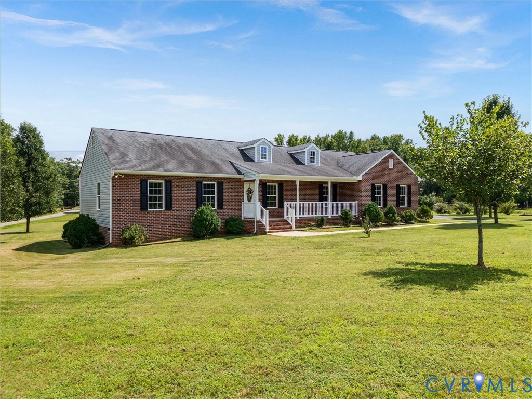
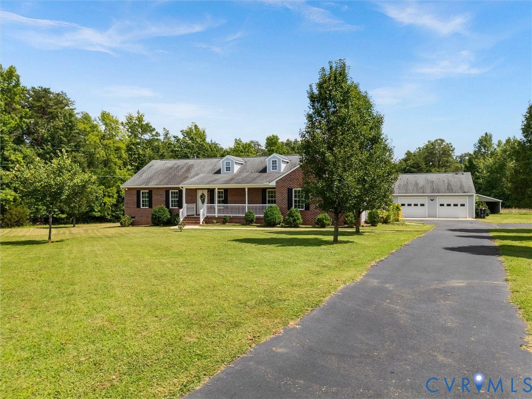
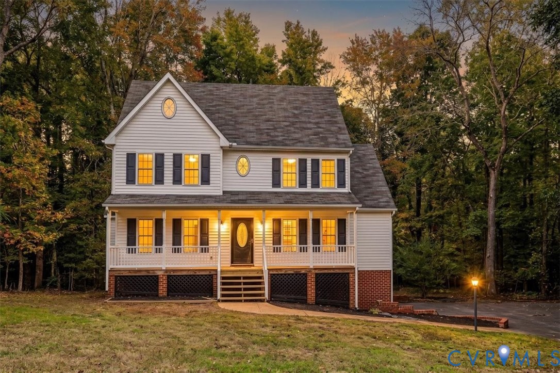
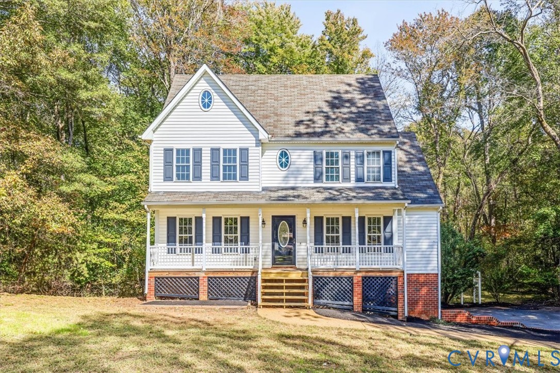
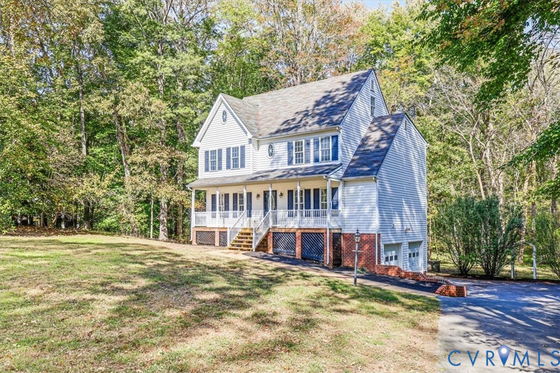
Welcome home to this beautiful two-story home nestled on 1.67 private, wooded acres in Powhatan! Built in 2001, this home offers 3 bedrooms, 2 full baths, 1 half bath, a finished attic, and a finished basement, providing plenty of space to fit your needs. The first floor features beautiful, newly refinished hardwood floors, while the second floor and finished attic offer brand-new carpeting and fresh paint throughout. The finished attic includes two separate rooms that can easily serve as additional bedrooms, an office, or flex space. The kitchen boasts granite countertops and stainless steel appliances, while the fully remodeled bathrooms feature stylish tile floors and showers. Enjoy cozy evenings by the gas fireplace or relax on the covered front porch or rear deck while taking in the peaceful surroundings. The eat-in kitchen and formal dining room offer options for both everyday meals and entertaining. The finished basement includes an additional finished room. A two-car garage with a workbench, along with a spacious paved driveway, offers plenty of parking and workspace. The large front yard and backyard provide ample outdoor space to enjoy the property's natural setting. With no HOA, you can enjoy added freedom and privacy. Conveniently located in the Sherwood Bluff neighborhood, just minutes from Powhatan Courthouse and Route 60, with an easy commute to Richmond via Huguenot Trail. Located in the Powhatan County Public Schools district, this property offers the perfect combination of space, comfort, privacy, and convenience!
All features
Interior details
Bedrooms & Bathrooms
- Bedrooms: 3
- Bathrooms: 3
- Full bathrooms: 2
- Half bathrooms: 1
Heating & Cooling
- Heating: Electric, Forced Air, Heat Pump
- Cooling: Central Air
Other Interior
- Flooring: Carpet, Partially Carpeted, Tile, Vinyl
- Appliances: Dishwasher, Electric Cooking, Electric Water Heater, Disposal, Ice Maker, Microwave, Oven, Refrigerator, Water Heater
- Features: Ceiling Fans, Dining Area, Separate Formal Dining Room, Fireplace, Granite Counters, Pantry
Exterior details
Exterior
- Deck, Porch, Paved Driveway
Parking
- Garage spaces: 2.0
Construction details
Type & Style
- Home type: Single Family
- Architectural style: Two Story
- Stories: 2
Materials
- Construction: Brick, Drywall, Frame, Vinyl Siding
- Roof: Shingle
Listed by: Megan Cone (804) 320-1391, BHHS PenFed Realty
MLS#: 2627778
Listings displayed by Propified through Rand Properties Brokerage.
To report an issue or dispute listing information, contact Rand Properties Brokerage.
All or a portion of the Listing Content is provided by the Central Virginia Regional MLS, LLC, from a copyrighted compilation of Listings. All CVR MLS Listing Content provided is deemed reliable but is not guaranteed accurate. The compilation of Listings and each individual Listing are ©2026 Central Virginia Regional MLS, LLC. All rights reserved.
Similar properties