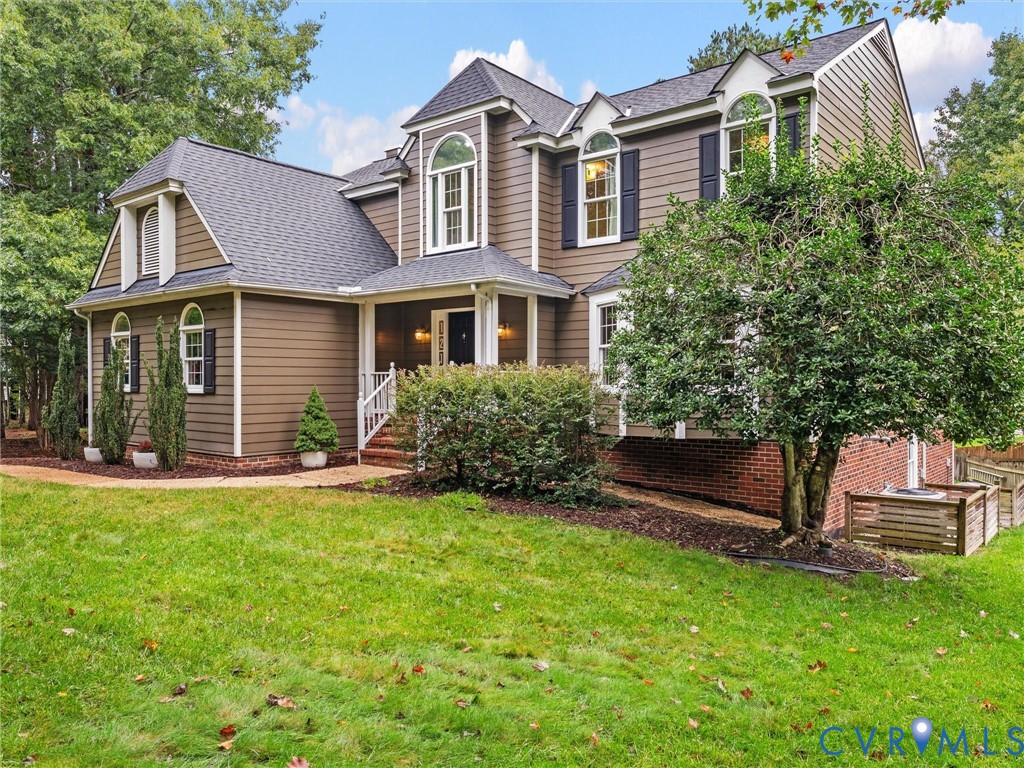
Description
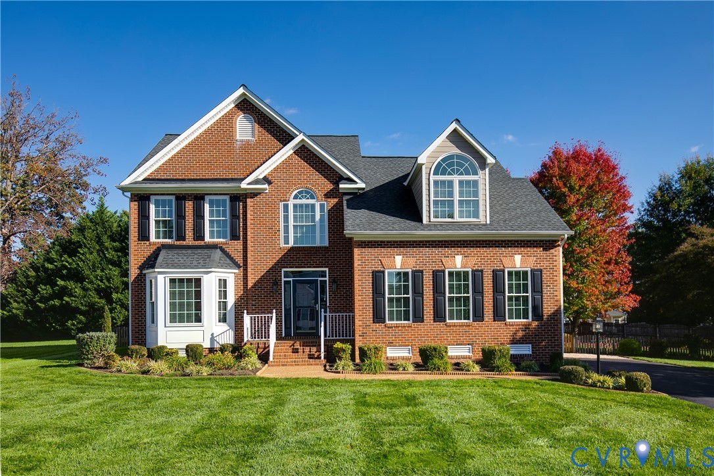
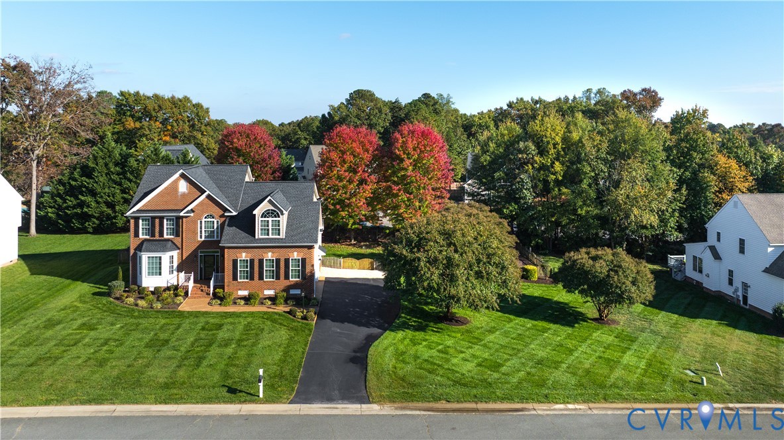
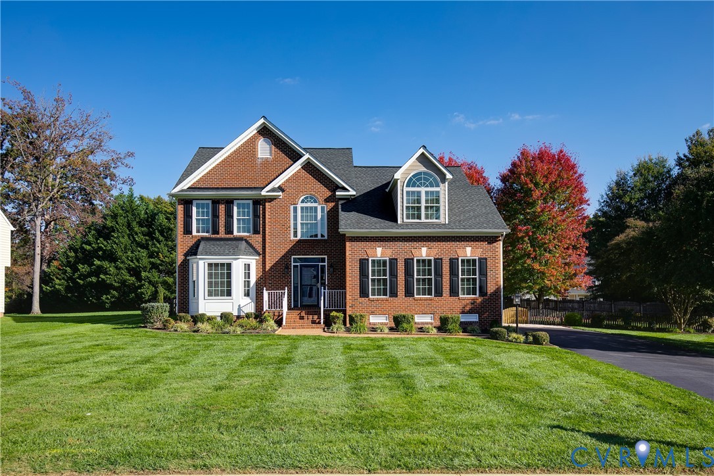
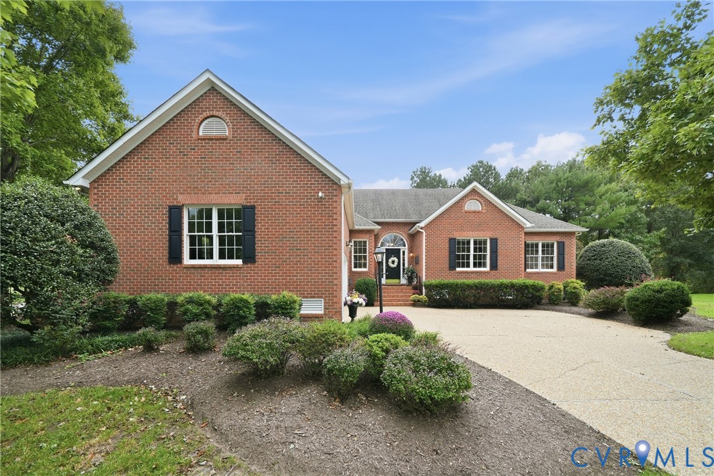
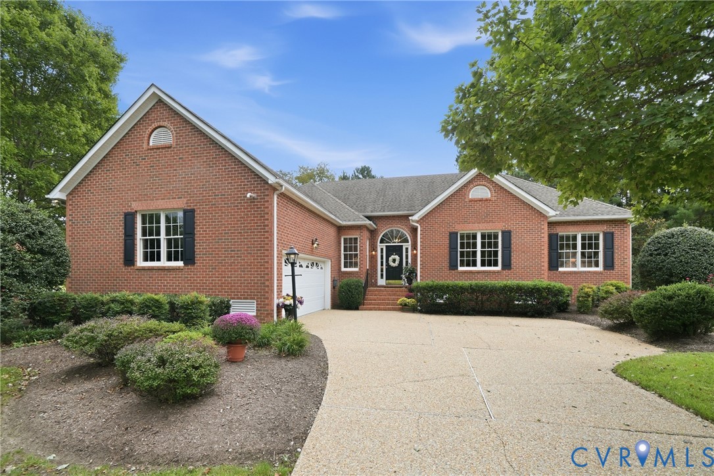
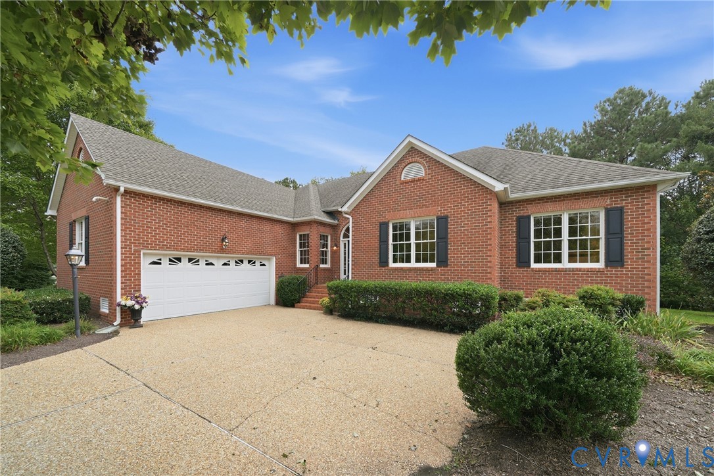
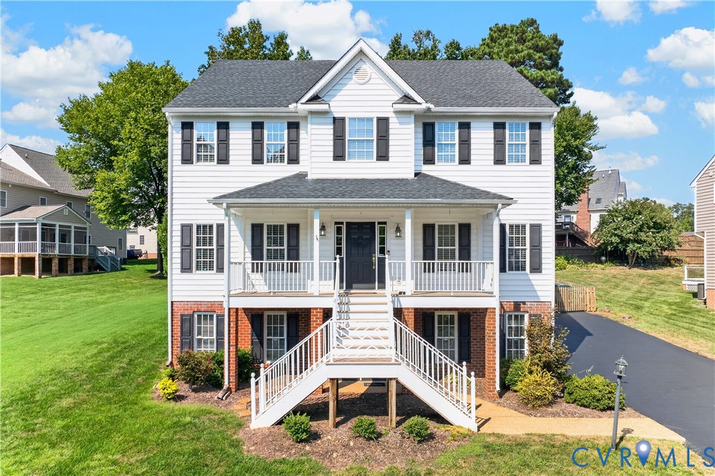
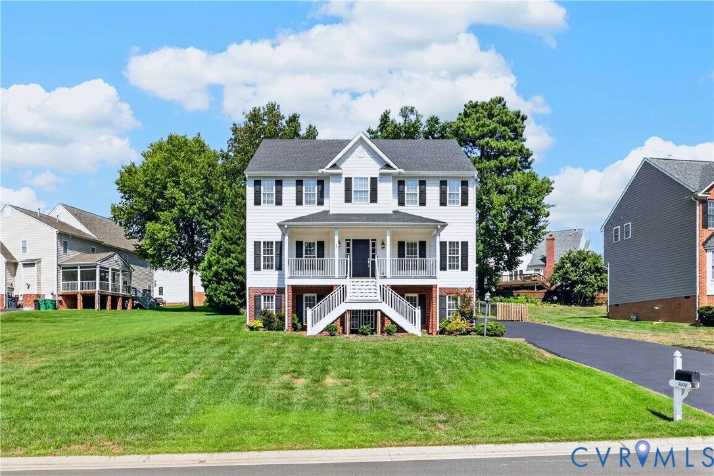
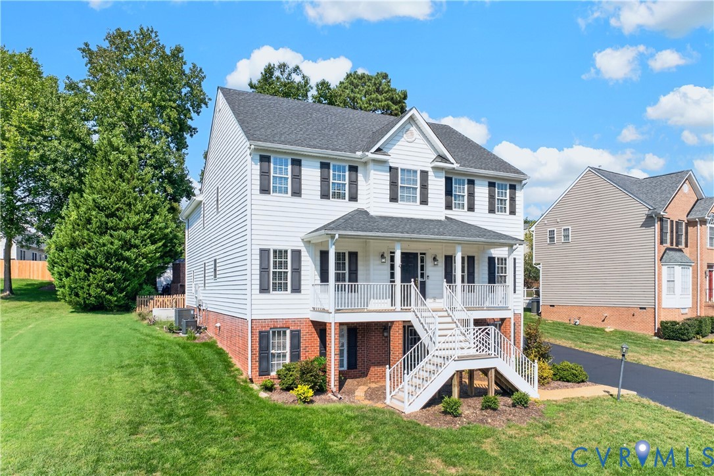
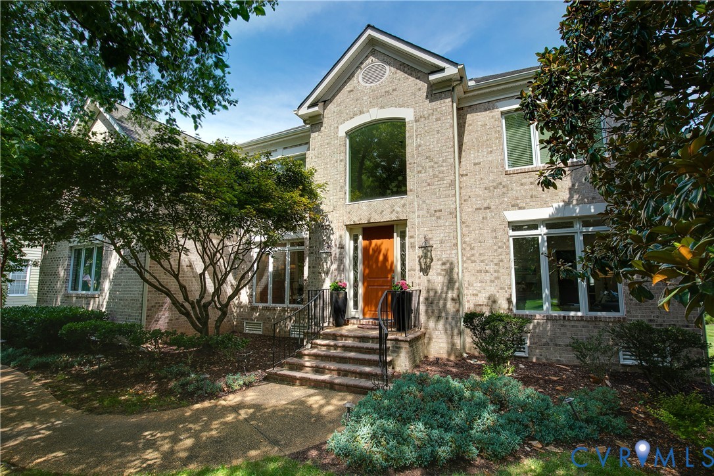
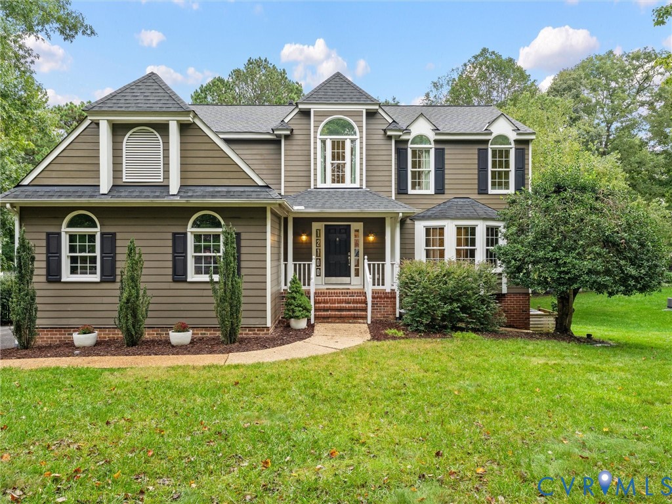
PRIVATE IN-LAW SUITE | Set in the established Wyndham community, 12100 English Ivy Lane offers more than 4,100 square feet of finished living space, including an expansive walk-out lower level with a private in-law suite—providing exceptional flexibility for extended family, long-term guests, or multigenerational living. Complete with its own kitchenette, full bathroom, and comfortable living area, the lower level also features a separate entrance, dedicated home gym, and craft room or office, creating a versatile extension of the home with room to accommodate a variety of needs. On the main level, comfortable gathering spaces, thoughtful details, and an open connection between the kitchen, dining, and living areas make the home equally suited for everyday living and entertaining. The spacious kitchen features custom cabinetry with built-in drawer organizers, granite countertops, tile backsplash, a large center island, and pantry storage, complemented by a Sub-Zero refrigerator, Viking gas range, and double ovens. A private home office provides a quiet space to work or study, while hardwood and tile flooring, double crown molding, and Andersen replacement windows add to the home's enduring appeal. Upstairs, the generous primary suite includes a walk-in closet and spacious bathroom with separate tub and shower. Three additional bedrooms, a full hall bathroom, conveniently located laundry room, and access to the walk-up attic complete the second floor. Wyndham's established setting offers convenient access to neighborhood amenities, nearby parks, and area schools. Just minutes from Short Pump's shopping, dining, and everyday conveniences, the location offers an appealing balance of neighborhood living and accessibility to all the West End has to offer.
All features
Interior details
Bedrooms & Bathrooms
- Bedrooms: 5
- Bathrooms: 4
- Full bathrooms: 3
- Half bathrooms: 1
Heating & Cooling
- Heating: Natural Gas, Zoned
- Cooling: Zoned
Other Interior
- Flooring: Ceramic Tile, Partially Carpeted, Wood
- Appliances: Double Oven, Dryer, Dishwasher, Gas Cooking, Gas Water Heater, Microwave, Refrigerator, Washer
- Features: Ceiling Fans, Separate Formal Dining Room, Double Vanity, Eat In Kitchen, Granite Counters, High Ceilings, Jetted Tub, Kitchen Island, Bath In Primary Bedroom, Pantry, Recessed Lighting, Walk In Closets
- Fireplaces: 1
Exterior details
Exterior
- Paved Driveway
Parking
- Garage spaces: 2.0
Construction details
Type & Style
- Home type: Single Family
- Architectural style: Transitional
- Stories: 2
Materials
- Construction: Drywall, Frame, Hardboard
- Roof: Composition
Listed by: Andrew Parham (804) 747-9933, Hometown Realty
MLS#: 2626774
Listings displayed by Propified through Rand Properties Brokerage.
To report an issue or dispute listing information, contact Rand Properties Brokerage.
All or a portion of the Listing Content is provided by the Central Virginia Regional MLS, LLC, from a copyrighted compilation of Listings. All CVR MLS Listing Content provided is deemed reliable but is not guaranteed accurate. The compilation of Listings and each individual Listing are ©2026 Central Virginia Regional MLS, LLC. All rights reserved.
Similar properties