Description
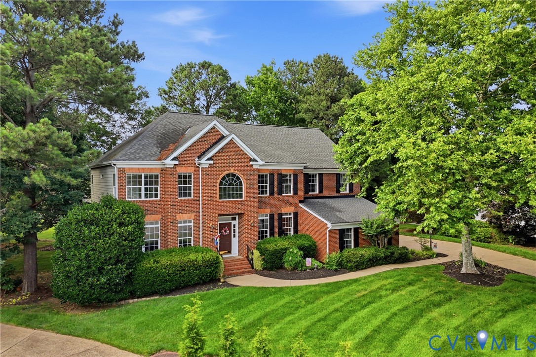
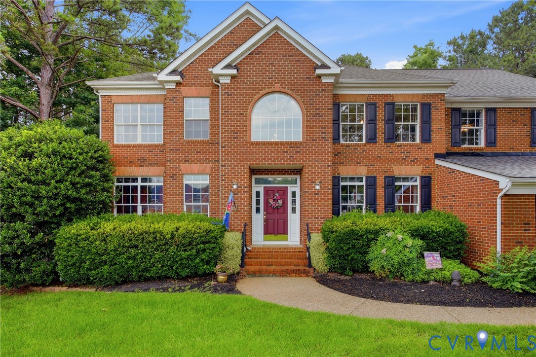
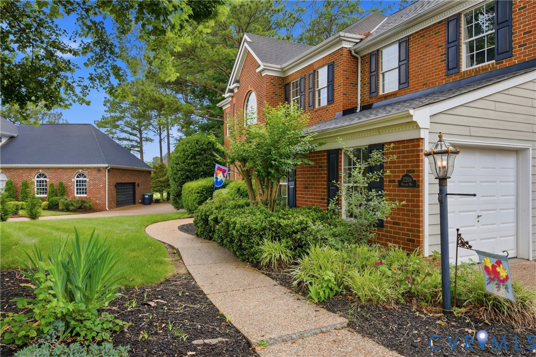
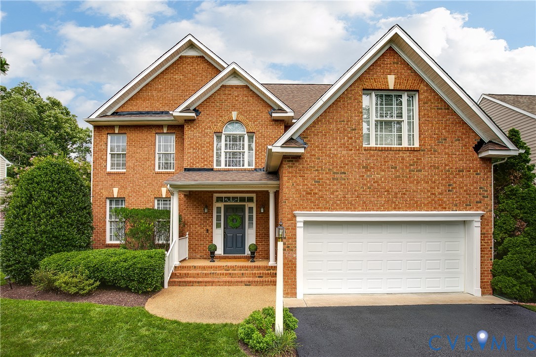
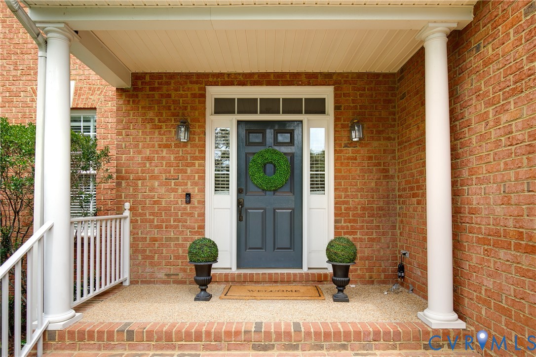
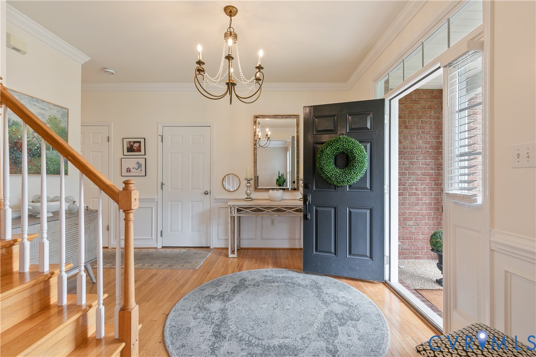
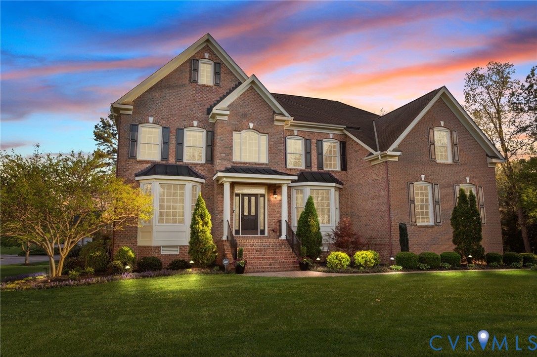
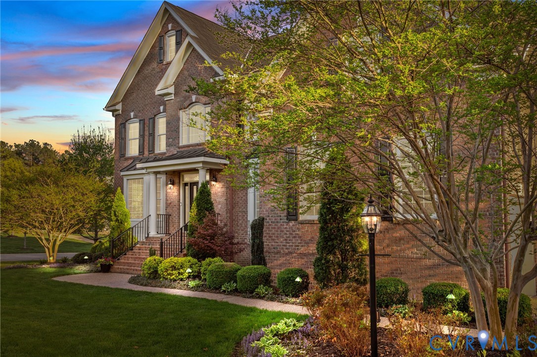
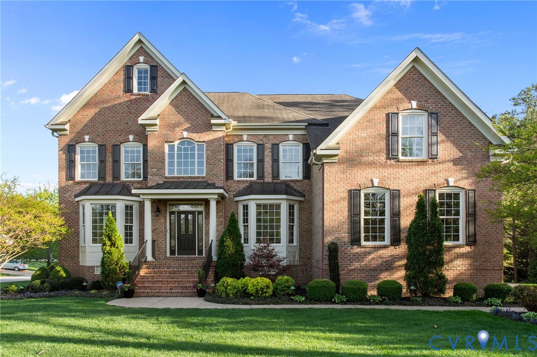
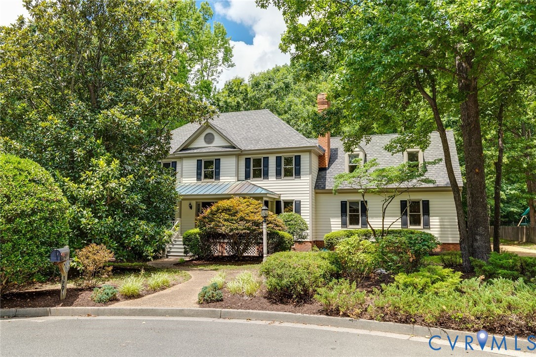
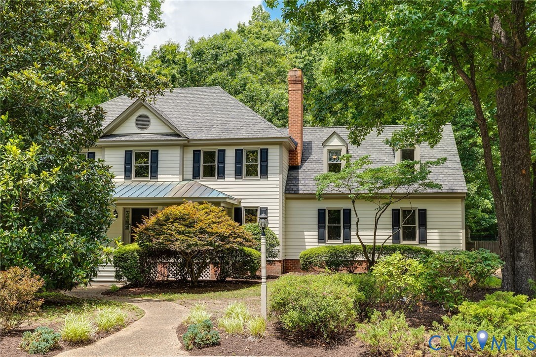
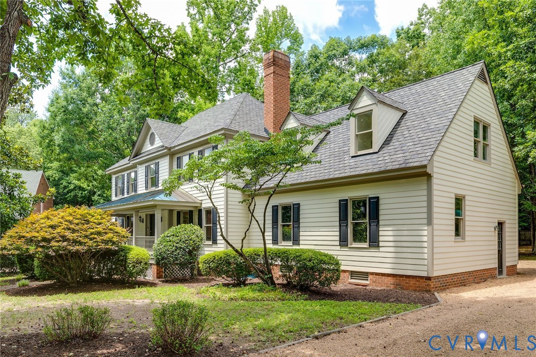
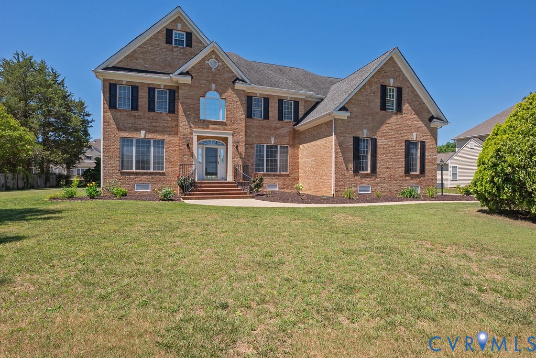
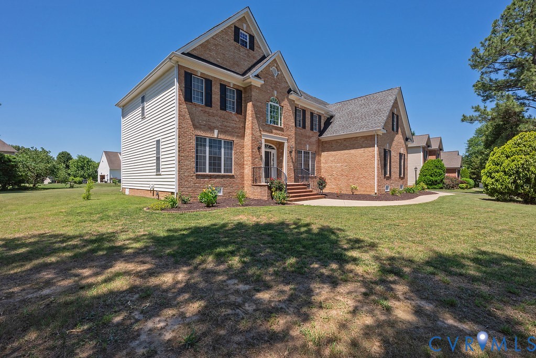
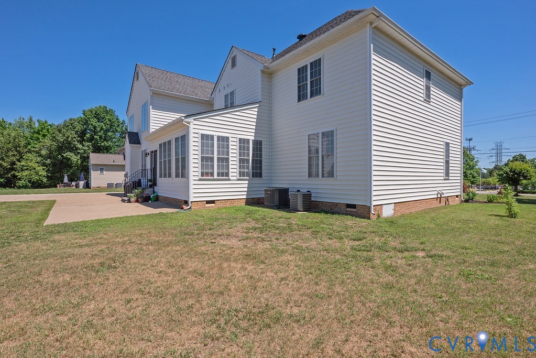
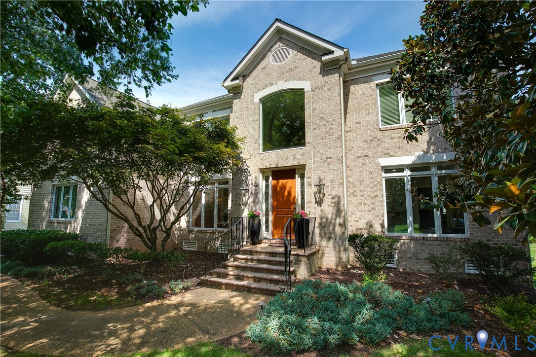
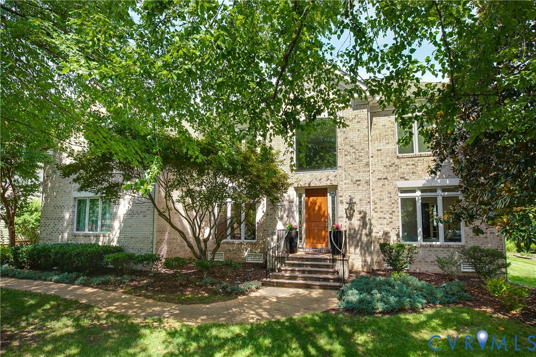
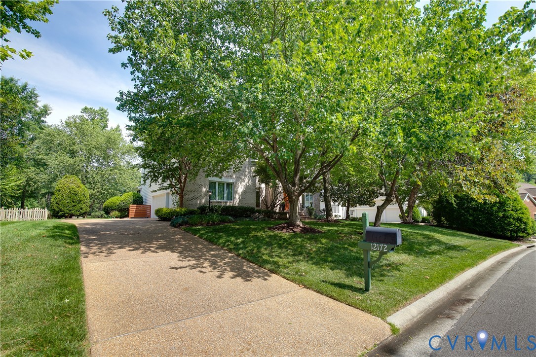
Perfectly positioned on the 14th fairway of the Dominion Club golf course, this exceptional 4-bedroom, 3.5-bath executive home is nestled in Wyndham's prestigious Preston section. Served by top-rated schools, residents enjoy outstanding amenities including a clubhouse, pool, tennis and pickleball courts, walking trails, parks, and convenient access to Short Pump's premier shopping, dining, and major highways. A grand two-story foyer with an oversized arched window and elegant center staircase welcomes you into a thoughtfully designed floor plan featuring formal living and dining rooms with extensive moldings, a private first-floor office, and dual staircases. The gourmet eat-in kitchen showcases granite countertops, an oversized island, stainless steel appliances, double wall ovens, a 5-burner gas cooktop, warming drawer, and abundant cabinetry. It opens to a spectacular two-story family room with a dramatic floor-to-ceiling stone fireplace. A sun-filled breakfast area and adjoining sunroom with a cathedral ceiling lead to the screened porch, where sweeping golf course views await. The luxurious primary suite features a sitting area, two-sided fireplace, vaulted ceiling, oversized walk-in closet, and spa-like bath. Three additional bedrooms include a private en-suite and a Jack-and-Jill bath. An additional 453± sq. ft. of unfinished walk-up attic offers outstanding expansion potential. Outdoor living is equally impressive with two composite decks, an expansive paver patio with a fireplace and water feature, all overlooking the manicured fairway. Additional highlights include a side-entry 3-car garage with an EV charging station, aggregate driveway, irrigation system, and professional landscaping. A rare opportunity to own one of Wyndham's premier golf course residences.
All features
Interior details
Bedrooms & Bathrooms
- Bedrooms: 4
- Bathrooms: 4
- Full bathrooms: 3
- Half bathrooms: 1
Heating & Cooling
- Heating: Natural Gas, Zoned
- Cooling: Zoned
Other Interior
- Flooring: Partially Carpeted, Wood
- Appliances: Dryer, Dishwasher, Exhaust Fan, Gas Water Heater, Refrigerator, Washer
- Features: Cathedral Ceilings, Fireplace, Granite Counters, High Ceilings
- Fireplaces: 2
Exterior details
Exterior
- Deck, Sprinkler Irrigation, Paved Driveway
Parking
- Garage spaces: 3.0
Construction details
Type & Style
- Home type: Single Family
- Architectural style: Two Story, Transitional
- Stories: 2
Materials
- Construction: Brick, Frame, Hardiplank Type
- Roof: Composition
Listed by: Sarah Bice (804) 421-7777, Sarah Bice & Associates RE
MLS#: 2616416
Listings displayed by Propified through Rand Properties Brokerage.
To report an issue or dispute listing information, contact Rand Properties Brokerage.
All or a portion of the Listing Content is provided by the Central Virginia Regional MLS, LLC, from a copyrighted compilation of Listings. All CVR MLS Listing Content provided is deemed reliable but is not guaranteed accurate. The compilation of Listings and each individual Listing are ©2026 Central Virginia Regional MLS, LLC. All rights reserved.
Similar properties