Description
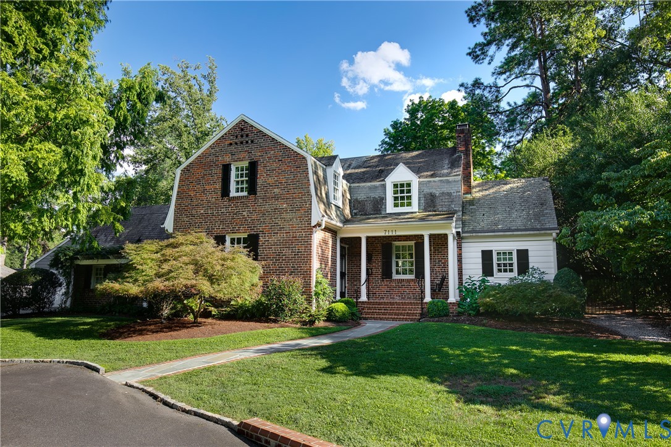
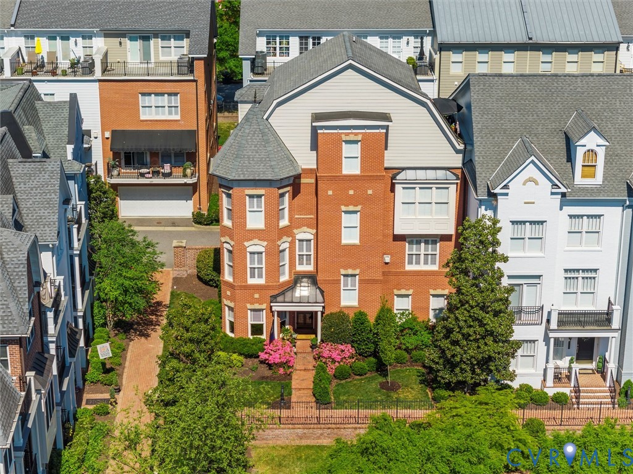
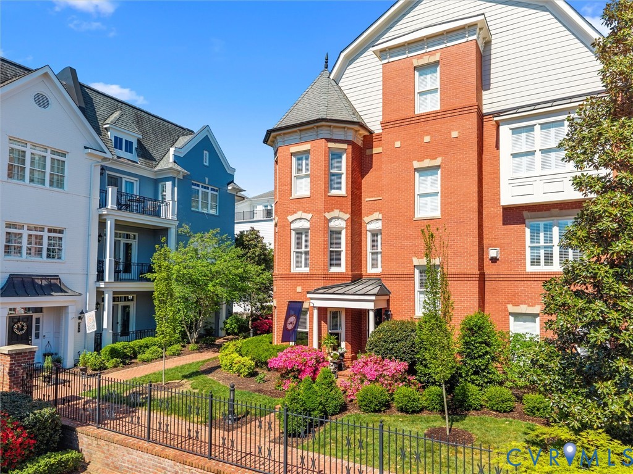
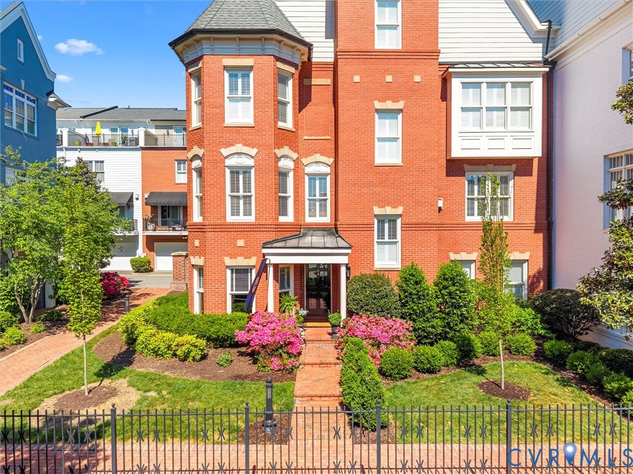
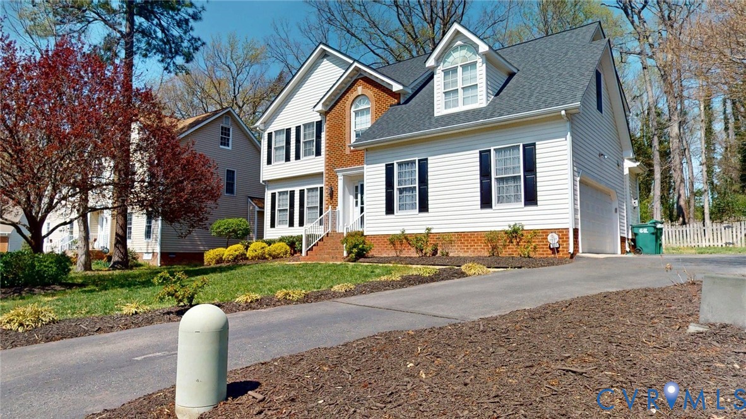
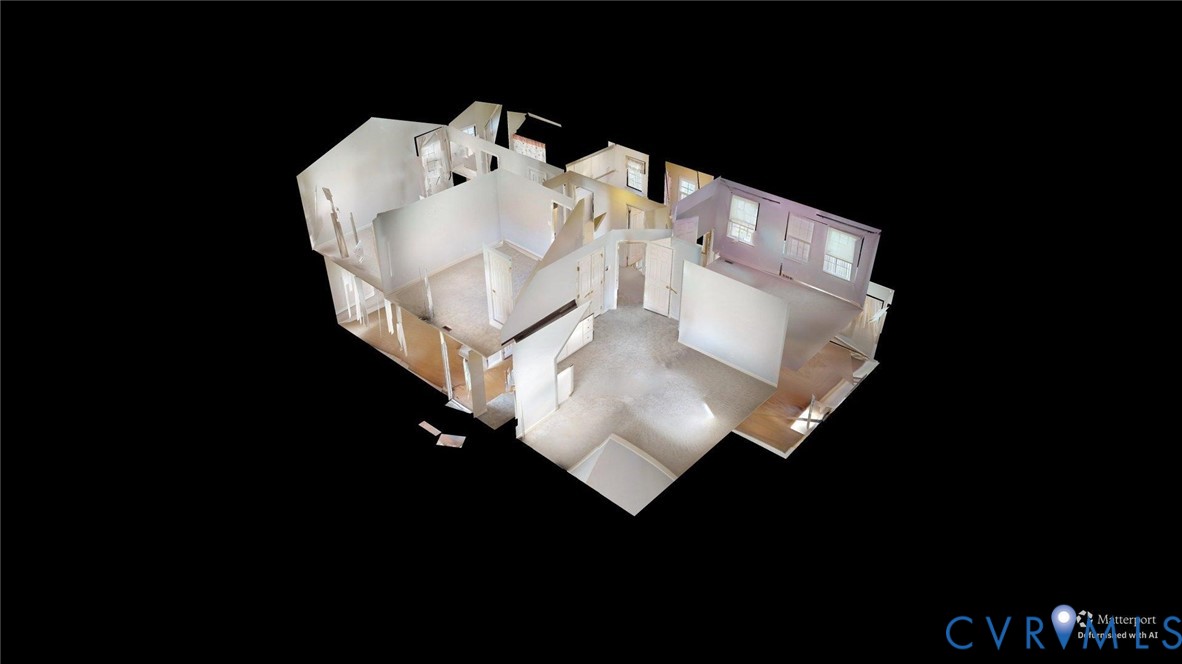
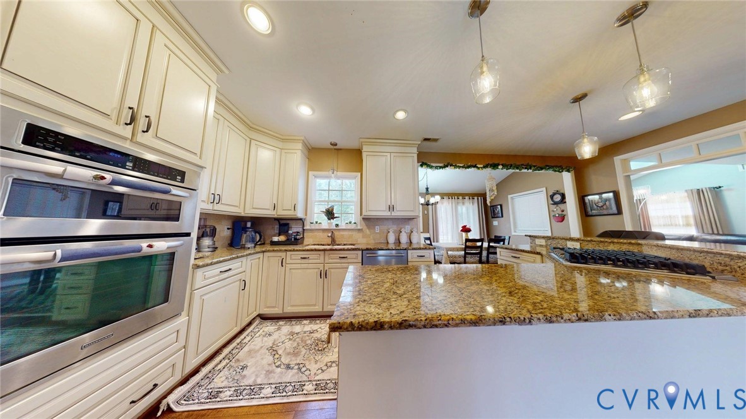
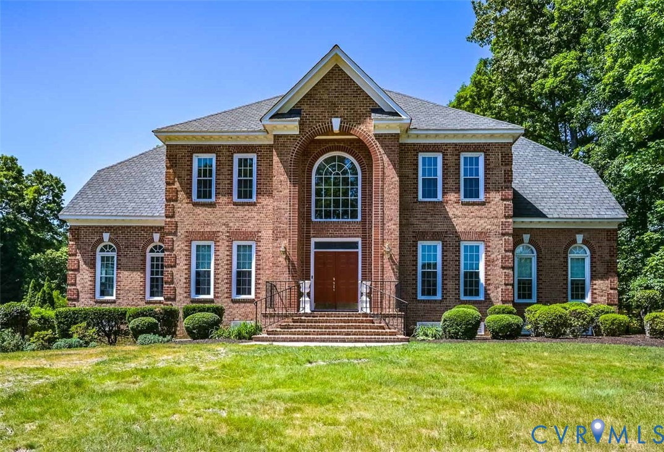
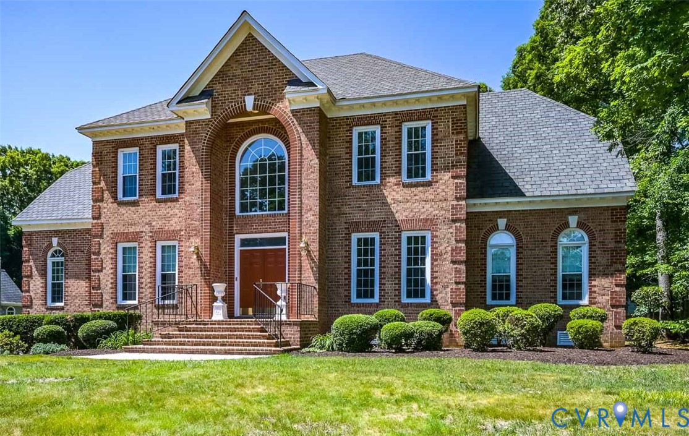
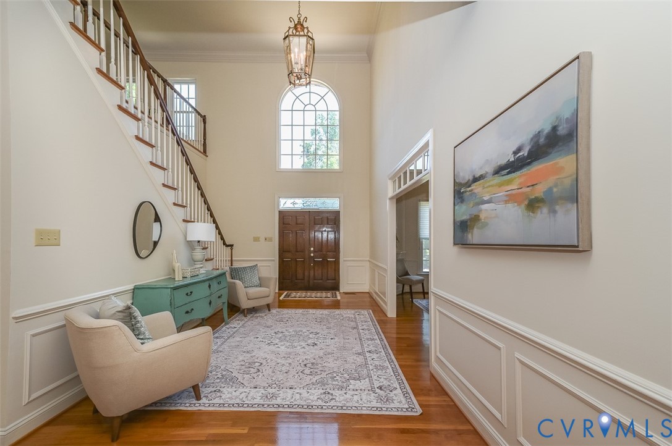
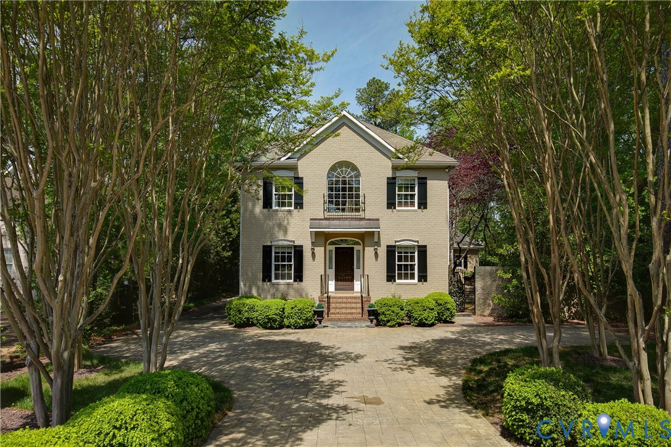
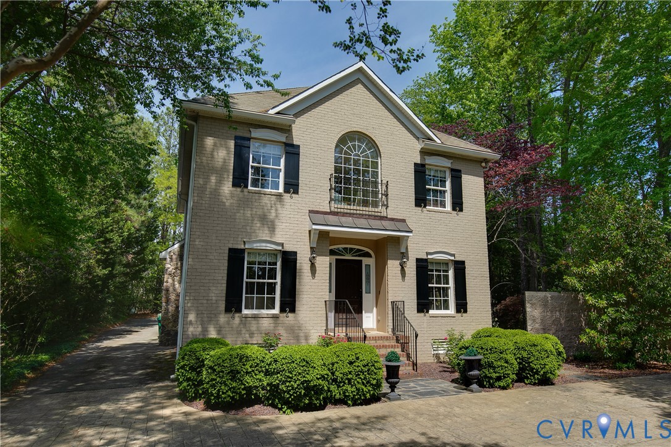
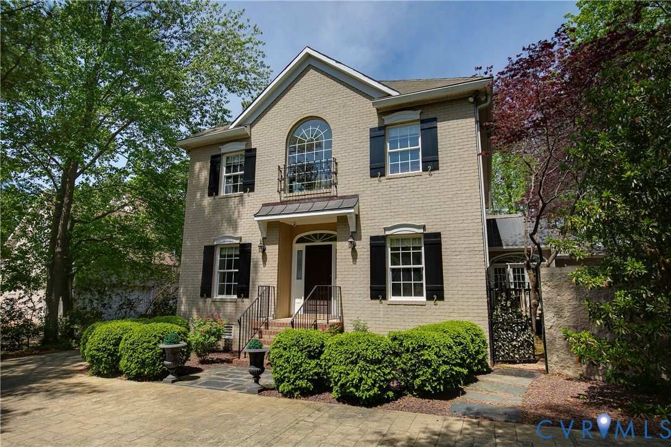
Welcome to 10700 Old Prescott Road! This custom home, located in the heart of western Henrico, is situated on a beautifully landscaped half-acre lot. With 5 bedrooms and 4.5 bathrooms, this home offers thoughtfully designed living space. The main level features formal living and dining rooms, a private home office with built-ins, and an expansive family room with custom wet bar, perfect for entertaining. The light-filled morning room flows seamlessly into the kitchen, creating an inviting space for everyday living. A rare first-floor suite with its own entrance, full bathroom, and private laundry offers incredible flexibility for guests or multi-generational living. Upstairs, the spacious additional primary suite provides a true retreat with a large en-suite bathroom and generous closet space. The second floor includes additional bedrooms, flexible bonus areas, and the convenience of a second-floor laundry. The finished third-floor suite, with skylights, private bathroom, and walk-in closet adds even more versatility. Throughout the home, you'll find rich hardwood floors, stone countertops, custom millwork, and curated design elements, including French-inspired fixtures. Outside, enjoy a private fenced-in garden oasis with pergolas, stamped concrete patios, and mature landscaping. Additional highlights include 3-zone HVAC, copper and engineered slate roofing, ample storage, and an attached two-car garage. All of this just minutes from Short Pump shopping and dining!
All features
Interior details
Bedrooms & Bathrooms
- Bedrooms: 5
- Bathrooms: 5
- Full bathrooms: 4
- Half bathrooms: 1
Heating & Cooling
- Heating: Electric, Zoned
- Cooling: Zoned
Other Interior
- Flooring: Tile, Wood
- Appliances: Cooktop, Dryer, Dishwasher, Electric Cooking, Disposal, Gas Water Heater, Microwave, Range, Refrigerator
- Features: Atrium, Bookcases, Built In Features, Bedroom On Main Level, French Doors Atrium Doors, Granite Counters, High Ceilings, Bath In Primary Bedroom, Pantry, Walk In Closets
- Fireplaces: 1
Exterior details
Exterior
- Deck, Sprinkler Irrigation, Paved Driveway
Parking
- Garage spaces: 2.0
Construction details
Type & Style
- Home type: Single Family
- Architectural style: Colonial, Transitional
- Stories: 2
Materials
- Construction: Brick, Drywall, Frame, Hardiplank Type
- Roof: Metal, Slate, Synthetic
Listed by: Scott Andrews (434) 566-0121, Nest Realty Group
MLS#: 2610379
Listings displayed by Propified through Rand Properties Brokerage.
To report an issue or dispute listing information, contact Rand Properties Brokerage.
All or a portion of the Listing Content is provided by the Central Virginia Regional MLS, LLC, from a copyrighted compilation of Listings. All CVR MLS Listing Content provided is deemed reliable but is not guaranteed accurate. The compilation of Listings and each individual Listing are ©2026 Central Virginia Regional MLS, LLC. All rights reserved.
Similar properties