Description
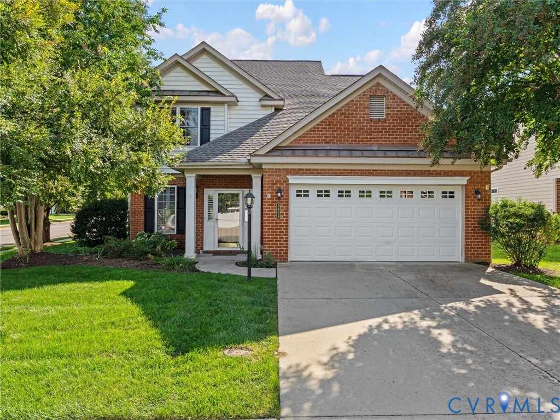
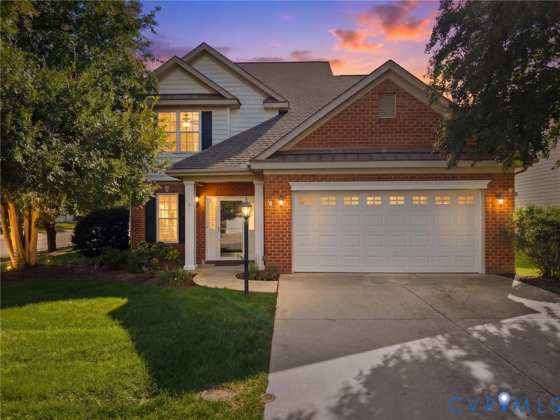
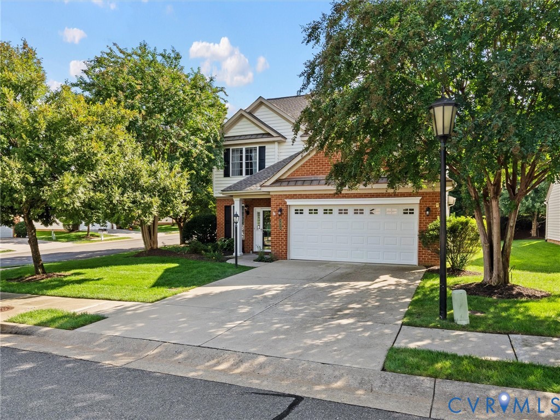
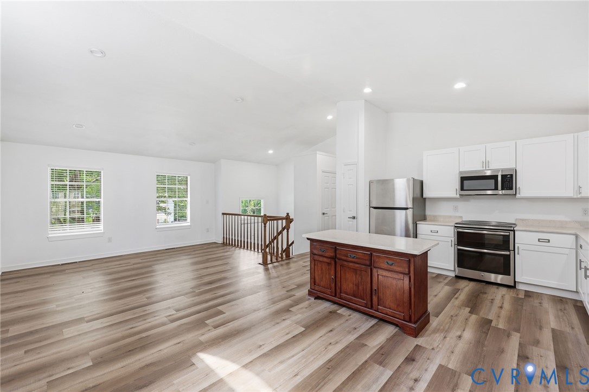
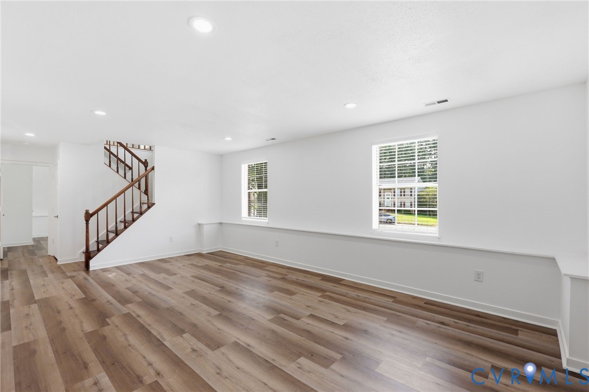
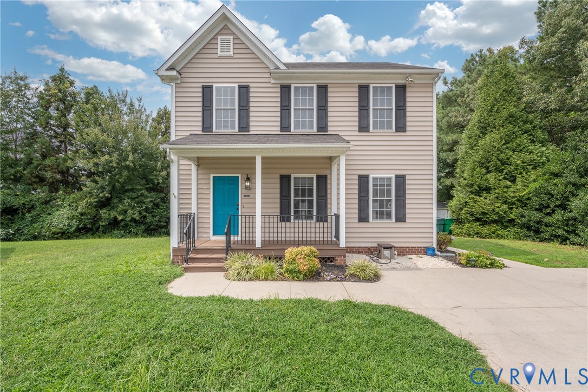
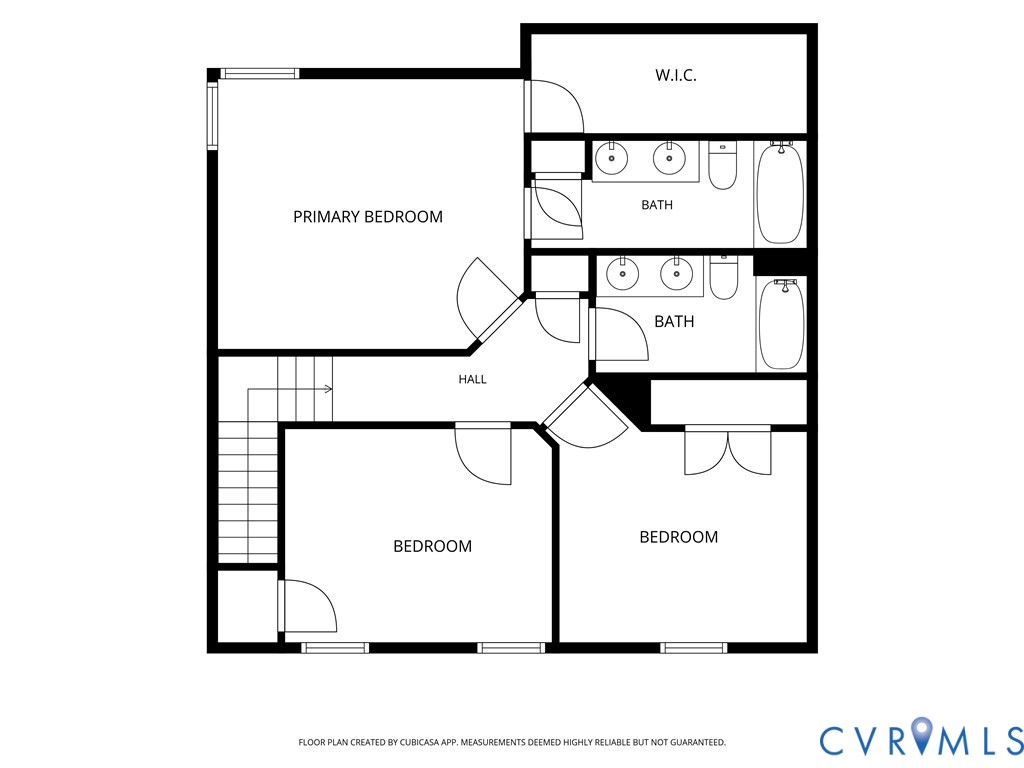
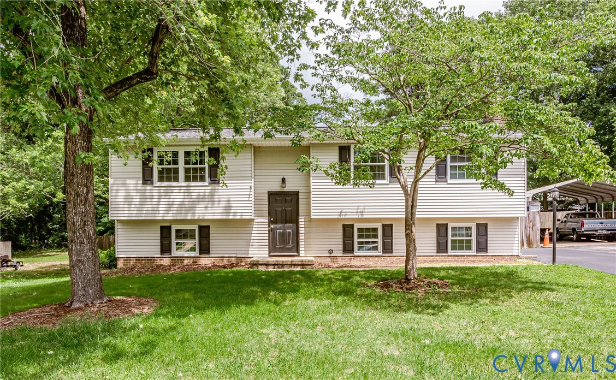
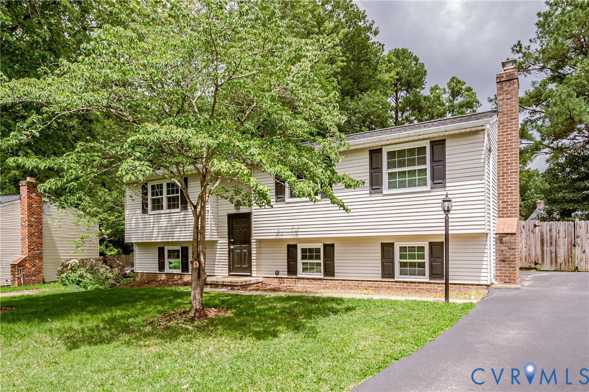
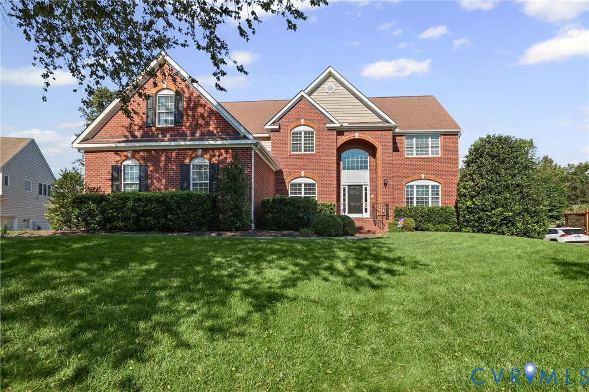
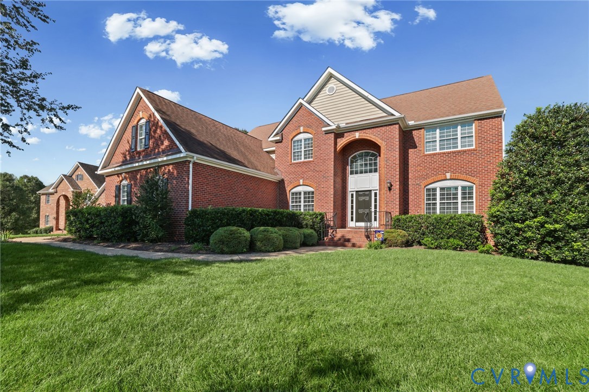
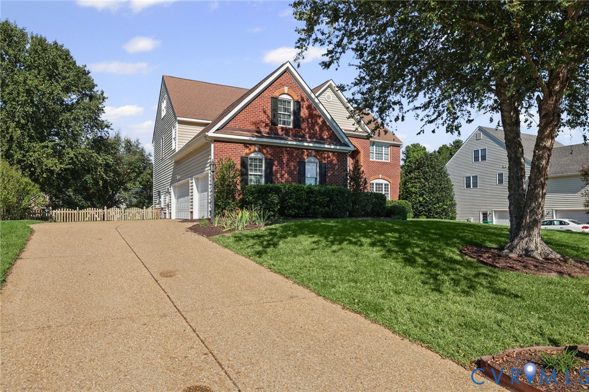
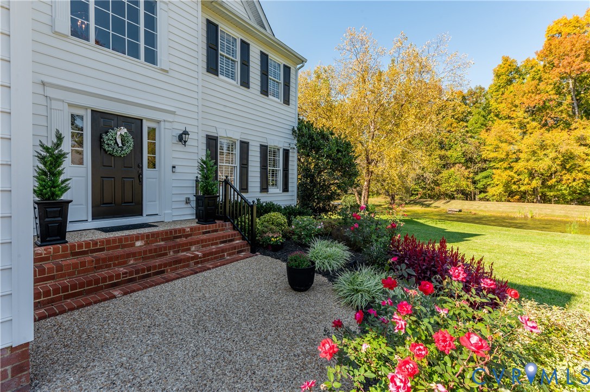
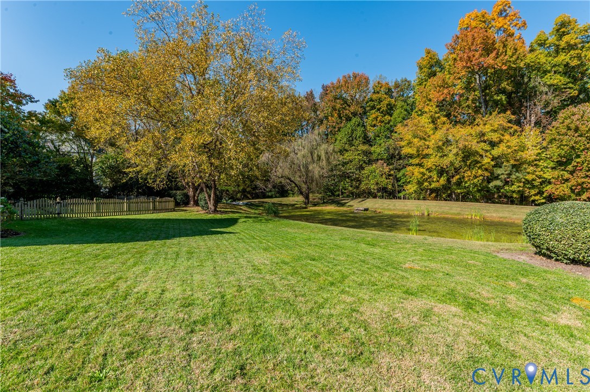
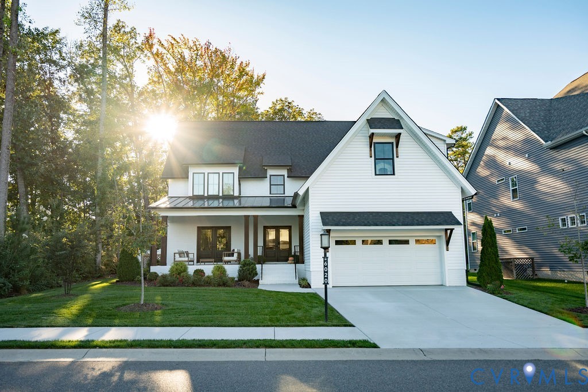
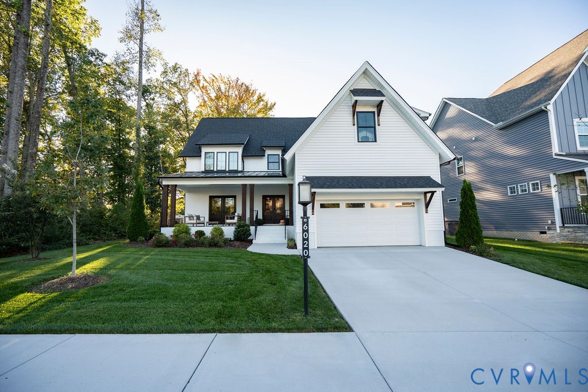
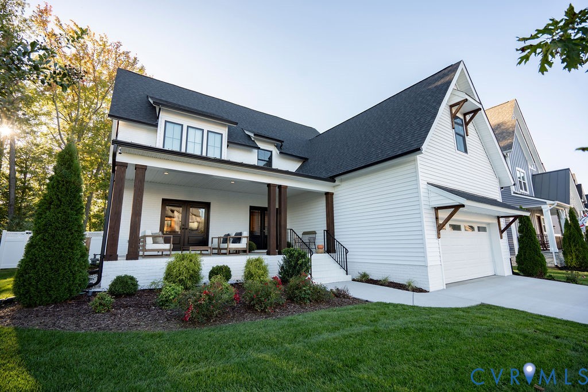
Discover elevated living in this upgraded LeGault Maison Reve home in River Mill, featuring 5–6 bedrooms and exceptional indoor-outdoor spaces. The chef’s kitchen features GE Café appliances, a six-burner gas range, custom vent hood, spacious walk-in pantry, and undercounter beverage refrigerator—perfect for everyday cooking and entertaining. Premium lighting, custom manual and powered blackout blinds, spa-inspired bathrooms with rain showers and soaking tubs, and French doors opening to covered front and rear porches enhance the home throughout. The private first-floor primary suite offers rear porch access and a custom-designed closet. Flexible living spaces include a third-floor bedroom with full bath and walk-in attic, additional bedrooms, a loft/office, and a bonus room with walk-in closet and mini-split system. The fenced backyard sits on a premium lot bordered by mature woods and open space. Community amenities include a clubhouse, pool, 2 playgrounds, 5 miles of walking trails along the Chickahominy River, play fields, and additional outdoor community gathering spaces. The finished 482-square-foot garage features conditioned air, sealed concrete floors, ceiling storage, and a side-mounted door motor. Major upgrades include 400-amp electrical service, an EV charger, and generator transfer switch. Convenient to I-95, shopping, and dining, along with convenient access to the Fall Line Trail access point, this home combines thoughtful upgrades, versatile living spaces, and an exceptional community setting.
All features
Interior details
Bedrooms & Bathrooms
- Bedrooms: 6
- Bathrooms: 5
- Full bathrooms: 4
- Half bathrooms: 1
Heating & Cooling
- Heating: Electric, Forced Air, Heat Pump, Natural Gas, Zoned
- Cooling: Central Air, Heat Pump, Zoned
Other Interior
- Flooring: Ceramic Tile, Partially Carpeted, Wood
- Appliances: Cooktop, Double Oven, Dishwasher, Exhaust Fan, Gas Cooking, Disposal, Gas Water Heater, Ice Maker, Range, Refrigerator, Tankless Water Heater, Wine Cooler
- Features: Ceiling Fans, Dining Area, Double Vanity, Eat In Kitchen, French Doors Atrium Doors, Fireplace, Granite Counters, High Ceilings, Kitchen Island, Bath In Primary Bedroom, Main Level Primary, Pantry, Recessed Lighting, Cable Tv, Walk In Closets, Window Treatments
- Fireplaces: 1
Exterior details
Exterior
- Irrigation Sprinklers, Lighting, Porch, Paved Driveway
- Windows: Thermal Windows, Window Treatments
Parking
- Garage spaces: 2.0
Construction details
Type & Style
- Home type: Single Family
- Architectural style: Craftsman, Custom
- Stories: 2
Materials
- Construction: Brick, Drywall, Vinyl Siding
- Roof: Metal
Listed by: Lisa Brock (804) 922-1625, Capstone Realty LLC
MLS#: 2628041
Listings displayed by Propified through Rand Properties Brokerage.
To report an issue or dispute listing information, contact Rand Properties Brokerage.
All or a portion of the Listing Content is provided by the Central Virginia Regional MLS, LLC, from a copyrighted compilation of Listings. All CVR MLS Listing Content provided is deemed reliable but is not guaranteed accurate. The compilation of Listings and each individual Listing are ©2026 Central Virginia Regional MLS, LLC. All rights reserved.
Similar properties