Description
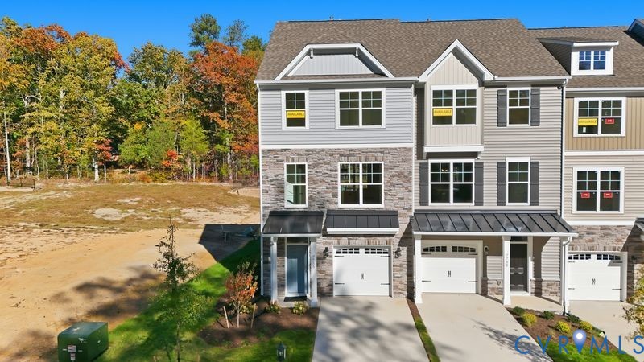
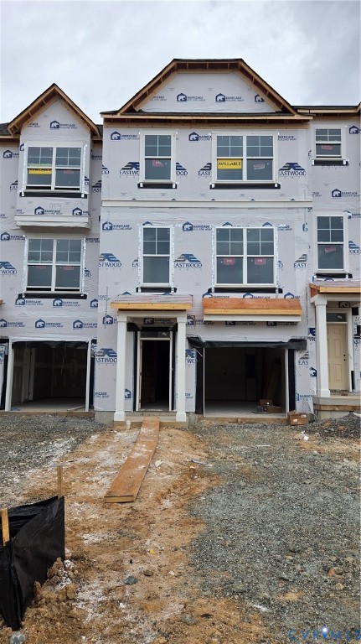
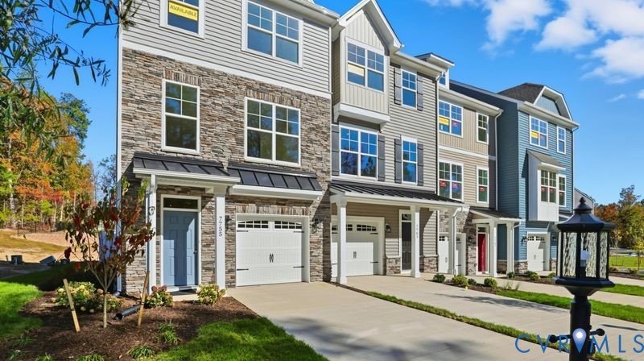
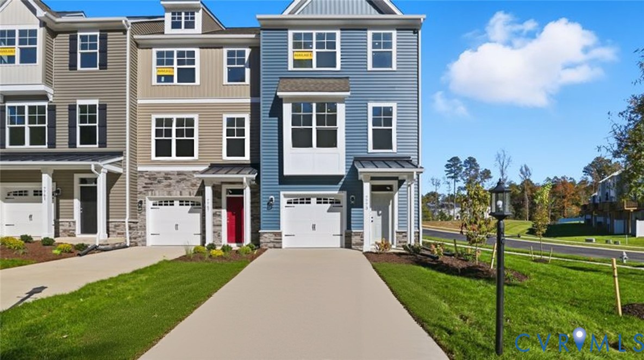
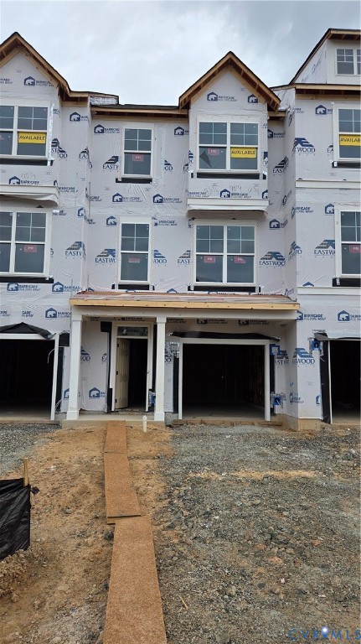
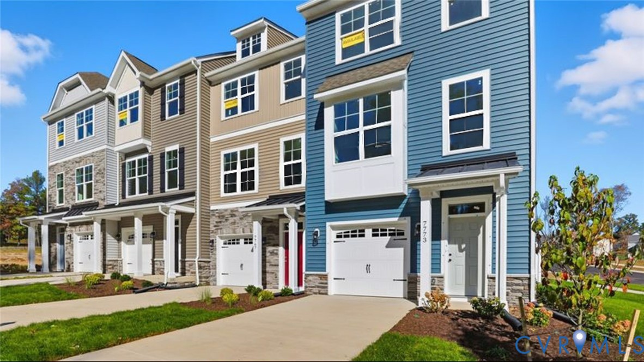
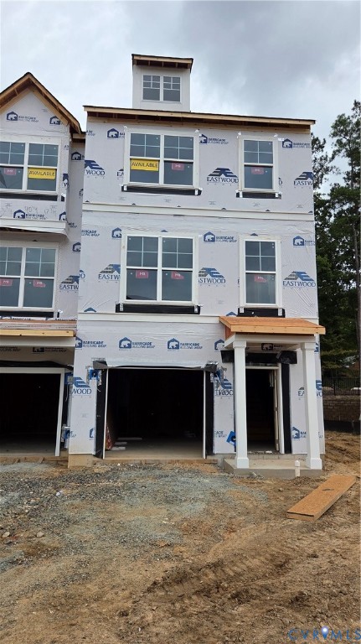
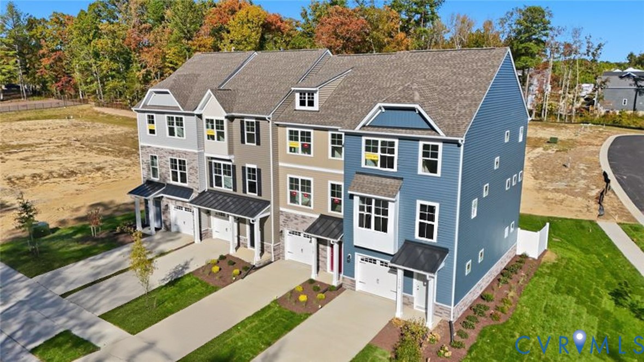
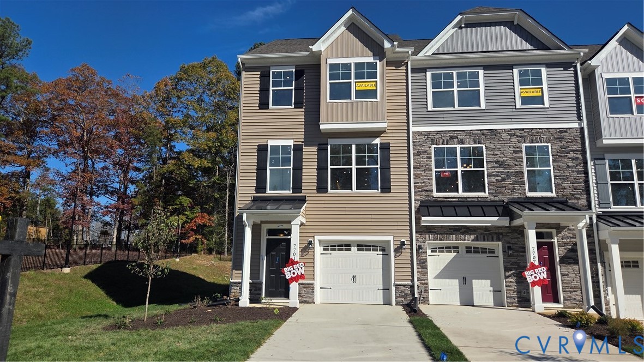
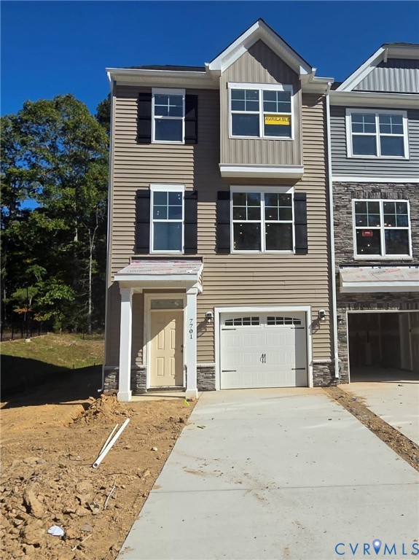
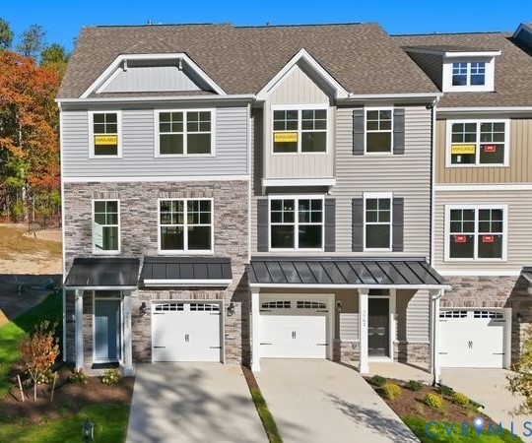
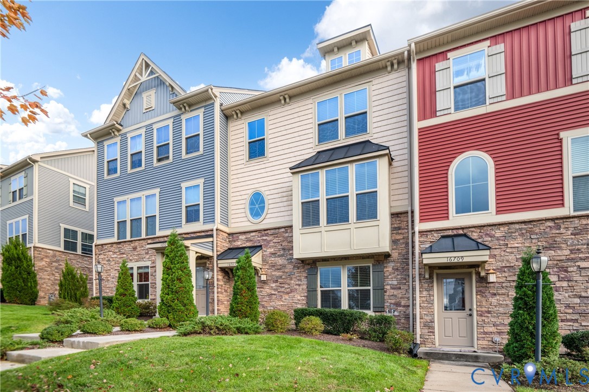
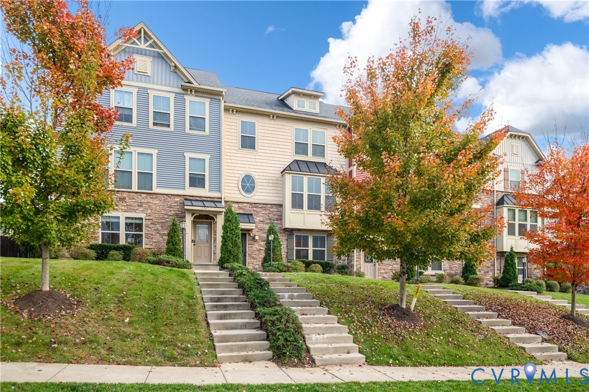
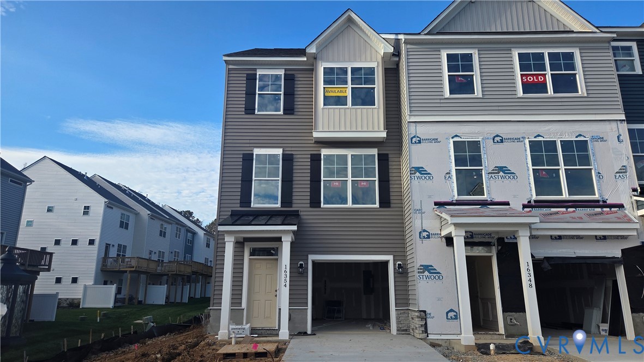
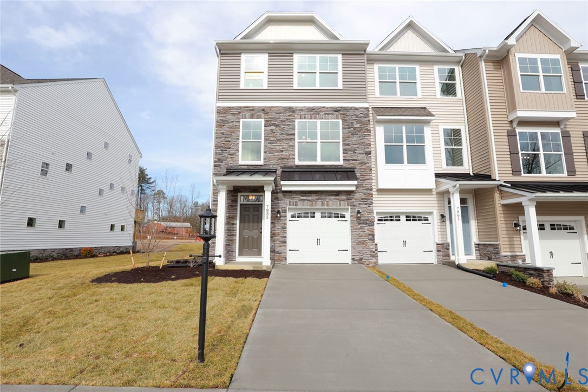
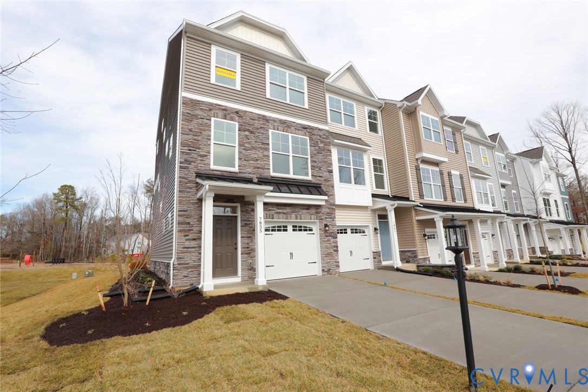
The Carrington at Hampton Ridge is a three-story, three-bedroom, two-full and two-half-bath townhome with a one-car attached garage and a layout that makes good use of every level. The entry level features a versatile bonus room with a half bath and EVP flooring — a practical space that works equally well as a home office, media room, or hobby space. The main living level centers around a well-appointed kitchen with quartz countertops, 42" upper cabinets, a classic brick-style tile backsplash, and a high-contrast island, opening naturally to the dining area and a spacious family room with EVP flooring throughout. A rear deck off the main level adds a great outdoor extension of the living space. Upstairs, the primary suite includes a walk-in closet and a private ensuite bath with a shower and double vanity. Two additional bedrooms share a full hall bath, rounding out the third floor. Hampton Ridge is nestled within the established Hampton Park neighborhood in Chesterfield, where residents have access to the community pool, with a pavilion, dog park, trails, and sidewalks planned for Hampton Ridge itself. Shopping, dining, and a neighborhood YMCA are all just minutes away. The home is currently under construction and is expected to be completed in early December, just in time for the holidays!
All features
Interior details
Bedrooms & Bathrooms
- Bedrooms: 3
- Bathrooms: 4
- Full bathrooms: 2
- Half bathrooms: 2
Heating & Cooling
- Heating: Forced Air, Natural Gas
- Cooling: Central Air
Other Interior
- Flooring: Partially Carpeted, Vinyl
- Appliances: Dishwasher, Gas Cooking, Disposal, Microwave, Range, Tankless Water Heater
- Features: Ceiling Fans, Dining Area, Double Vanity, Eat In Kitchen, Granite Counters, High Ceilings, Kitchen Island, Bath In Primary Bedroom, Pantry, Walk In Closets
Exterior details
Exterior
- Deck, Porch, Paved Driveway
Parking
- Garage spaces: 1.0
Construction details
Type & Style
- Home type: Townhouse
- Architectural style: Row House
- Stories: 3
Materials
- Construction: Block, Drywall, Frame, Vinyl Siding
- Roof: Shingle
- Foundation: Slab
Listed by: Kim Sebrell (804) 282-5901, Keller Williams Realty
MLS#: 2627600
Listings displayed by Propified through Rand Properties Brokerage.
To report an issue or dispute listing information, contact Rand Properties Brokerage.
All or a portion of the Listing Content is provided by the Central Virginia Regional MLS, LLC, from a copyrighted compilation of Listings. All CVR MLS Listing Content provided is deemed reliable but is not guaranteed accurate. The compilation of Listings and each individual Listing are ©2026 Central Virginia Regional MLS, LLC. All rights reserved.
Similar properties