Description
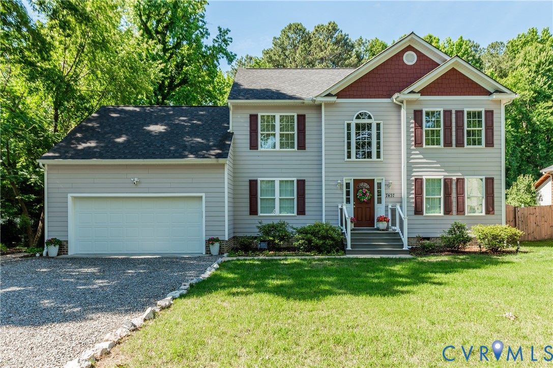
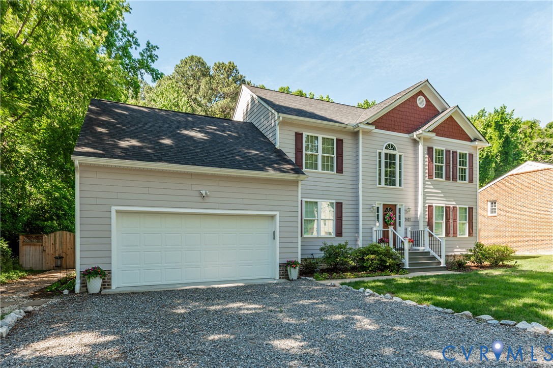
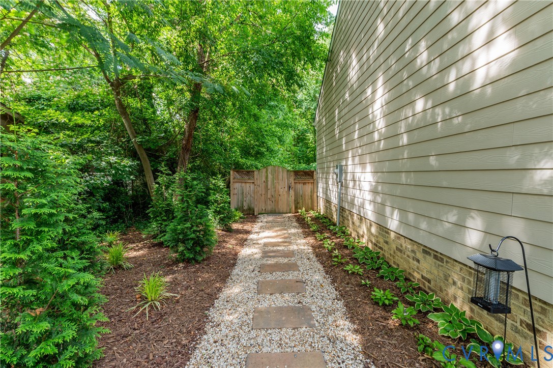
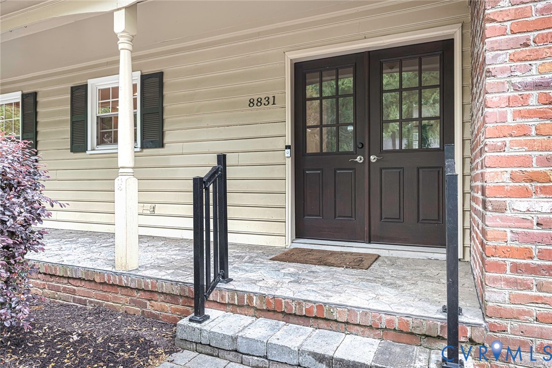
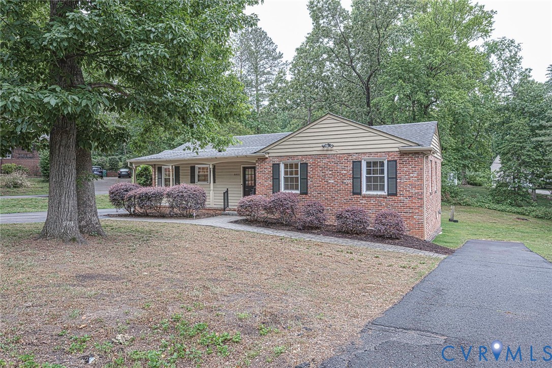
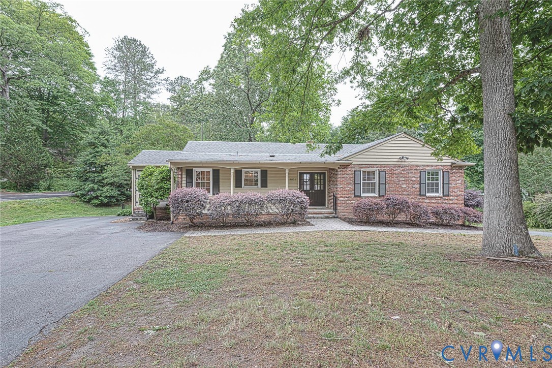
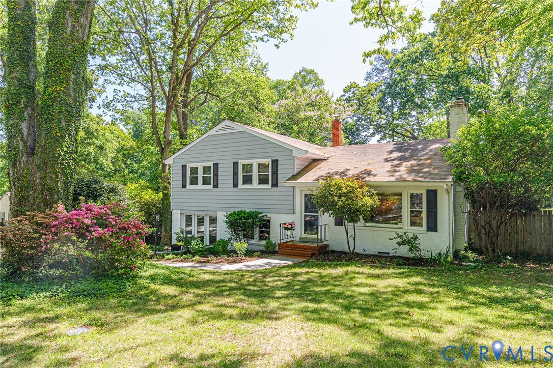
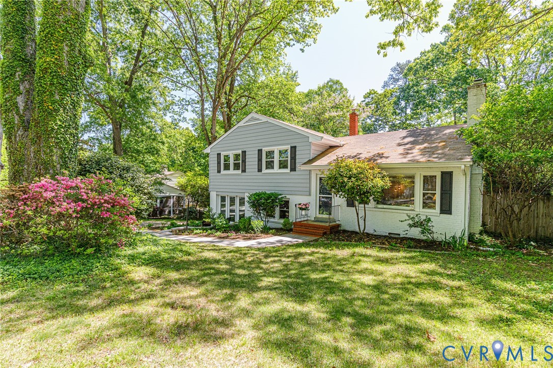
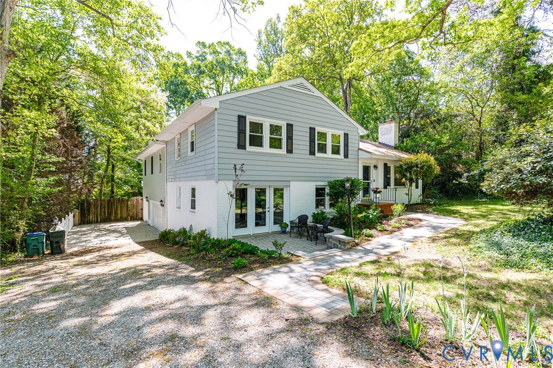
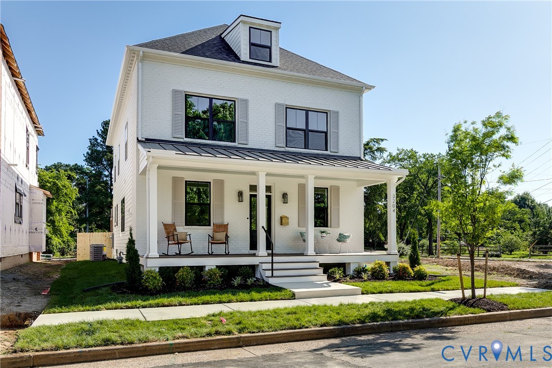
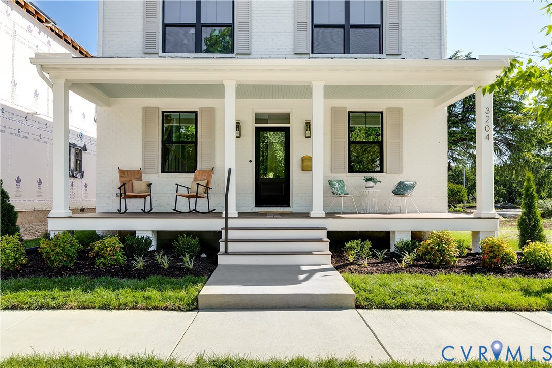
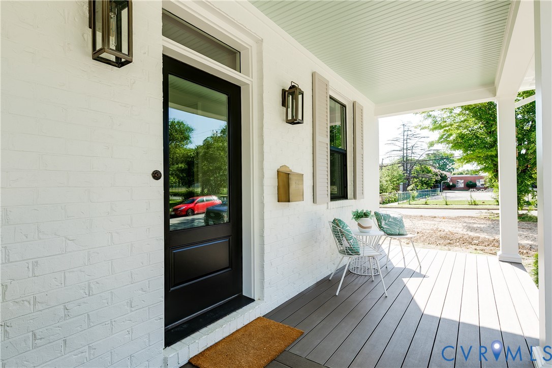
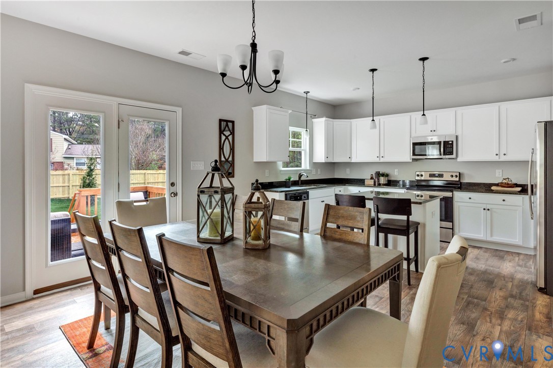
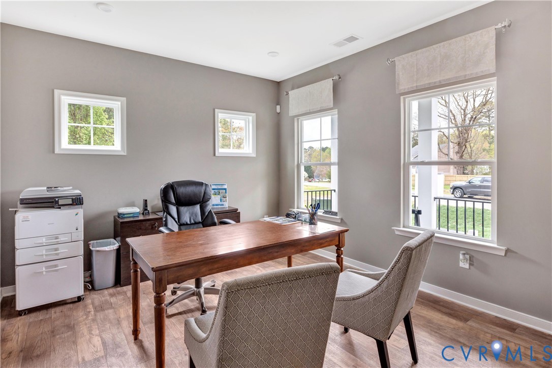
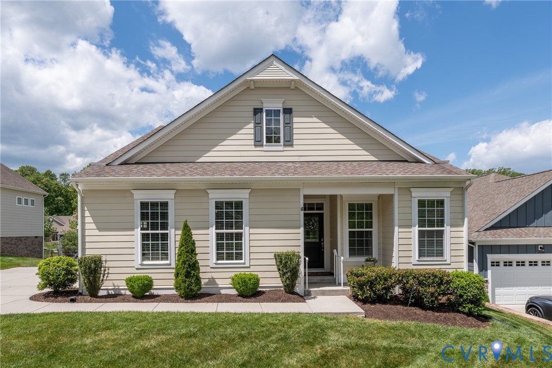
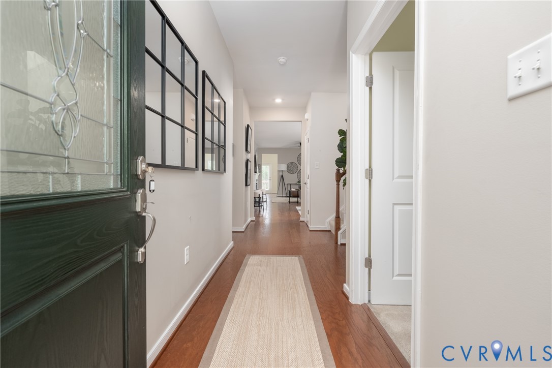
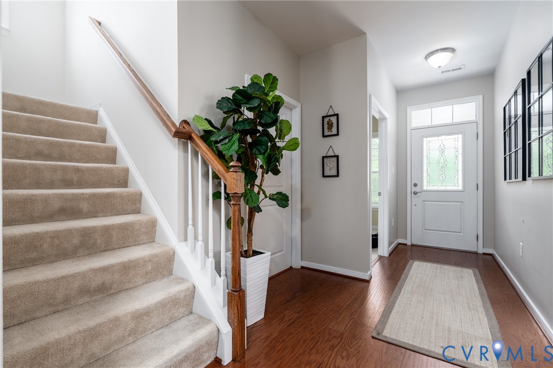
Welcome home to the easy, low-maintenance lifestyle you’ve been waiting for in the heart of Bon Air. Perfectly sized and thoughtfully designed, this charming ranch offers both comfort and flexibility for everyday living and an exceptional value. Filled with natural light, the open and connected living, dining, and kitchen spaces flow seamlessly—ideal for today’s lifestyle. A fireplace adds a warm, inviting touch to the main living area. The sunroom is sure to become a favorite spot, perfect for morning coffee or stepping out to the spacious deck. The kitchen features classic white cabinetry, granite countertops, a center island, pantry, and abundant storage. A brand-new refrigerator and a 2-year-old dishwasher add peace of mind. The primary suite is generously sized and bright, with a well-appointed bath offering double vanities, a tile shower, and two separate closets. A quiet front office provides the perfect work-from-home or flex space. A secondary bedroom with a large walk-in closet and full bath completes the main level. Upstairs, you’ll find an additional spacious bedroom, a full bath, and a large conditioned walk-in storage area—ideal for storage or future finishing. With landscaping, lawn care, and even irrigation taken care of, Villas at Archer Springs offer you the opportunity to relax and focus on what matters most. Easy living, flexible space, and a prime Bon Air location—this one checks all the boxes.
All features
Interior details
Bedrooms & Bathrooms
- Bedrooms: 3
- Bathrooms: 3
- Full bathrooms: 3
Heating & Cooling
- Heating: Heat Pump, Natural Gas
- Cooling: Central Air
Other Interior
- Flooring: Ceramic Tile, Partially Carpeted, Wood
- Appliances: Dryer, Dishwasher, Electric Cooking, Disposal, Gas Water Heater, Microwave, Refrigerator, Stove, Tankless Water Heater, Washer
- Features: Dining Area, Double Vanity, Fireplace, Granite Counters, High Ceilings, Kitchen Island, Bath In Primary Bedroom, Main Level Primary, Pantry, Recessed Lighting, Walk In Closets
- Fireplaces: 1
Exterior details
Exterior
- Deck
Parking
- Garage spaces: 2.0
Construction details
Type & Style
- Home type: Single Family
- Architectural style: Bungalow, Cottage, Ranch
- Stories: 1
Materials
- Construction: Frame, Hardiplank Type
Listed by: Laura Green (804) 288-8888, Long & Foster REALTORS
MLS#: 2609925
Listings displayed by Propified through Rand Properties Brokerage.
To report an issue or dispute listing information, contact Rand Properties Brokerage.
All or a portion of the Listing Content is provided by the Central Virginia Regional MLS, LLC, from a copyrighted compilation of Listings. All CVR MLS Listing Content provided is deemed reliable but is not guaranteed accurate. The compilation of Listings and each individual Listing are ©2026 Central Virginia Regional MLS, LLC. All rights reserved.
Similar properties