Description
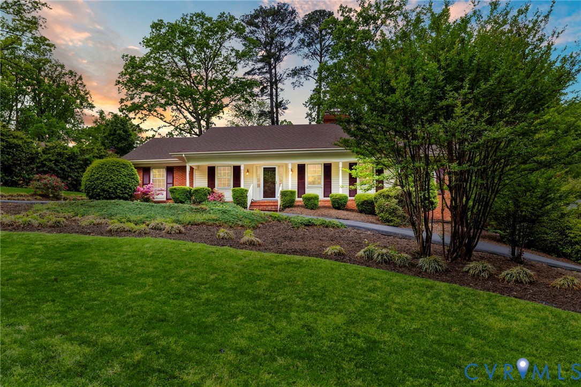
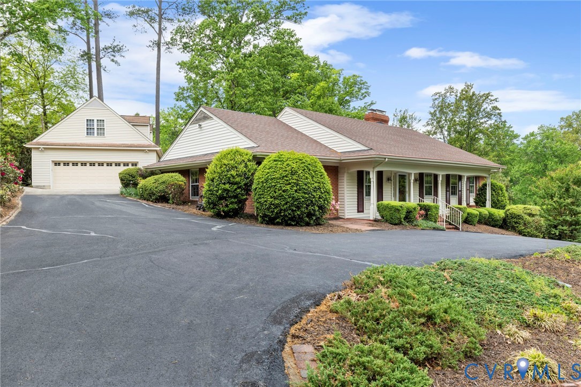
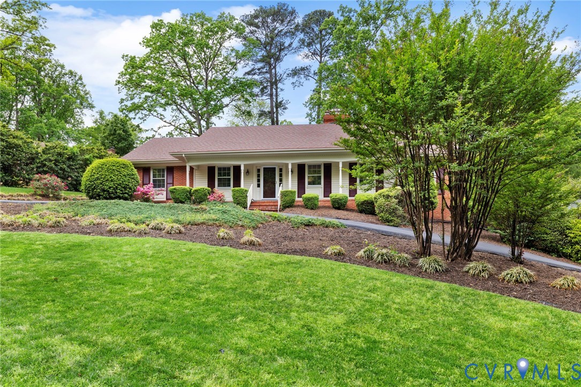
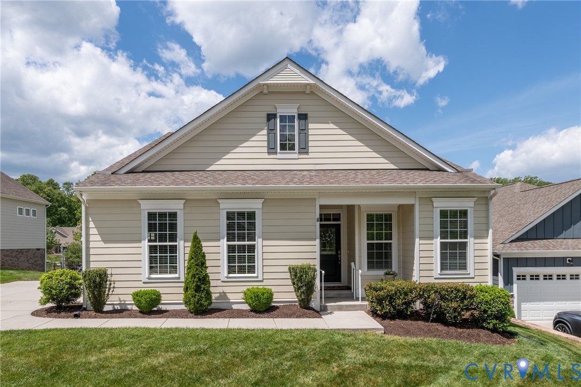
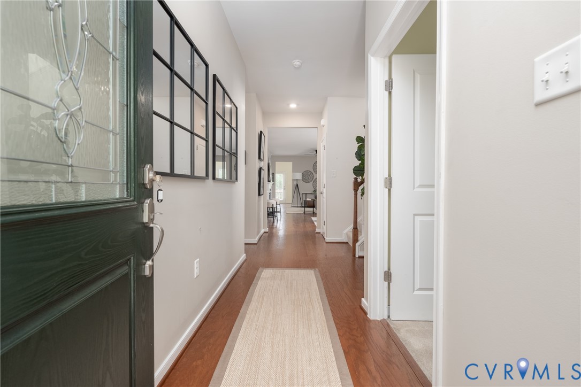
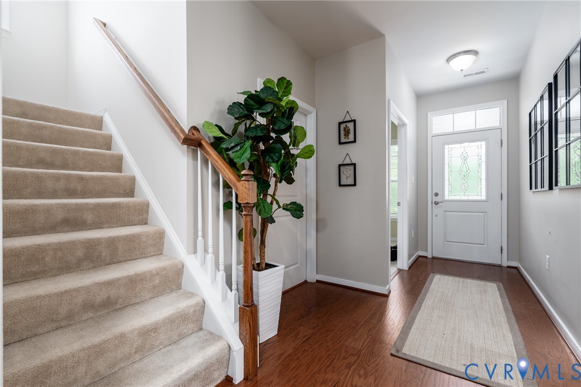
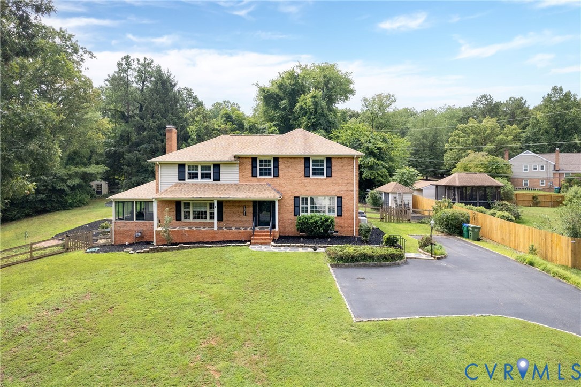
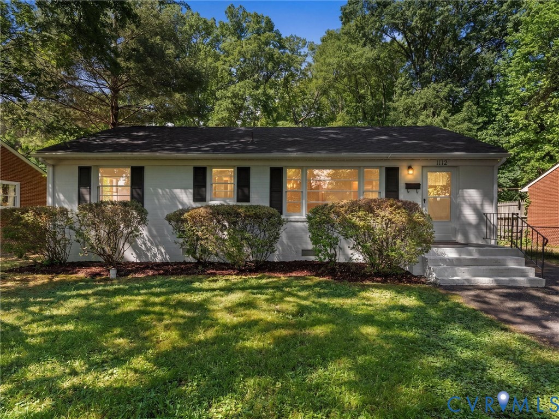
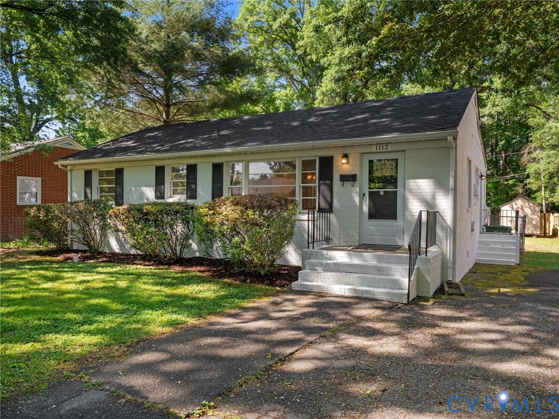
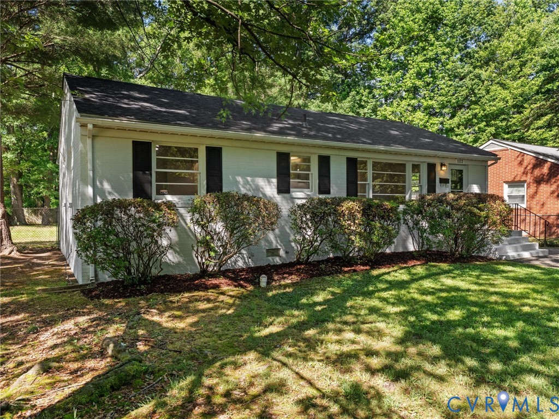
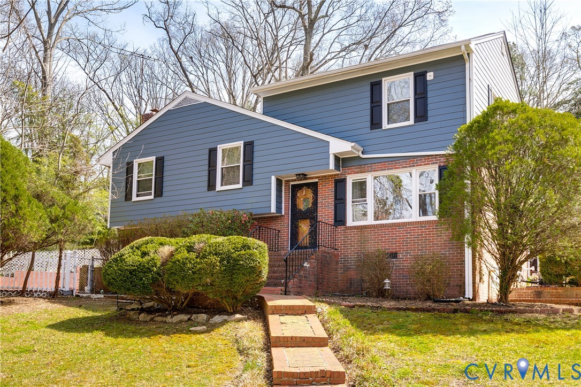
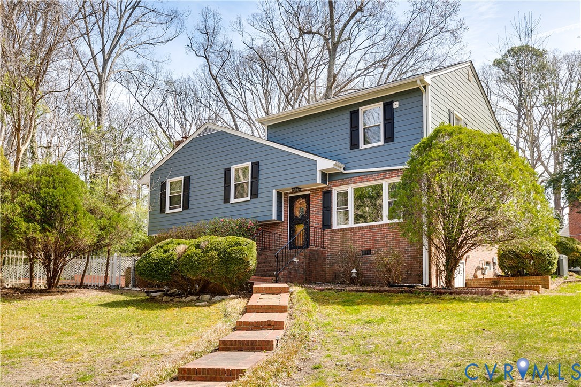
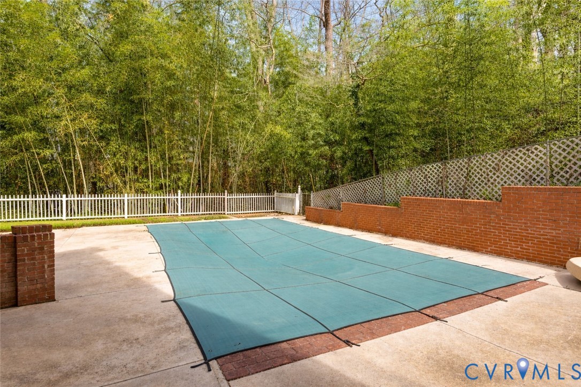
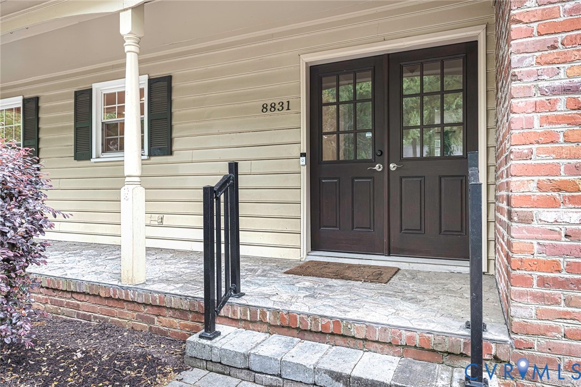
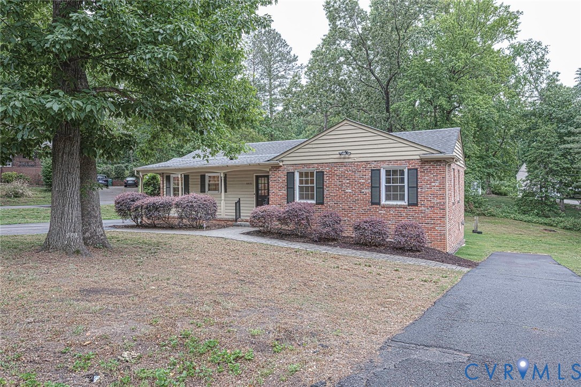
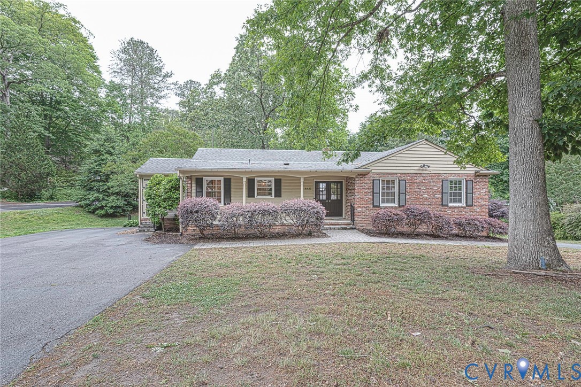
Multi-Generational Home!!! Welcome to 8831 Chippenham Rd, a classic brick ranch nestled in the highly desirable Bon Air section of Richmond, offering a perfect blend of classic charm and modern functionality. Built in 1959, this home has been lovingly cared for and features a show-stopping, updated gourmet kitchen that is a dream for entertaining or family gathering. The first floor boasts hardwood floors throughout, a gracious living room with a cozy gas fireplace, and a dedicated dining area. Enjoy your morning coffee on the full covered front porch or relax on the screened side porch. The main level is complete with three comfortable bedrooms and two full bathrooms. A true benefit of this property is the expansive lower level, perfectly designed for multigenerational living with a private in-law suite/ apartment. This space features its own private drive, exterior entrances, and access to the fenced backyard. It includes an extremely spacious living room with a second gas fireplace, a very large bedroom with two closets, a full kitchen, a laundry area, a bonus space, and two large storage rooms. Outside, the backyard is an entertainer's delight with a stamped concrete patio, lovely hardscaping, and mature landscaping. Practicality is covered with two large storage sheds and, for ultimate peace of mind, a hard-wired emergency generator ensures you're never without power. Close proximity to Larus Park and the majestic James River's Pony Pasture and Flatwater Parks, embracing the best of Richmond's outdoors. A short distance from Trader Joe's, Stony Point Fashion Park, and a quick trip to Carytown. This unique property won't last long—schedule your showing today!
All features
Interior details
Bedrooms & Bathrooms
- Bedrooms: 4
- Bathrooms: 3
- Full bathrooms: 3
Heating & Cooling
- Heating: Electric, Heat Pump
- Cooling: Heat Pump
Other Interior
- Flooring: Tile, Wood
- Appliances: Built In Oven, Cooktop, Dryer, Dishwasher, Exhaust Fan, Electric Cooking, Disposal, Microwave, Range, Refrigerator, Washer
- Features: Bookcases, Built In Features, Ceiling Fans, Fireplace, Granite Counters, Main Level Primary, Multiple Primary Suites, Pantry
- Fireplaces: 2
Exterior details
Exterior
- Awnings, Porch, Storage, Shed, Paved Driveway
Construction details
Type & Style
- Home type: Single Family
- Architectural style: Ranch
- Stories: 1
Materials
- Construction: Brick, Drywall, Wood Siding
- Roof: Composition
Listed by: Adeline Lambert (804) 396-4625, The Wilson Group
MLS#: 2612272
Listings displayed by Propified through Rand Properties Brokerage.
To report an issue or dispute listing information, contact Rand Properties Brokerage.
All or a portion of the Listing Content is provided by the Central Virginia Regional MLS, LLC, from a copyrighted compilation of Listings. All CVR MLS Listing Content provided is deemed reliable but is not guaranteed accurate. The compilation of Listings and each individual Listing are ©2026 Central Virginia Regional MLS, LLC. All rights reserved.
Similar properties