Description
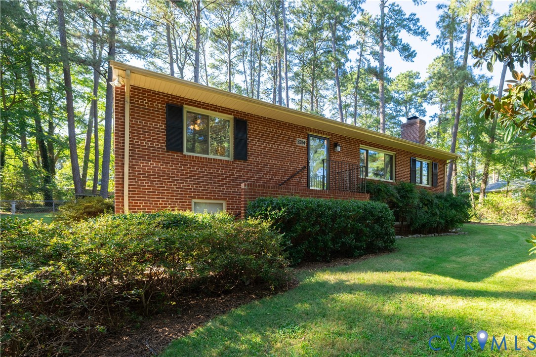
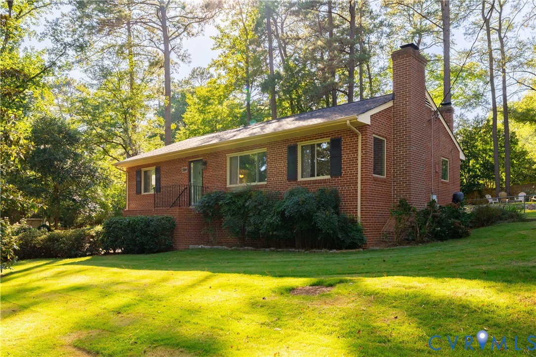
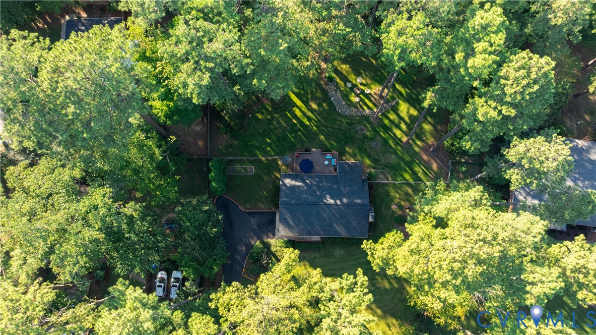
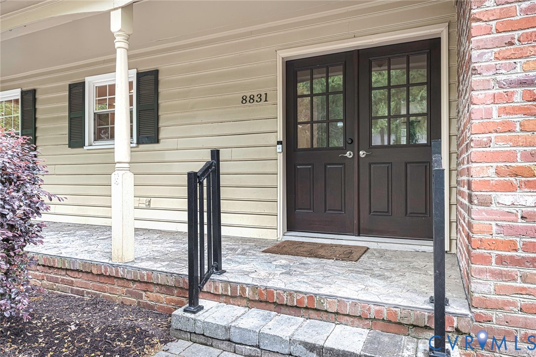
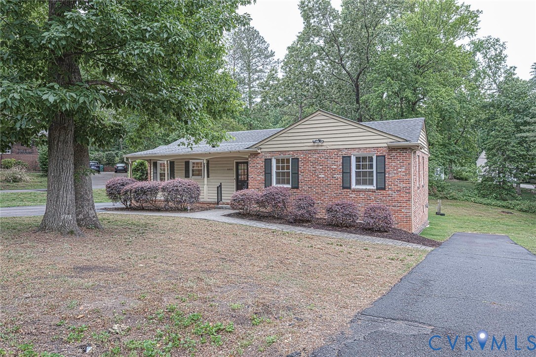
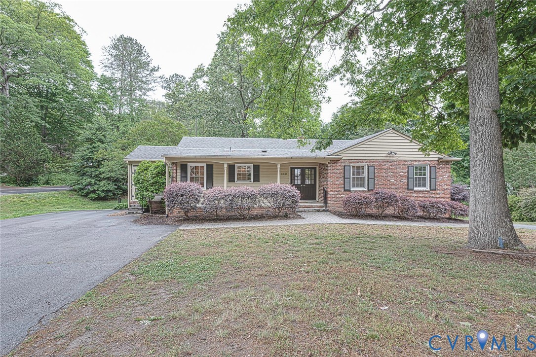
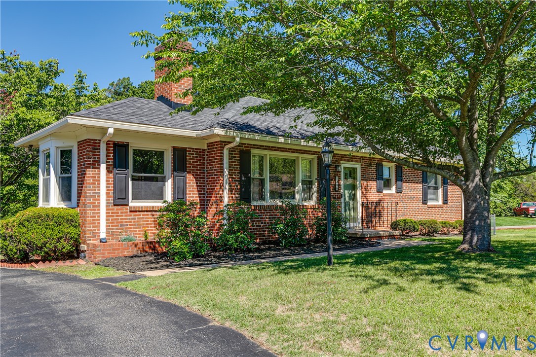
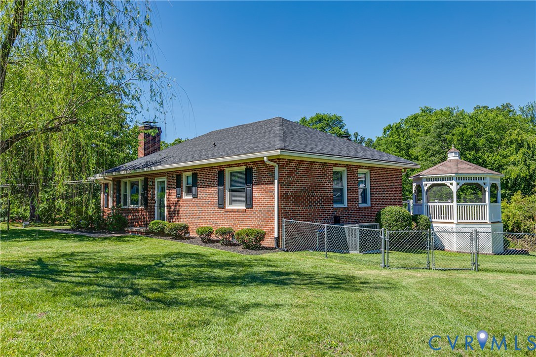
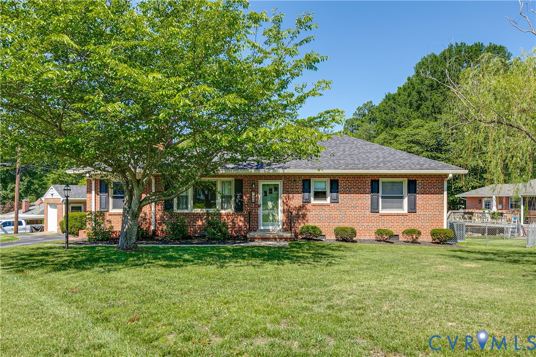
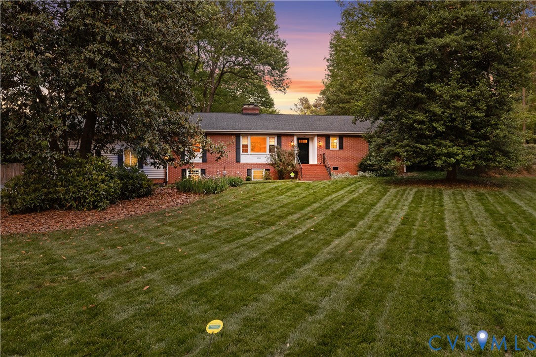
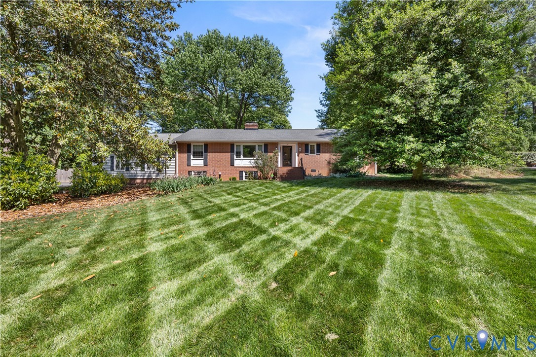
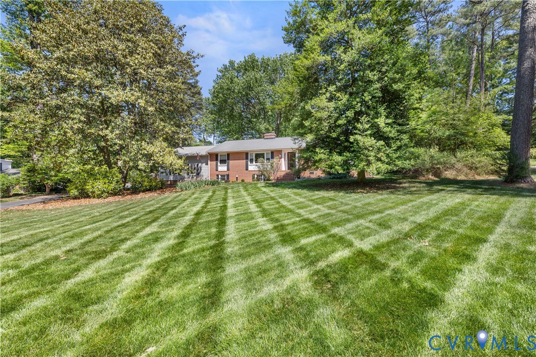
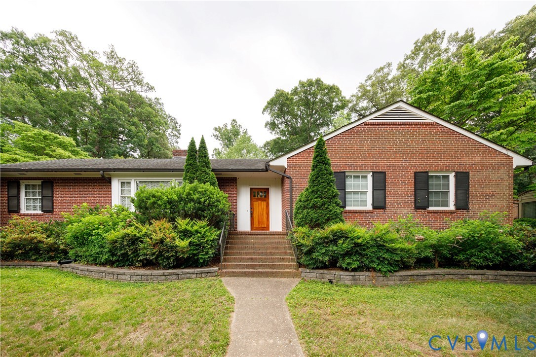
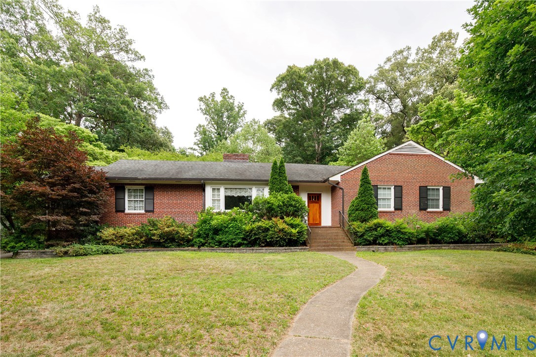
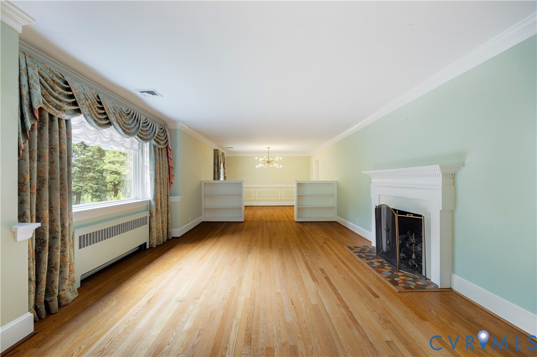
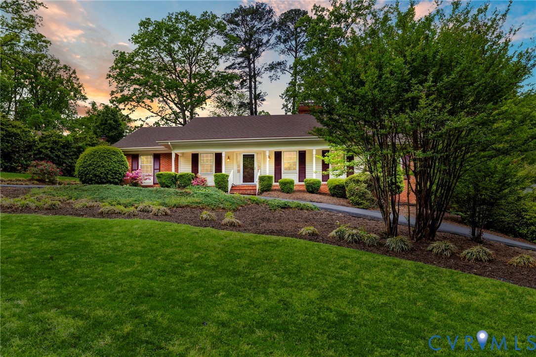
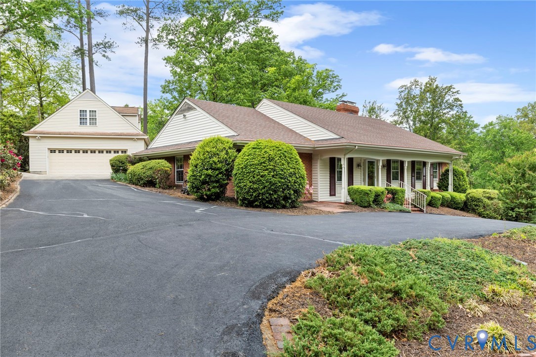
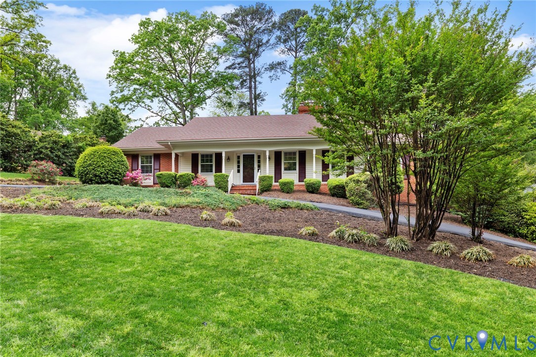
Nestled in the highly sought-after Oxford subdivision, this exceptional home effortlessly blends comfort, style, and functionality. Boasting 3 spacious bedrooms and 2 full bathrooms on the first level, this property is thoughtfully designed for modern living. From the elegant formal living and dining rooms to the warm and inviting family room, every space is crafted with care. The sun-drenched sunroom, overlooking the private backyard filled with azaleas and dogwoods sets the perfect stage for morning coffee, quiet afternoons, or lively gatherings. Gleaming recently REFINISHED hardwood floors add timeless charm, while FRESH INTERIOR PAINT creates a bright, airy feel throughout. The finished basement, complete with its own full bath, offers endless possibilities—guest retreat, home office or entertainment hub. Convenience abounds with the attached one-car garage, but the real SHOWSTOPPER is the MASSIVE DETACHED GARAGE. This extraordinary space accommodates up to four cars (tandem), features a dedicated workshop area, and boasts a fabulous bonus room upstairs. Already outfitted with a bar, refrigerator and pool table, it's an entertainer's paradise waiting to host your next celebration. As if this weren't enough, the home has new fire/carbon monoxide detectors AND a WHOLE HOUSE GENERAC GENERATOR. Perfectly positioned near parks, top-notch medical facilities, and a variety of shopping and dining options, this home offers more than just a place to live—it’s a lifestyle. Don’t let this gem slip away—schedule your private tour today and imagine the possibilities! Central Air replaced in 2017. Water Heater 2025. Roof 2020. Washer/Dryer 2025
All features
Interior details
Bedrooms & Bathrooms
- Bedrooms: 3
- Bathrooms: 3
- Full bathrooms: 3
Heating & Cooling
- Heating: Forced Air, Natural Gas
- Cooling: Central Air
Other Interior
- Flooring: Ceramic Tile, Partially Carpeted, Vinyl, Wood
- Features: Bedroom On Main Level, Separate Formal Dining Room, Eat In Kitchen, Bath In Primary Bedroom, Main Level Primary, Recessed Lighting, Walk In Closets
- Fireplaces: 2
Exterior details
Exterior
- Deck, Porch, Paved Driveway
- Windows: Storm Windows
Parking
- Garage spaces: 4.0
Construction details
Type & Style
- Home type: Single Family
- Architectural style: Ranch
- Stories: 1
Materials
- Construction: Brick, Frame, Vinyl Siding
- Roof: Composition
Listed by: Christy Carroll (804) 567-9250, Compass
MLS#: 2608228
Listings displayed by Propified through Rand Properties Brokerage.
To report an issue or dispute listing information, contact Rand Properties Brokerage.
All or a portion of the Listing Content is provided by the Central Virginia Regional MLS, LLC, from a copyrighted compilation of Listings. All CVR MLS Listing Content provided is deemed reliable but is not guaranteed accurate. The compilation of Listings and each individual Listing are ©2026 Central Virginia Regional MLS, LLC. All rights reserved.
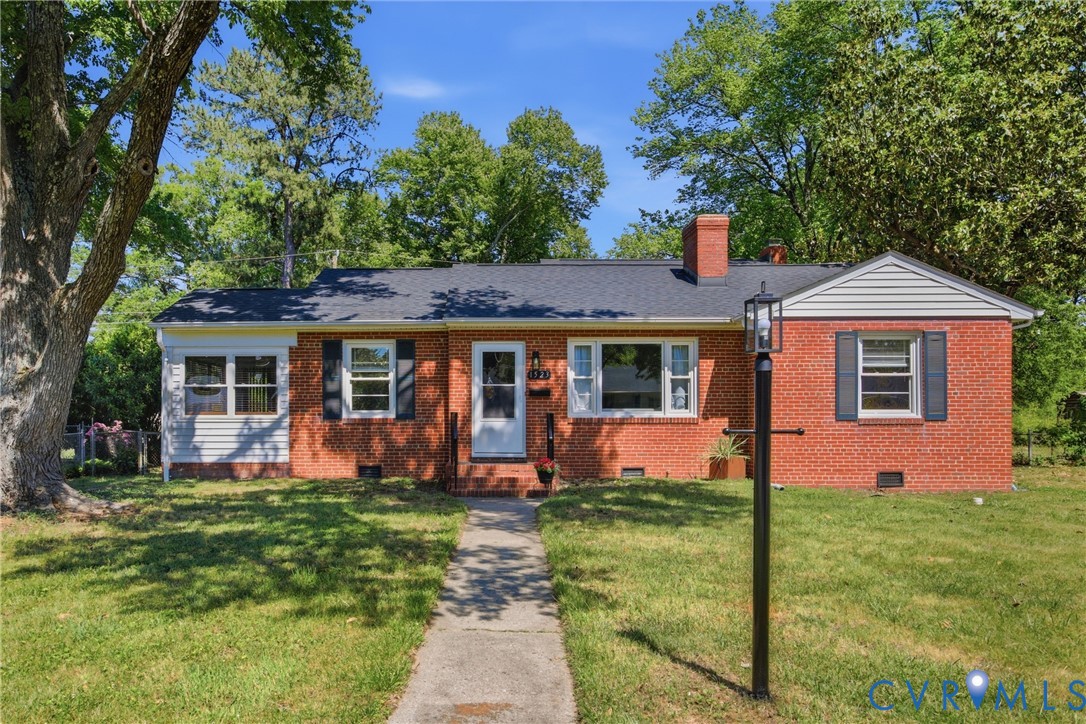
Similar properties