Description
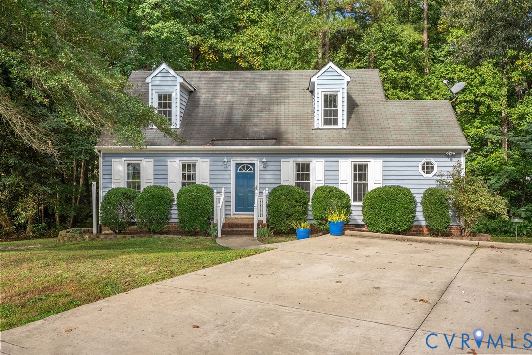
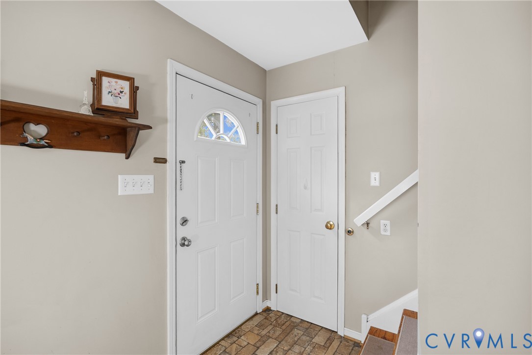
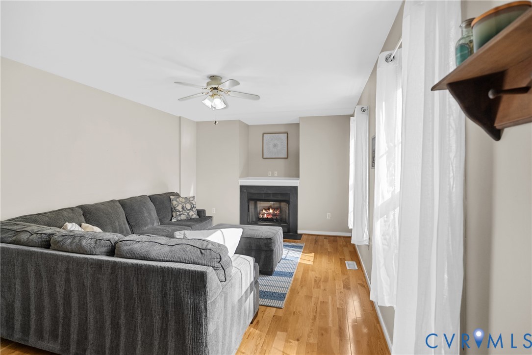
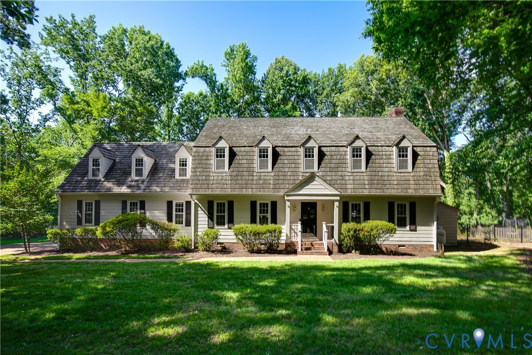
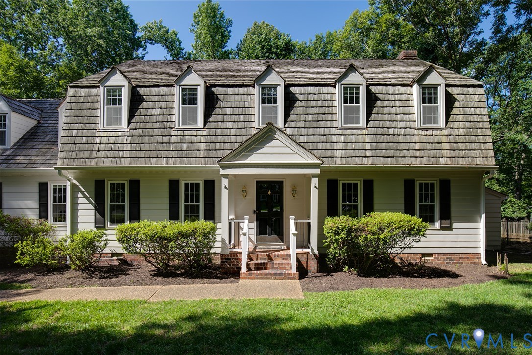
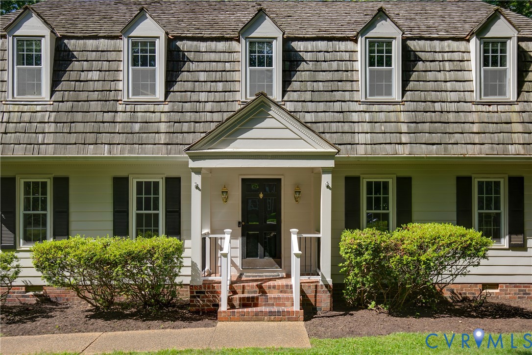
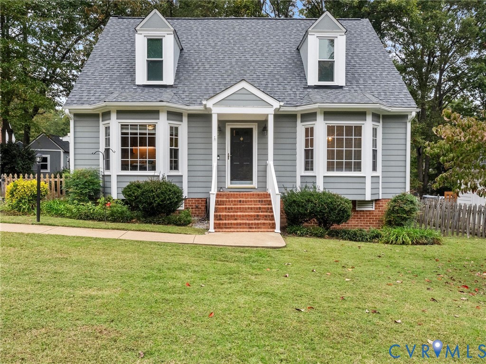
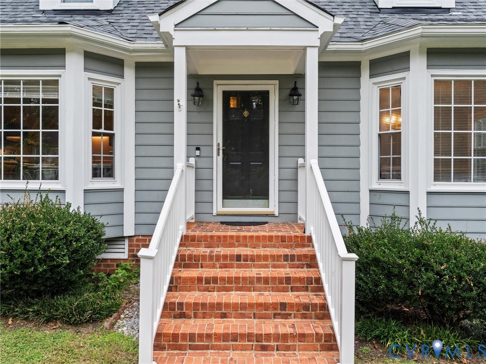
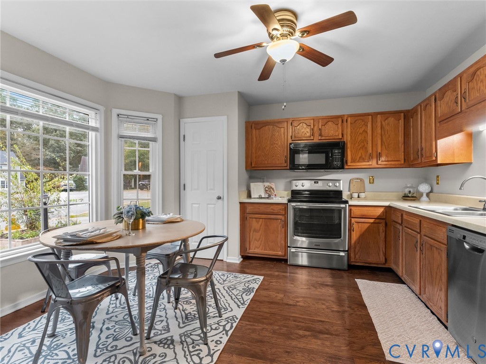
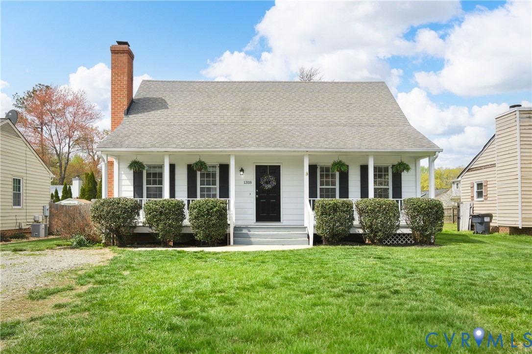
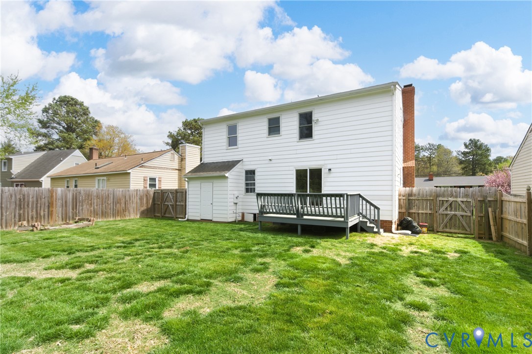
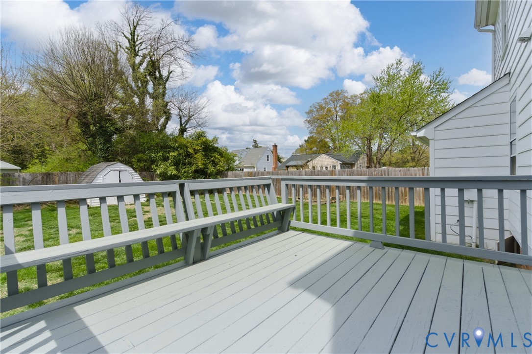
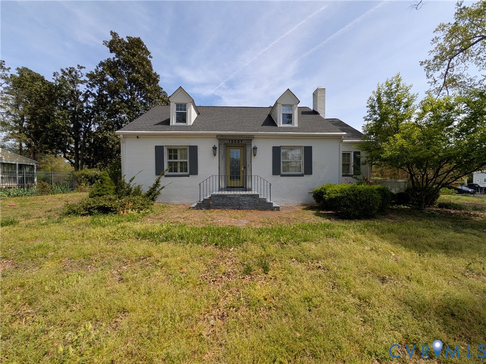
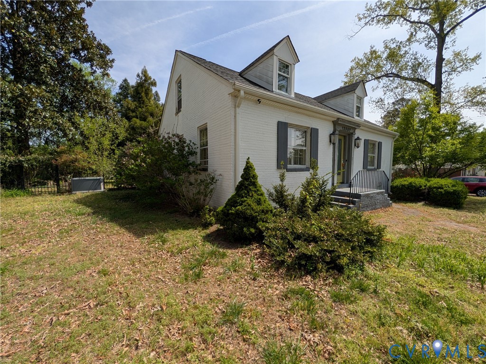
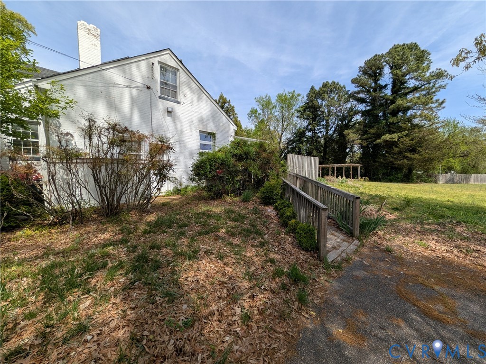
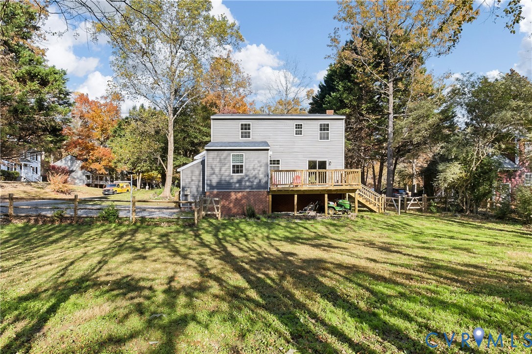
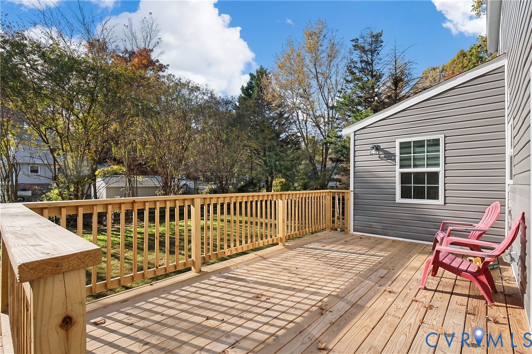
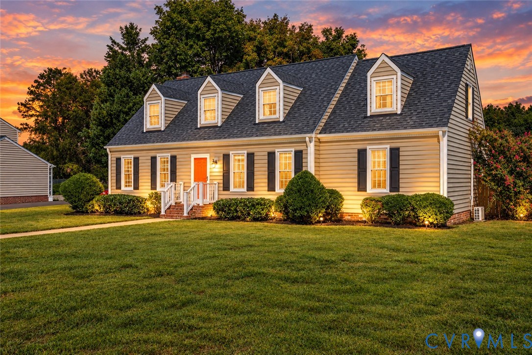
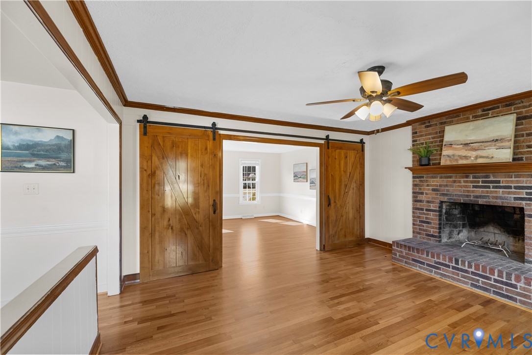
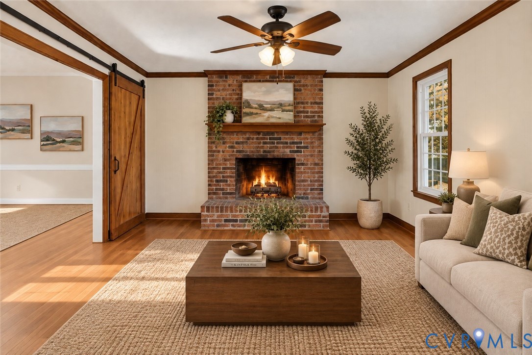
If you've been searching for generous living spaces, a versatile floor plan, and a backyard with room to enjoy, this charming cape-style Colonial deserves your attention! Designed with everyday comfort and flexibility in mind, this home offers a wonderful balance of spacious gathering areas. The eat-in kitchen, with granite countertops and a window over the sink overlooking the backyard, flows naturally into the inviting family room with its classic brick, wood-burning fireplace. Just beyond, you'll discover a generously sized formal dining room and an expansive living room that offers endless possibilities. Previously used as a bedroom, this versatile space could easily serve as a home office, playroom, guest retreat, or additional sitting area. Beautiful original hardwood floors extend throughout both levels, with the first-floor hardwoods recently refinished, adding warmth and timeless character. Upstairs, you'll find all the comfortably sized bedrooms, including a spacious primary suite with a private bath and an impressively large walk-in closet. No sacrificing bedroom space here! and wait until you see the yard! Situated on approximately .40 acres of level land, this property offers a spacious front lawn and a large, privacy fenced backyard with room for cookouts, entertaining, gardening, pets, or evenings gathered around a firepit. Whether you enjoy hosting or simply having room to unwind, the possibilities are endless. The finished rear-entry garage, equipped with its own mini-split heating and cooling system, offers additional versatility for hobbies, or projects. Schedule your private showing and experience it for yourself!
All features
Interior details
Bedrooms & Bathrooms
- Bedrooms: 4
- Bathrooms: 3
- Full bathrooms: 2
- Half bathrooms: 1
Heating & Cooling
- Heating: Electric, Heat Pump, Zoned
- Cooling: Heat Pump, Zoned
Other Interior
- Flooring: Tile, Wood
- Appliances: Dryer, Dishwasher, Electric Cooking, Electric Water Heater, Microwave, Refrigerator
- Features: Breakfast Area, Ceiling Fans, Dining Area, Separate Formal Dining Room, Fireplace, Granite Counters, Kitchen Island, Bath In Primary Bedroom, Pantry, Walk In Closets
- Fireplaces: 1
Exterior details
Exterior
- Paved Driveway
Parking
- Garage spaces: 1.0
Construction details
Type & Style
- Home type: Single Family
- Architectural style: Cape Cod, Colonial
- Stories: 1
Materials
- Construction: Drywall, Frame, Vinyl Siding
- Roof: Asphalt, Shingle
Listed by: Mireya Guadamuz (804) 801-0900, BHG Base Camp
MLS#: 2628096
Listings displayed by Propified through Rand Properties Brokerage.
To report an issue or dispute listing information, contact Rand Properties Brokerage.
All or a portion of the Listing Content is provided by the Central Virginia Regional MLS, LLC, from a copyrighted compilation of Listings. All CVR MLS Listing Content provided is deemed reliable but is not guaranteed accurate. The compilation of Listings and each individual Listing are ©2026 Central Virginia Regional MLS, LLC. All rights reserved.
Similar properties