Description
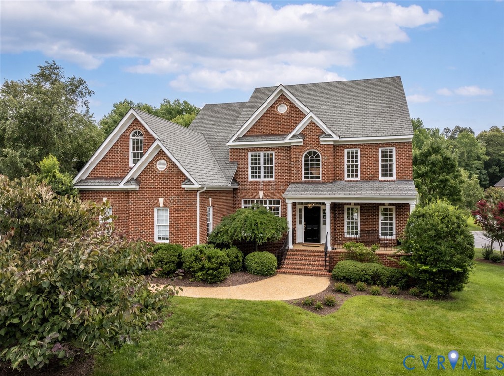
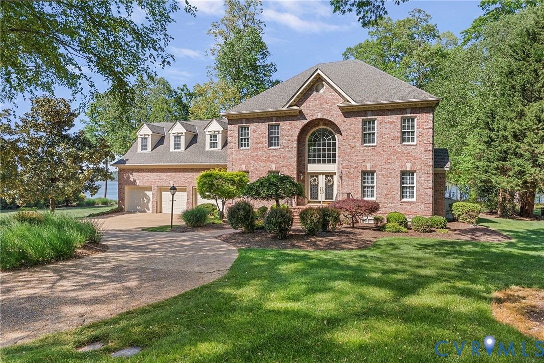
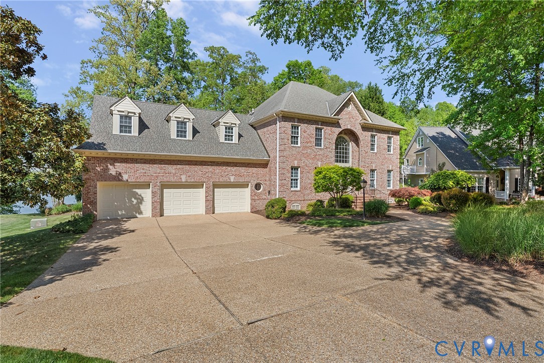
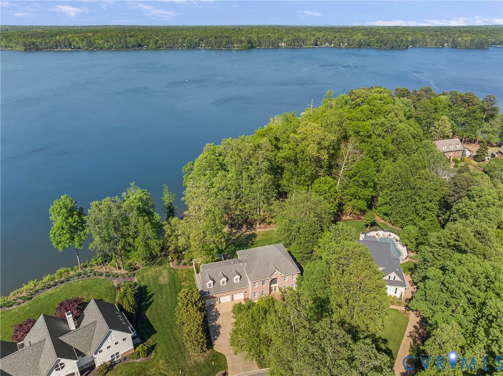
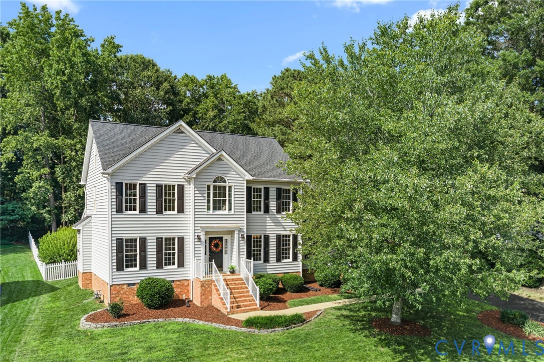
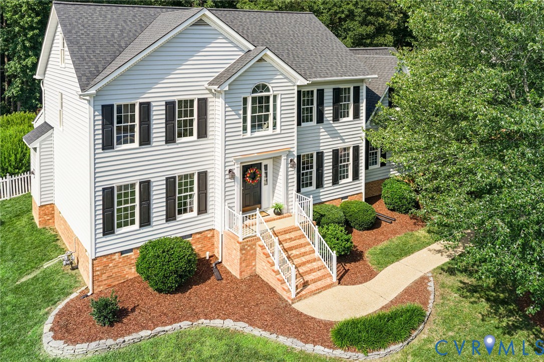
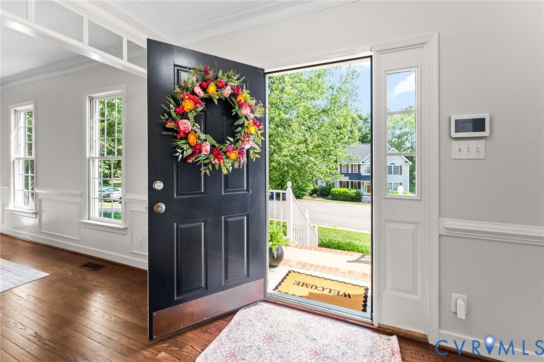
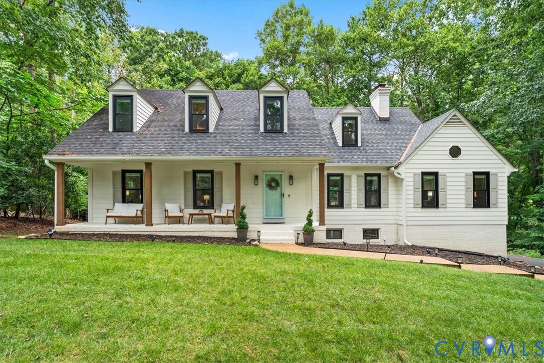
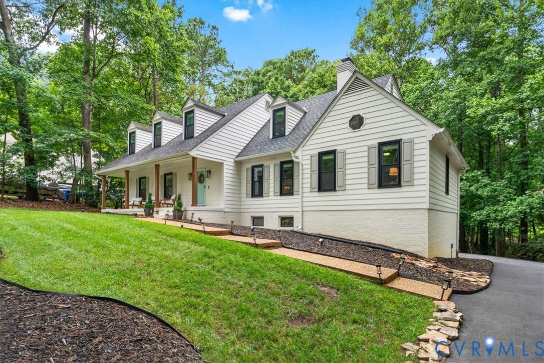
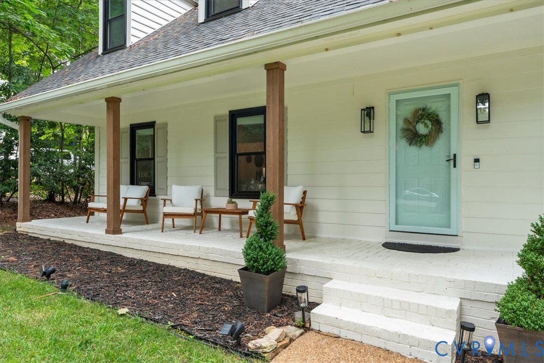
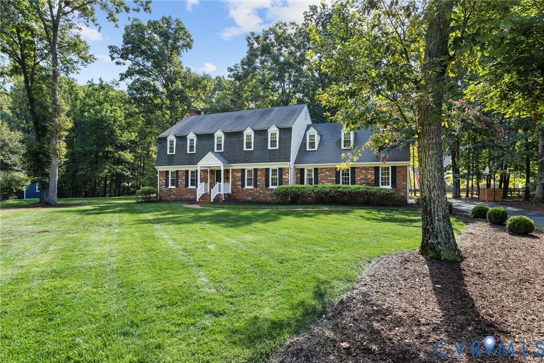
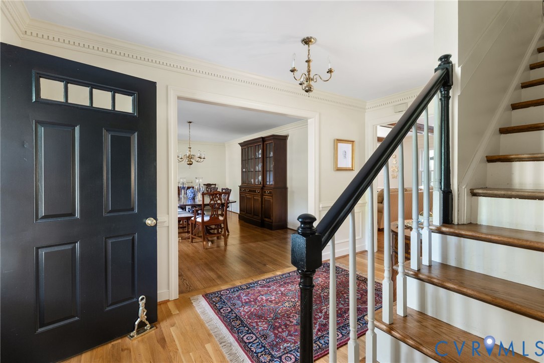
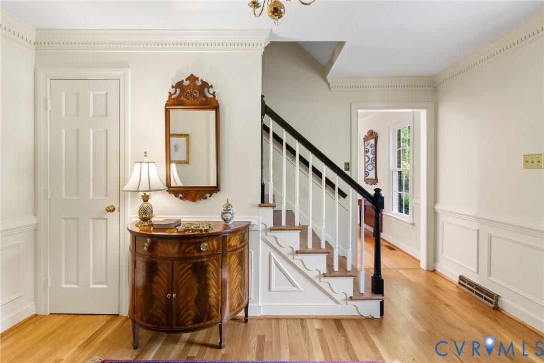
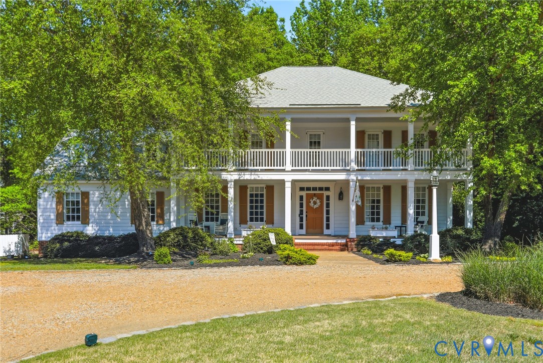
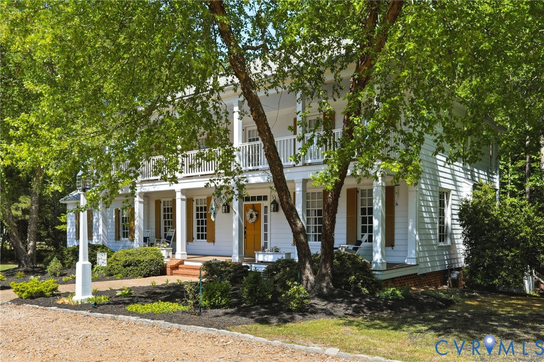
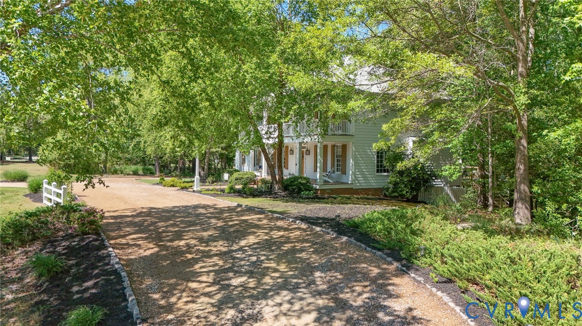
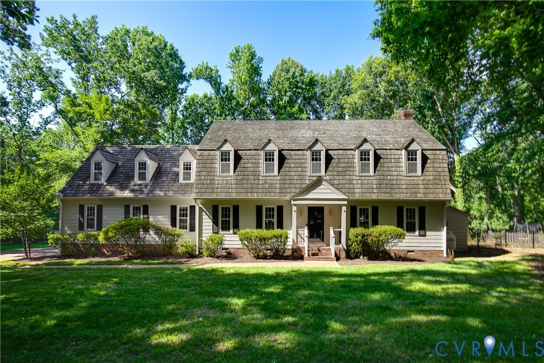
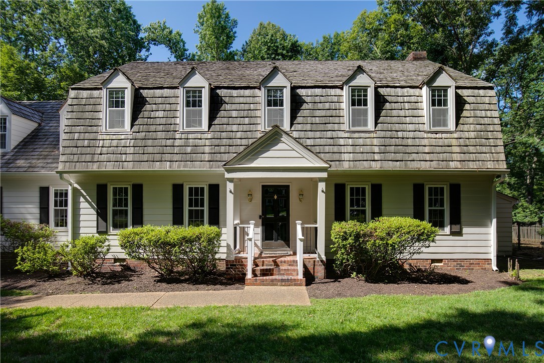
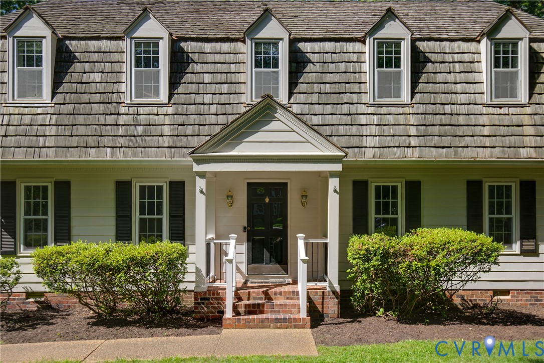
Tucked away on a private, wooded lot in a peaceful pocket of Salisbury, this beautifully updated Dutch Colonial offers the perfect blend of character, space, and modern convenience. Set on over an acre, this 5-bedroom, 3.5-bath home feels like a private retreat while remaining part of one of Richmond's most beloved neighborhoods. Inside, a flexible floor plan provides room to gather, entertain, and unwind. The cozy family room with a gas fireplace, formal dining room, and sun-filled Florida room create inviting spaces for everyday living and special occasions alike. The kitchen features granite countertops, stainless steel appliances, a center island, and abundant cabinetry, while upgraded lighting, Nest smart thermostats, a dedicated laundry room, drop zone, and renovated powder room add modern functionality throughout the first floor. Upstairs, the spacious primary suite offers a beautifully renovated bath with dual vanities and an oversized tiled shower. Four additional bedrooms and two additional updated baths provide flexibility for guests, home offices, hobbies, or growing households. Major improvements include a new front porch(Spring 2026), freshly painted exterior (Spring 2026), replacement of one HVAC system (2022), and new gutters with leaf gutter guards (2023), providing peace of mind for years to come. Step outside to a brand-new rear deck overlooking the fenced, tree-lined backyard, perfect for entertaining, relaxing, or enjoying nature. Need even more space? The enormous bonus room with a private entrance is ideal for a gym, studio, guest suite, media room, or home-based business. Private. Spacious. Timeless. This is Salisbury living at its best.
All features
Interior details
Bedrooms & Bathrooms
- Bedrooms: 5
- Bathrooms: 4
- Full bathrooms: 3
- Half bathrooms: 1
Heating & Cooling
- Heating: Electric, Heat Pump, Zoned
- Cooling: Central Air, Zoned
Other Interior
- Flooring: Partially Carpeted, Tile, Wood
- Appliances: Dryer, Dishwasher, Electric Cooking, Electric Water Heater, Disposal, Microwave, Oven, Refrigerator, Smooth Cooktop, Stove, Washer
- Features: Bookcases, Built In Features, Ceiling Fans, Dining Area, Separate Formal Dining Room, Double Vanity, Eat In Kitchen, Fireplace, Granite Counters, High Speed Internet, Kitchen Island, Bath In Primary Bedroom, Pantry, Recessed Lighting, Wired For Data, Walk In Closets, Workshop
- Fireplaces: 1
Exterior details
Exterior
- Deck, Porch, Paved Driveway
Parking
- Garage spaces: 2.0
Construction details
Type & Style
- Home type: Single Family
- Architectural style: Dutch Colonial, Two Story
- Stories: 2
Materials
- Construction: Block, Drywall, Hardiplank Type, Wood Siding
- Roof: Composition, Shingle, Wood
Listed by: Alexis Thompson (804) 887-0700, River Fox Realty
MLS#: 2612810
Listings displayed by Propified through Rand Properties Brokerage.
To report an issue or dispute listing information, contact Rand Properties Brokerage.
All or a portion of the Listing Content is provided by the Central Virginia Regional MLS, LLC, from a copyrighted compilation of Listings. All CVR MLS Listing Content provided is deemed reliable but is not guaranteed accurate. The compilation of Listings and each individual Listing are ©2026 Central Virginia Regional MLS, LLC. All rights reserved.
Similar properties