Description
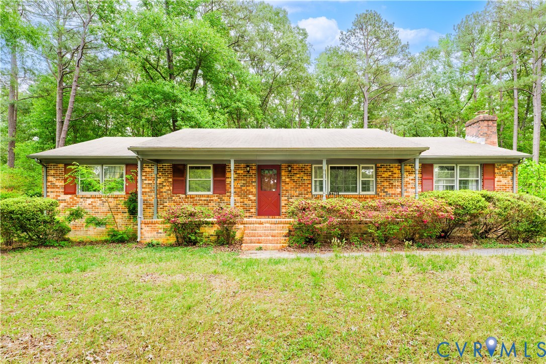
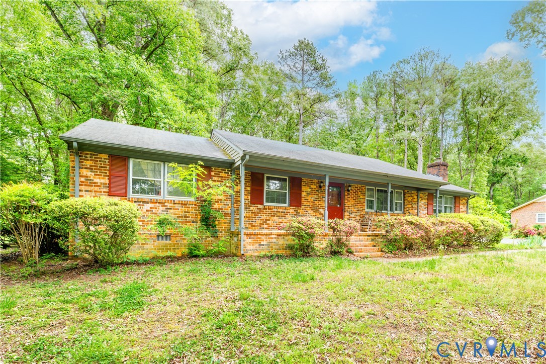
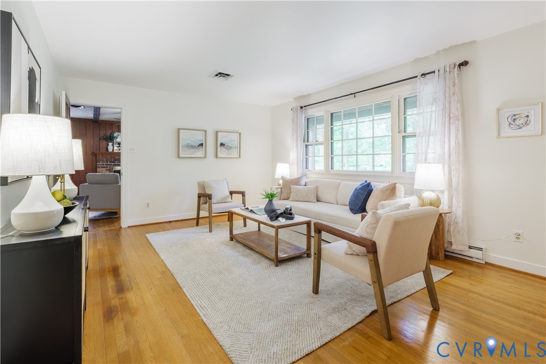
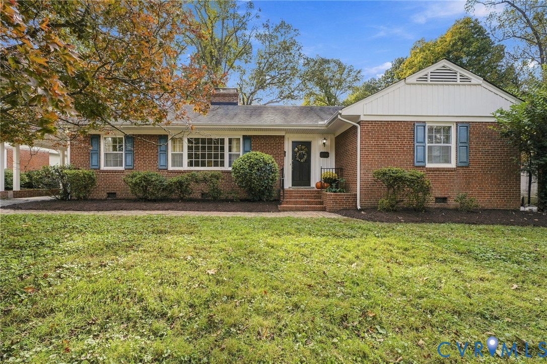
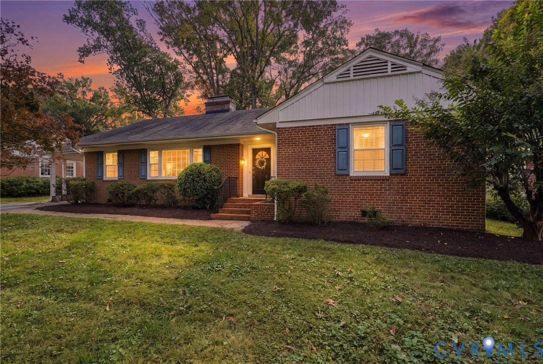
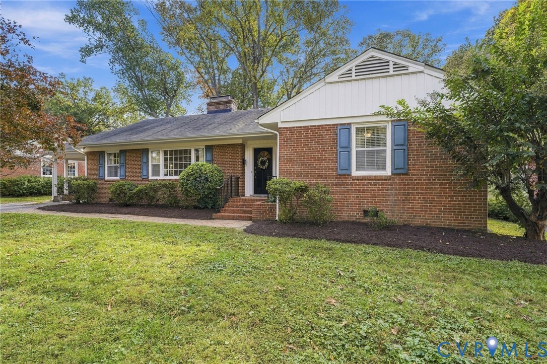
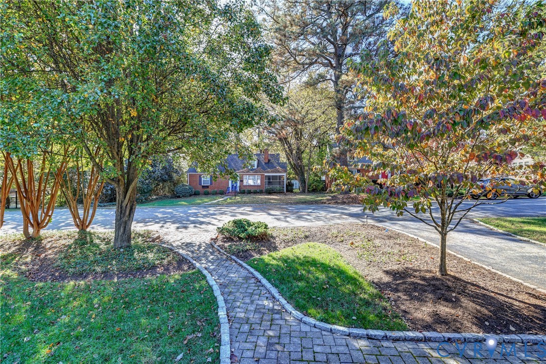
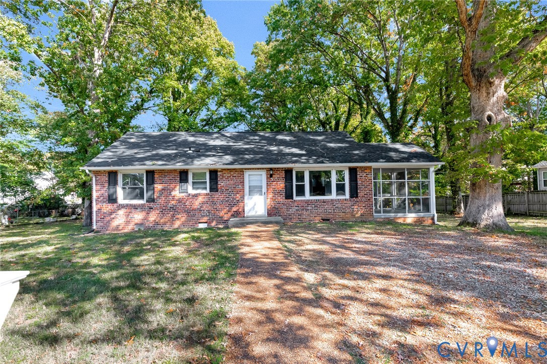
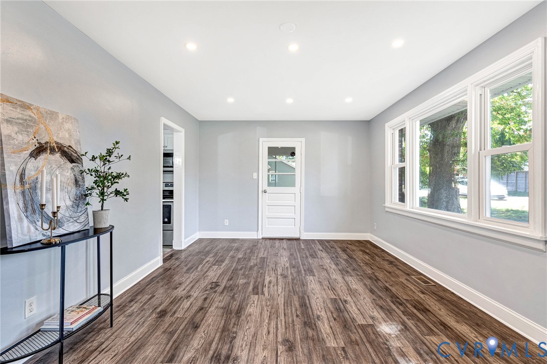
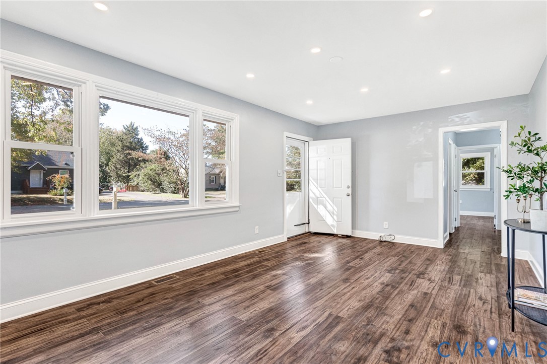
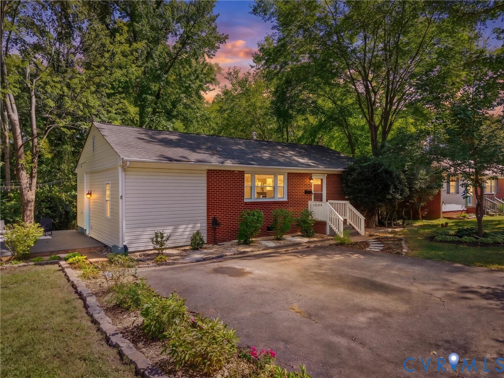
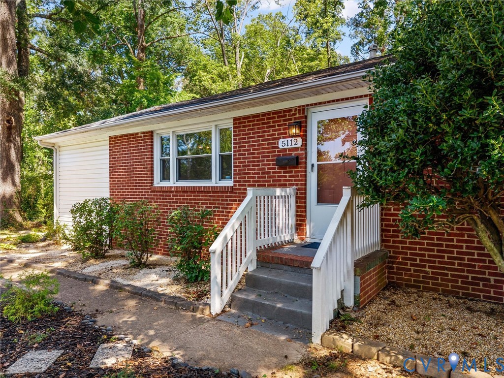
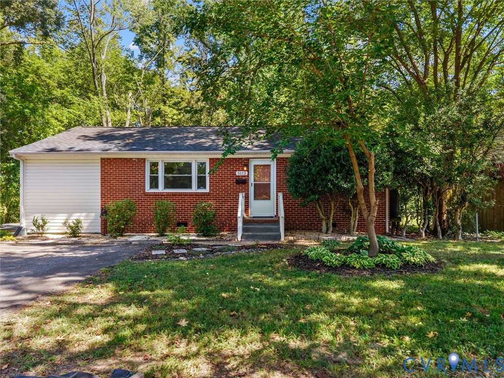
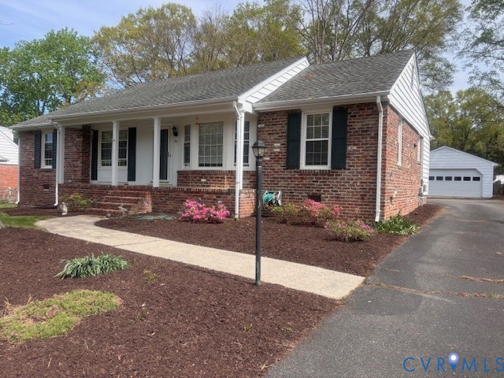
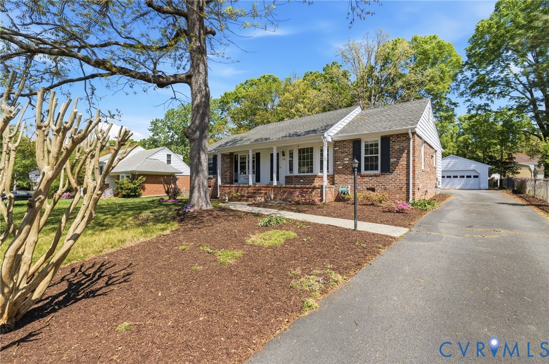
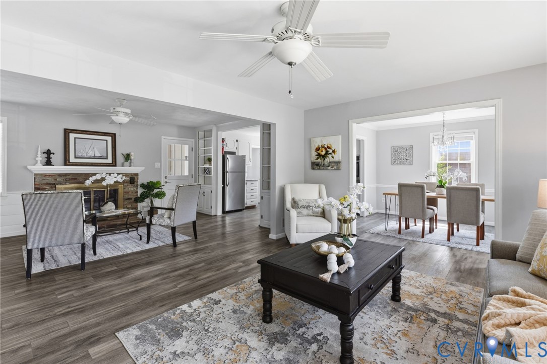
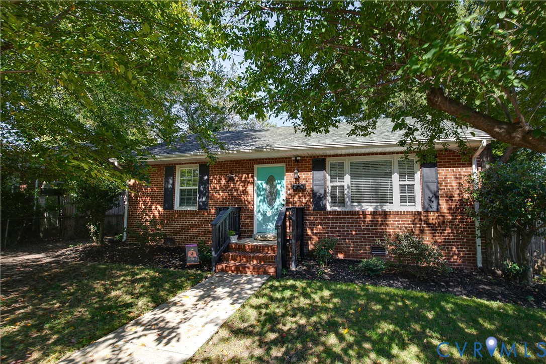
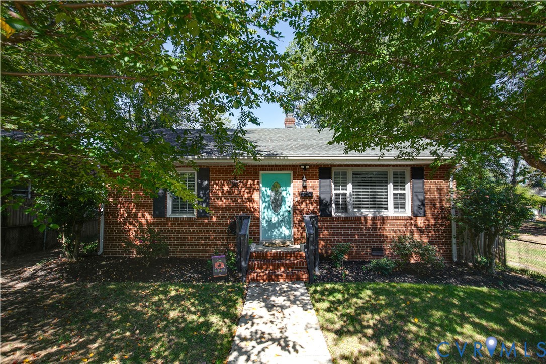
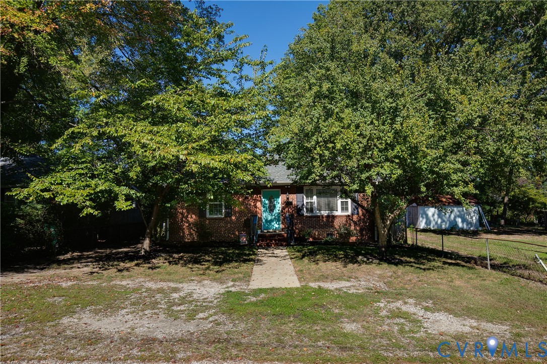
Welcome to 2108 Parkside Avenue, a beautifully updated brick ranch nestled in the heart of Richmond's desirable Lakeside neighborhood! Offering 4 bedrooms, 2 full bathrooms, and approximately 1,370 square feet of comfortable, single-level living, this charming home perfectly blends classic character with modern updates. Step inside to discover a warm and inviting interior featuring beautiful hardwood floors, abundant natural light, and a spacious family room perfect for relaxing or entertaining. The updated kitchen offers a welcoming space for everyday meals, while the adjoining breakfast area and additional sitting room provide plenty of flexibility for gathering with friends and family. The spacious primary bedroom features its own private bathroom, while three additional bedrooms offer versatility for guests, a home office, or whatever suits your needs. Beyond the interior updates, this home also features a professionally encapsulated crawl space with a dehumidifier, providing an added layer of moisture protection and helping maintain a healthier, more comfortable home environment. Outside, enjoy a generously sized, fully fenced backyard with plenty of room for entertaining, gardening, or simply unwinding. A detached garage with workshop space adds valuable storage and functionality. Location is everything, and this home delivers! Enjoy being just minutes from the beautiful walking trails and green spaces of Bryan Park, the popular Lakeside Farmers' Market, Lewis Ginter Botanical Garden, and the neighborhood's wonderful selection of local restaurants, coffee shops, and businesses. With convenient access to I-95, I-64, Scott's Addition, and downtown Richmond, you'll have everything the city has to offer right at your fingertips. With its thoughtful updates, flexible floor plan, and unbeatable Lakeside location, 2108 Parkside Avenue is ready to welcome you home!
All features
Interior details
Bedrooms & Bathrooms
- Bedrooms: 4
- Bathrooms: 2
- Full bathrooms: 2
Heating & Cooling
- Heating: Electric, Heat Pump
- Cooling: Central Air, Electric, Heat Pump
Other Interior
- Appliances: Dishwasher, Electric Water Heater, Microwave, Refrigerator, Stove
- Features: Bedroom On Main Level, Breakfast Area, Ceiling Fans, Dining Area, En Suite Bathroom, Full Bath On Main Level, Granite Counters, High Speed Internet, Main Level Primary, Wired For Data
Exterior details
Parking
- Garage spaces: 1.0
Construction details
Type & Style
- Home type: Single Family
- Architectural style: Ranch
- Stories: 1
Materials
- Construction: Brick
- Roof: Asphalt, Shingle
Listed by: Luke Catron (804) 353-0009, Samson Properties
MLS#: 2628064
Listings displayed by Propified through Rand Properties Brokerage.
To report an issue or dispute listing information, contact Rand Properties Brokerage.
All or a portion of the Listing Content is provided by the Central Virginia Regional MLS, LLC, from a copyrighted compilation of Listings. All CVR MLS Listing Content provided is deemed reliable but is not guaranteed accurate. The compilation of Listings and each individual Listing are ©2026 Central Virginia Regional MLS, LLC. All rights reserved.
Similar properties