Description
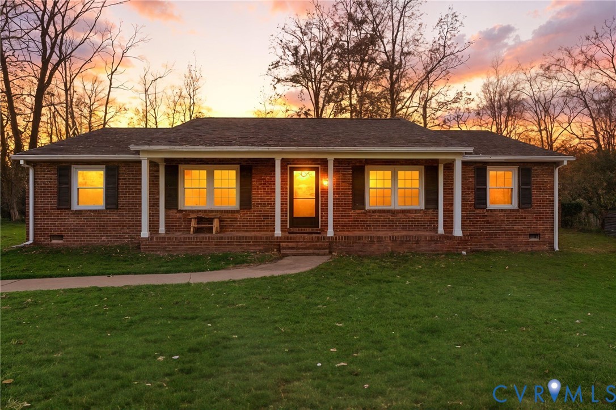
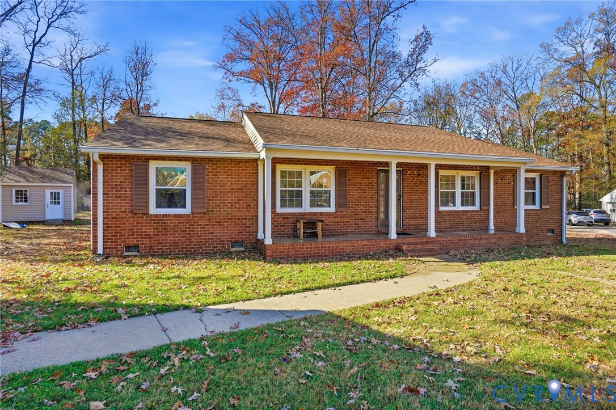
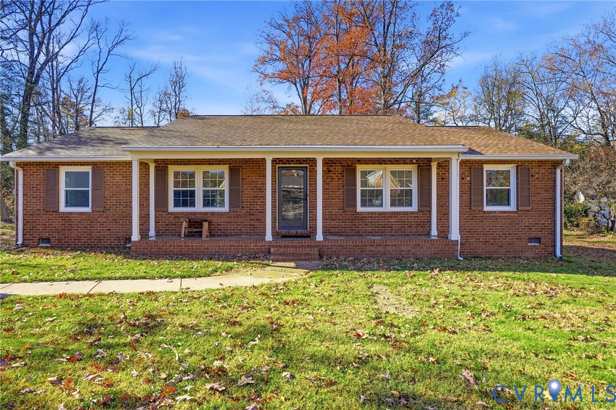
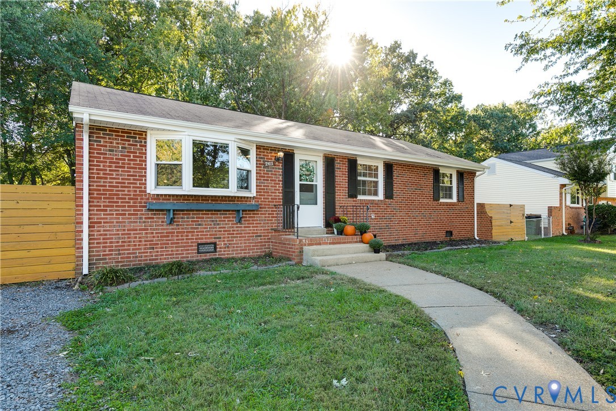
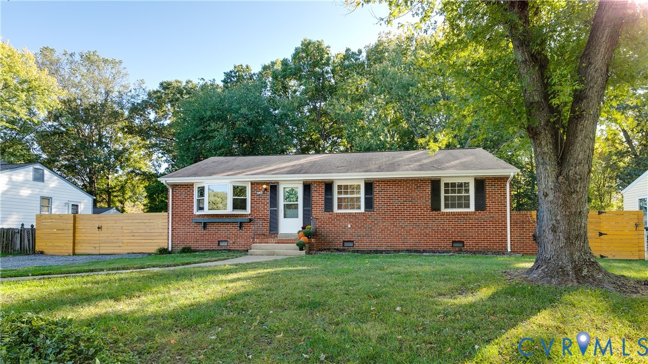
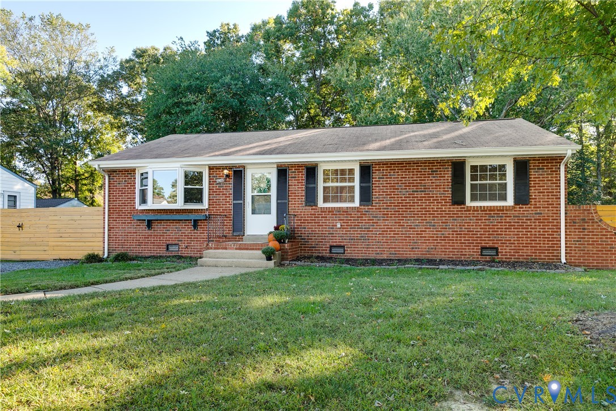
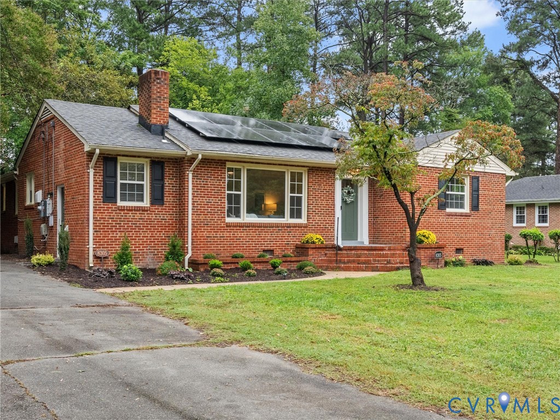
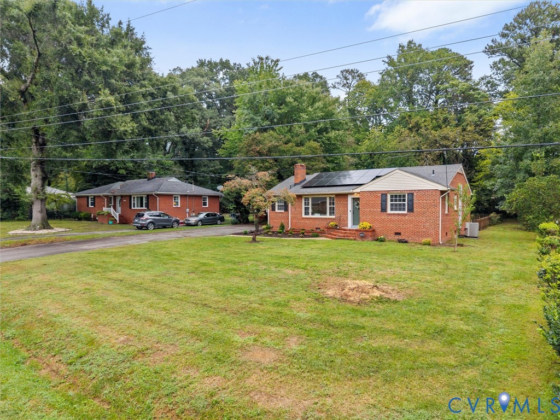
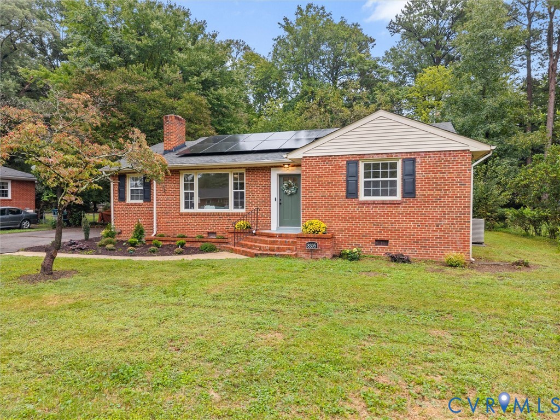
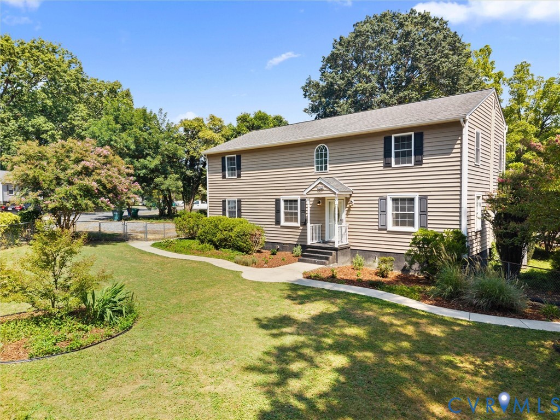
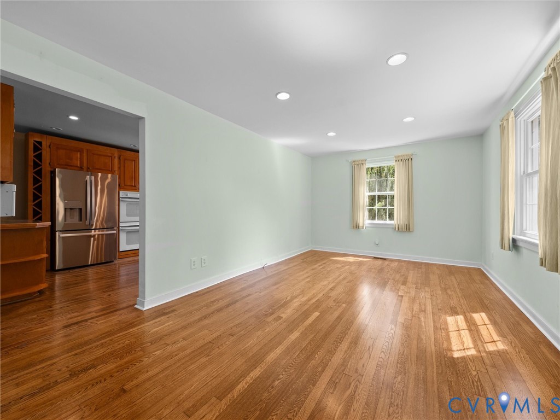
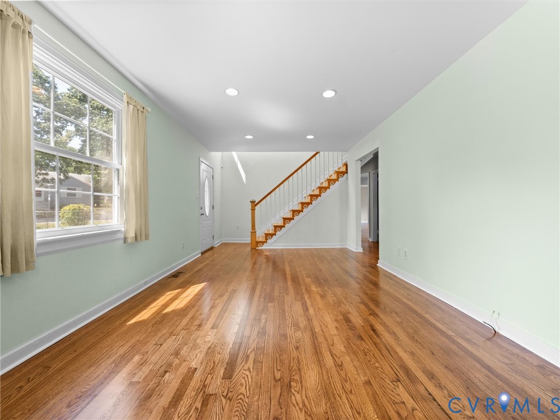
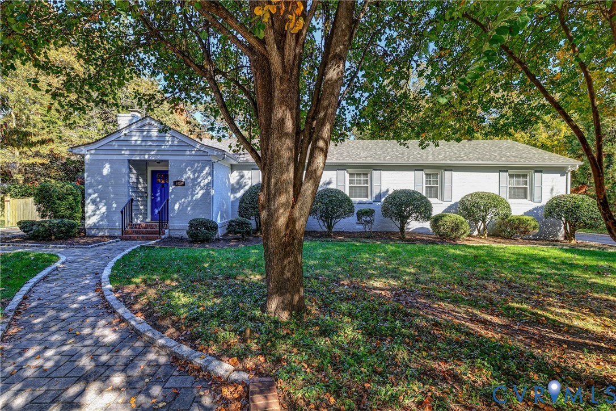
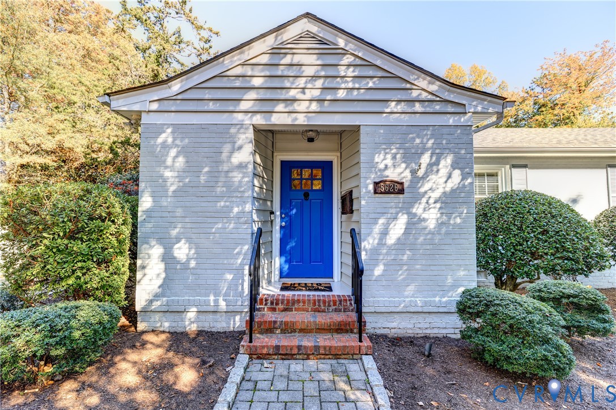
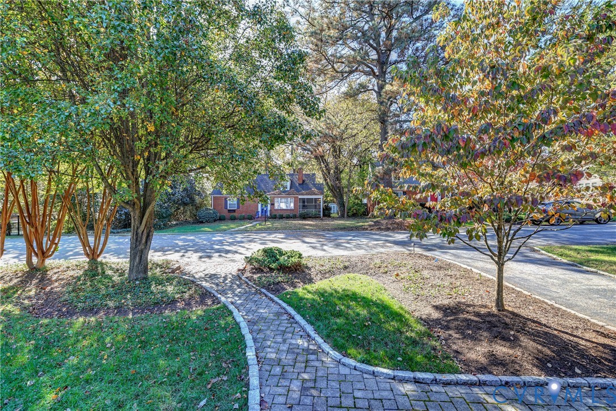
Enjoy an unbeatable location in this beautifully maintained 1950s brick ranch, tucked away at the end of a quiet dead-end street! Just minutes from Willow Lawn, St. Mary's Hospital, the popular Libbie & Patterson intersection, Libbie & Grove, and the JCC, you'll love having some of Richmond's best shopping, dining, and conveniences right at your fingertips. Offering 4 bedrooms, 2.5 baths, and 2,286 square feet, this home combines classic charm, generous living spaces, and exceptional privacy. Set on a beautifully landscaped lot, the property features two driveways, a detached garage, and a large, private backyard with large deck, mature landscaping and inviting paver patio areas. Inside, you'll find hardwood floors, crown molding, and the timeless character of a classic brick ranch. The spacious family room features a gas fireplace, while the formal dining room showcases built-in shelving with dedicated wine storage and flows seamlessly into the large kitchen. Granite countertops, gas cooking, and brand-new sliding glass doors opening to the back deck make this space ideal for everyday living and entertaining alike. The primary suite is a wonderful surprise, offering an abundance of space, a huge walk-in closet, and a private ensuite bath with double vanity and glass-enclosed shower. Three additional generously sized bedrooms offer excellent closet space and flexibility for guest rooms, a home office, or playroom. A large laundry/utility room with utility sink and abundant storage adds even more functionality. Freshly painted interiors and a setting that is hard to beat make this special home a wonderful opportunity to enjoy space, privacy, and an exceptional location!
All features
Interior details
Bedrooms & Bathrooms
- Bedrooms: 4
- Bathrooms: 3
- Full bathrooms: 2
- Half bathrooms: 1
Heating & Cooling
- Heating: Forced Air, Natural Gas
- Cooling: Central Air
Other Interior
- Flooring: Tile, Wood
- Appliances: Dryer, Dishwasher, Electric Water Heater, Gas Cooking, Disposal, Microwave, Refrigerator, Stove, Water Heater, Washer
- Features: Ceiling Fans, Separate Formal Dining Room, Double Vanity, Fireplace, Granite Counters, Bath In Primary Bedroom, Main Level Primary, Recessed Lighting, Walk In Closets
- Fireplaces: 1
Exterior details
Exterior
- Deck, Lighting, Paved Driveway
Parking
- Garage spaces: 1.0
Construction details
Type & Style
- Home type: Single Family
- Architectural style: Ranch
- Stories: 1
Materials
- Construction: Brick, Frame
- Roof: Composition, Shingle
Listed by: John Jr. Daylor (804) 270-9440, Joyner Fine Properties
MLS#: 2630241
Listings displayed by Propified through Rand Properties Brokerage.
To report an issue or dispute listing information, contact Rand Properties Brokerage.
All or a portion of the Listing Content is provided by the Central Virginia Regional MLS, LLC, from a copyrighted compilation of Listings. All CVR MLS Listing Content provided is deemed reliable but is not guaranteed accurate. The compilation of Listings and each individual Listing are ©2026 Central Virginia Regional MLS, LLC. All rights reserved.
Similar properties