Description
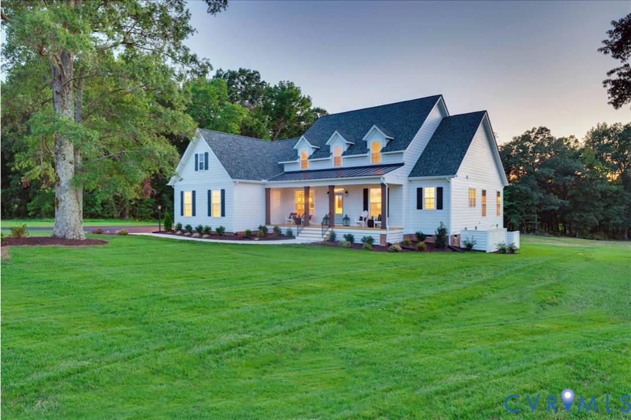
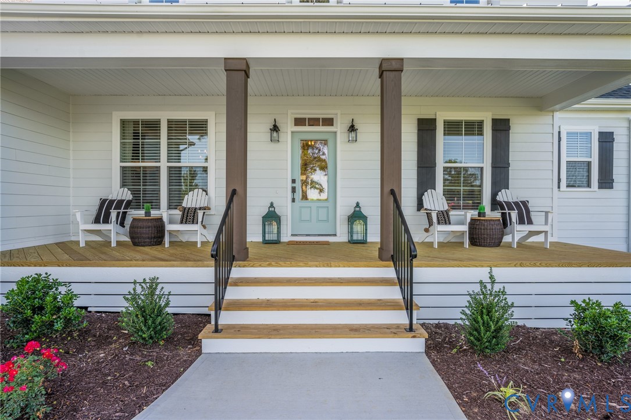
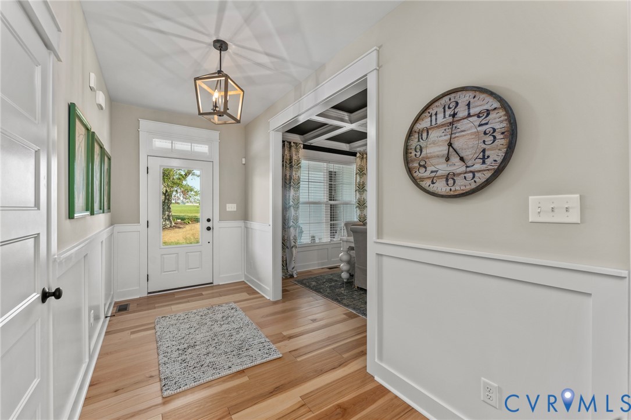
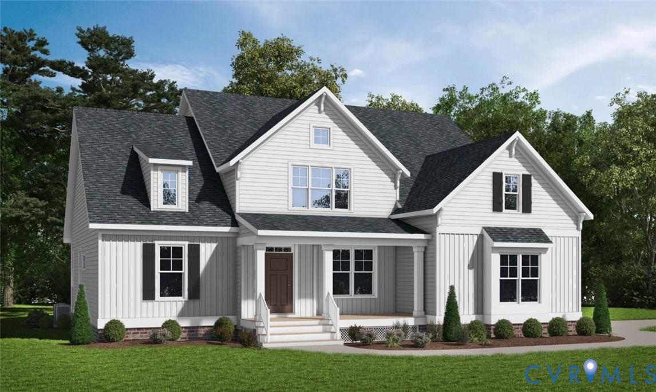
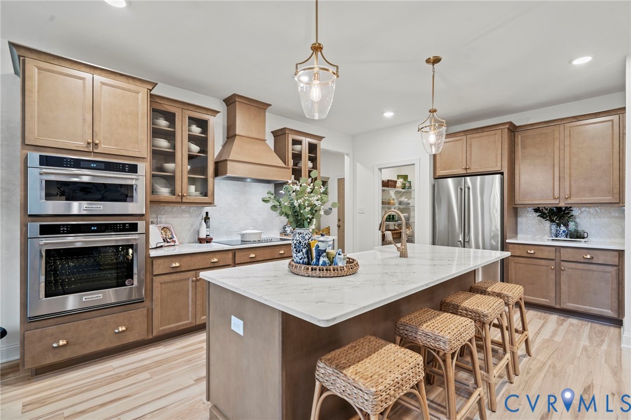
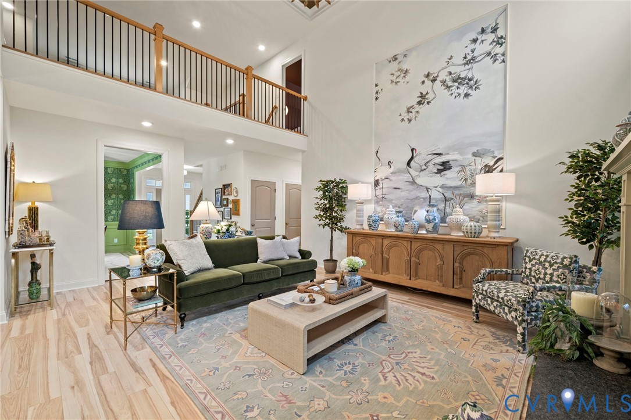
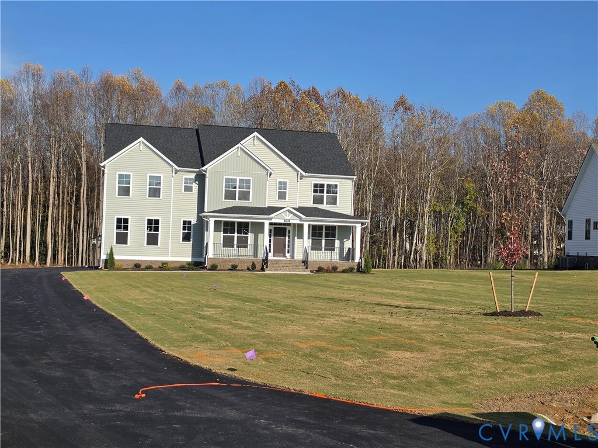
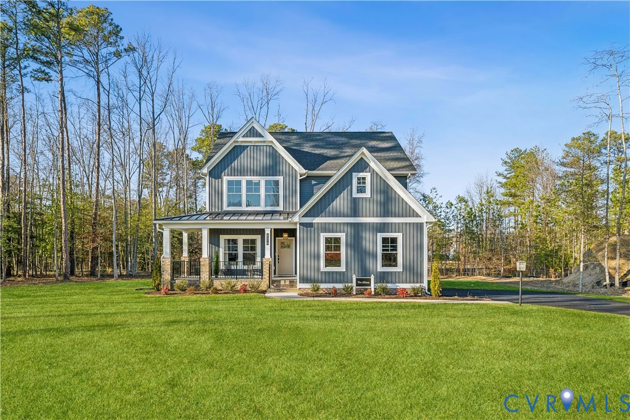
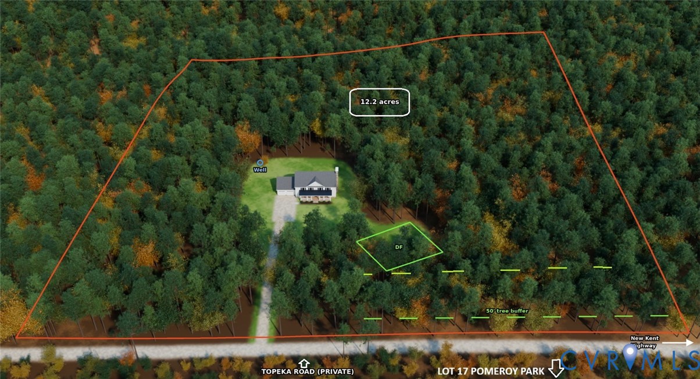
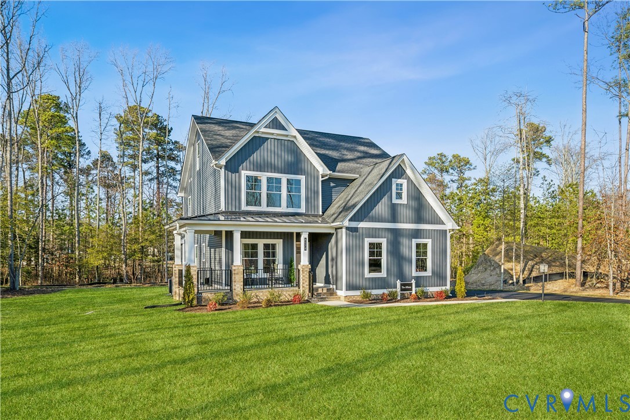
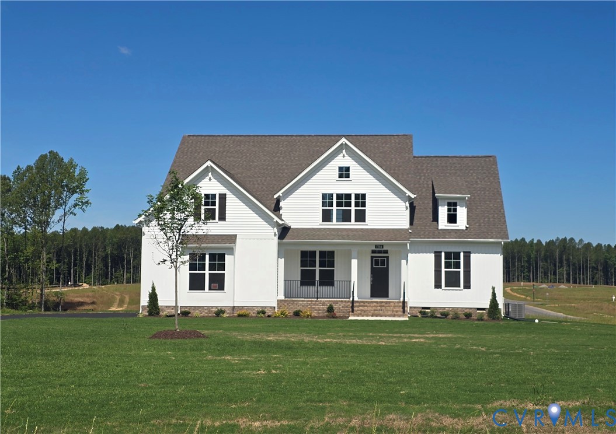
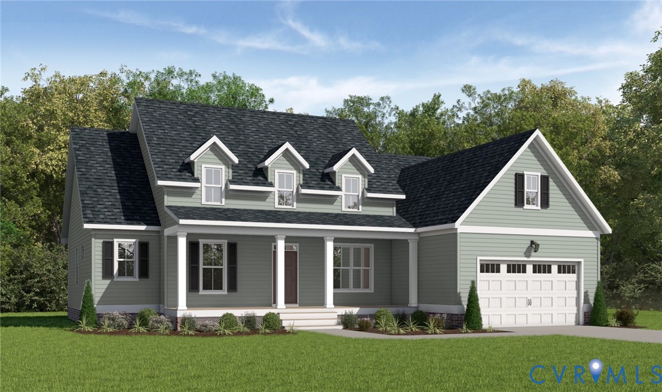
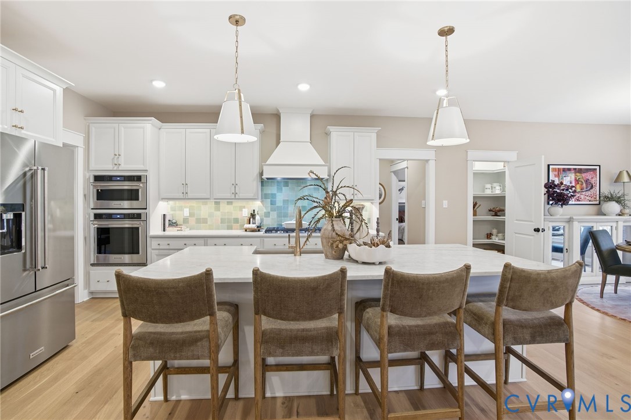
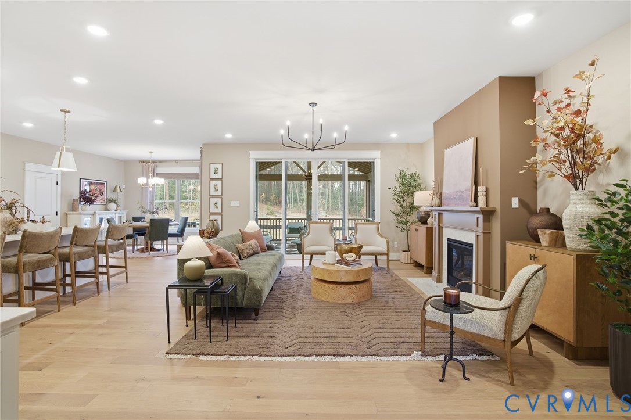
Welcome to Shaun’s Ridge, an exclusive Main Street Homes community offering six wooded homesites ranging from 15 to 38 acres in beautiful New Kent County. Here, you can enjoy the privacy of a spacious homesite, the beauty of a natural setting, and the freedom to create a home that feels distinctly yours. Set on 15 wooded acres, this to-be-built Stuart offers a blend of peaceful surroundings and thoughtfully designed living spaces. Inside, an open-concept layout brings everyone together, with a gourmet kitchen featuring a large center island, a sunny breakfast nook, and an inviting great room that makes everyday moments and entertaining feel effortless. A flexible formal room offers the option of a dedicated dining room or private home office. The first-floor primary suite provides a welcome retreat, complete with a spacious bath and walk-in closet, while two additional bedrooms are thoughtfully positioned on the opposite side of the home. Upstairs, a generous bonus room, additional bedroom, and full bath offer the flexibility to accommodate overnight guests, pursue favorite hobbies, or create a space for recreation. Make the Stuart your own with personalized selections at the Main Street Homes Design Studio, and enjoy the added benefits of Energy Advantage+ construction. At Shaun’s Ridge, the possibilities extend well beyond your front door. With substantial acreage, a beautiful wooded setting, and convenient access to I-64, Richmond, and Williamsburg, you can enjoy a greater sense of privacy without giving up access to the places you need. Discover the opportunity to build a home that reflects your lifestyle, with the space to enjoy today and room to imagine what comes next. ADDITIONAL LOTS AND FLOOR PLANS ARE AVAILABLE. THIS HOME IS TO BE BUILT. THE PHOTOS, VIDEOS, AND/OR 3D TOUR SHOWN REPRESENT THE FLOOR PLAN BUT ARE NOT OF THIS SPECIFIC HOME. SELECTIONS AND FEATURES ARE SAMPLES AND NOT THE ACTUAL SELECTIONS AND FEATURES IN THE HOME.
All features
Interior details
Bedrooms & Bathrooms
- Bedrooms: 4
- Bathrooms: 4
- Full bathrooms: 3
- Half bathrooms: 1
Heating & Cooling
- Heating: Electric, Heat Pump, Zoned
- Cooling: Electric, Heat Pump, Zoned
Other Interior
- Flooring: Carpet, Laminate
- Appliances: Dishwasher, Disposal, Microwave
- Features: Bedroom On Main Level, Breakfast Area, Dining Area, Double Vanity, En Suite Bathroom, Full Bath On Main Level, Granite Counters, High Ceilings, High Speed Internet, Kitchen Island, Bath In Primary Bedroom, Main Level Primary, Pantry, Wired For Data, Walk In Closets
Exterior details
Exterior
- Porch
Parking
- Garage spaces: 2.0
Construction details
Type & Style
- Home type: Single Family
- Architectural style: Craftsman
- Stories: 2
Materials
- Construction: Drywall, Frame, Vinyl Siding
- Roof: Shingle
Listed by: Kim Tierney (804) 979-2381, Virginia Colony Realty Inc
MLS#: 2628239
Listings displayed by Propified through Rand Properties Brokerage.
To report an issue or dispute listing information, contact Rand Properties Brokerage.
All or a portion of the Listing Content is provided by the Central Virginia Regional MLS, LLC, from a copyrighted compilation of Listings. All CVR MLS Listing Content provided is deemed reliable but is not guaranteed accurate. The compilation of Listings and each individual Listing are ©2026 Central Virginia Regional MLS, LLC. All rights reserved.
Similar properties