Description
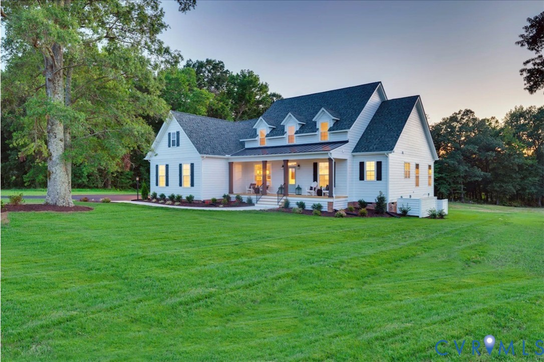
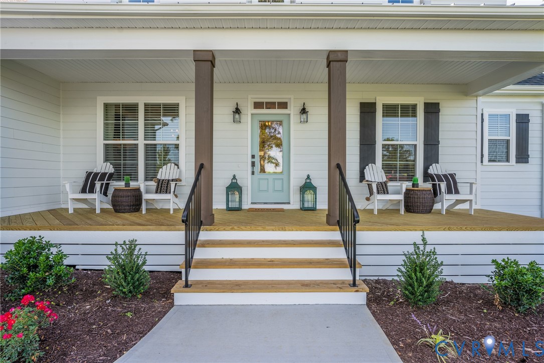
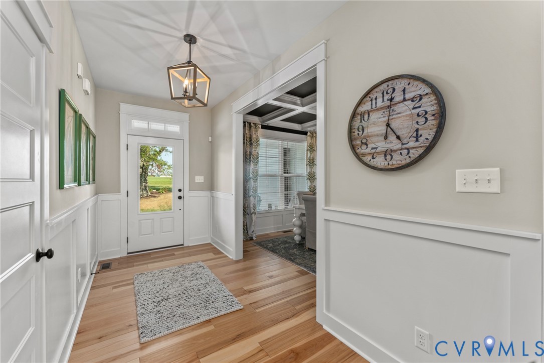
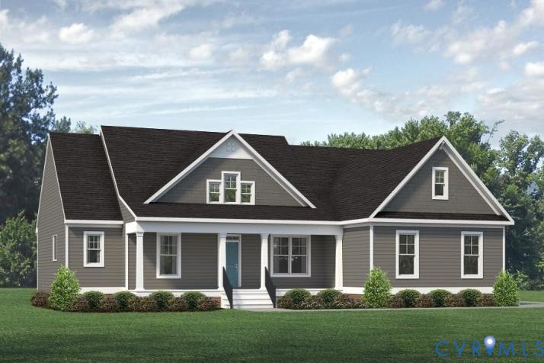
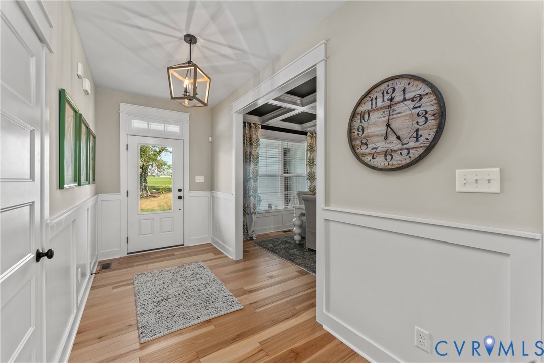
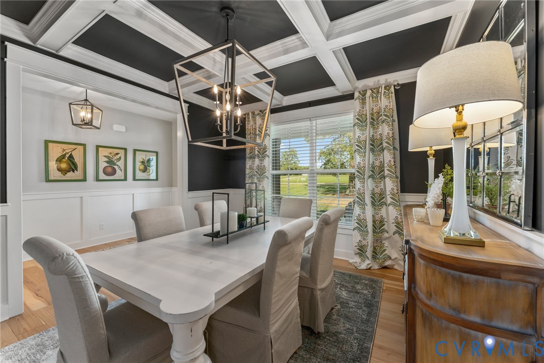
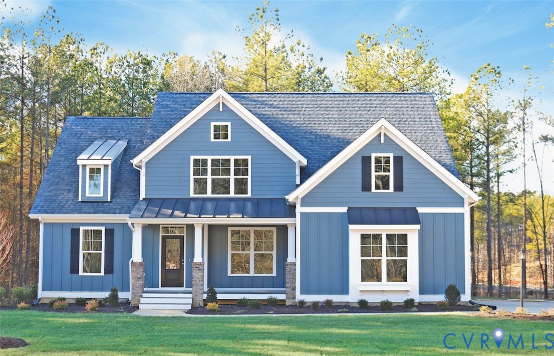
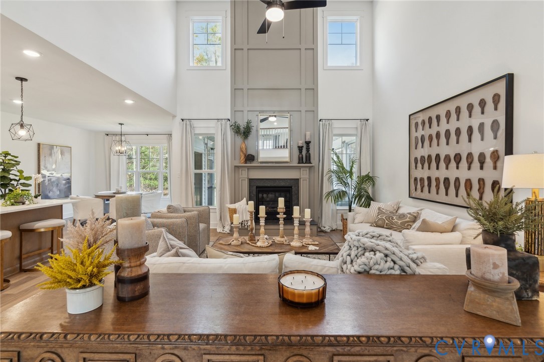
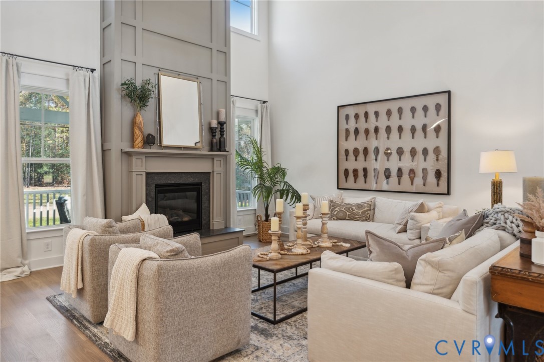
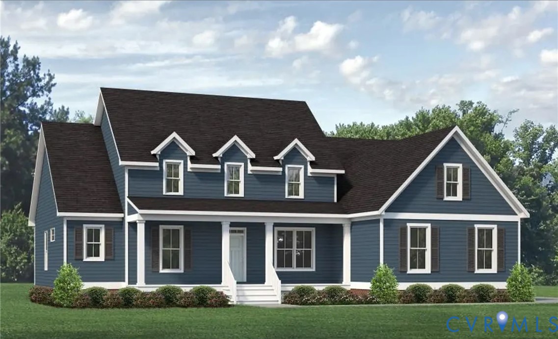
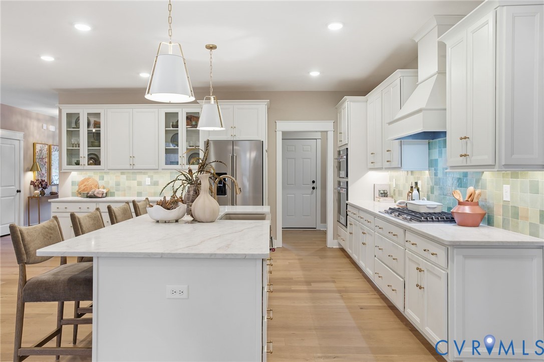
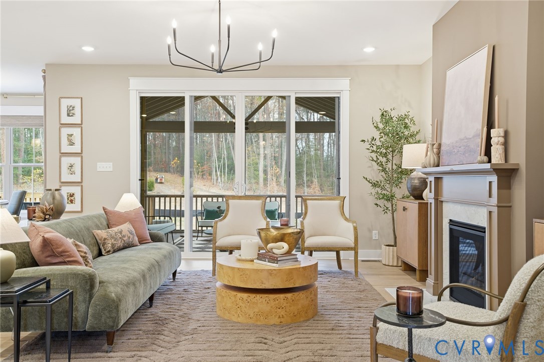
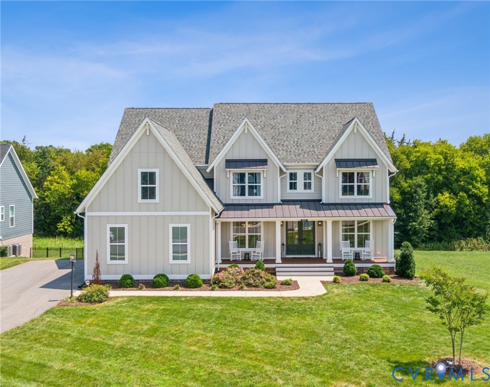
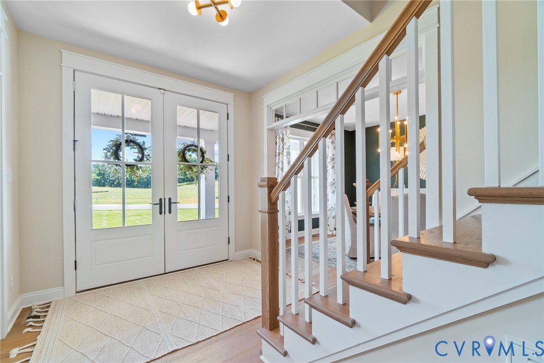
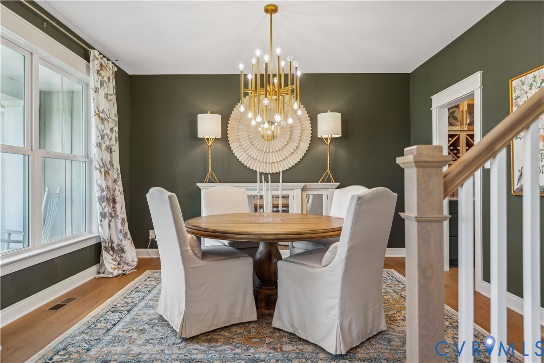
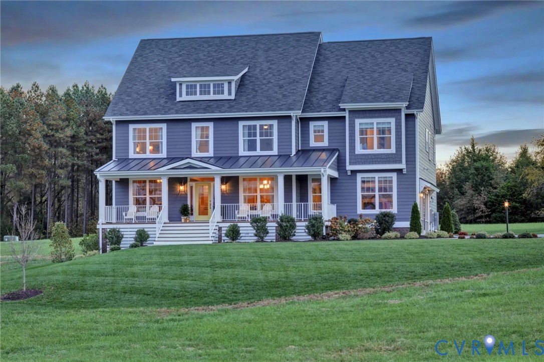
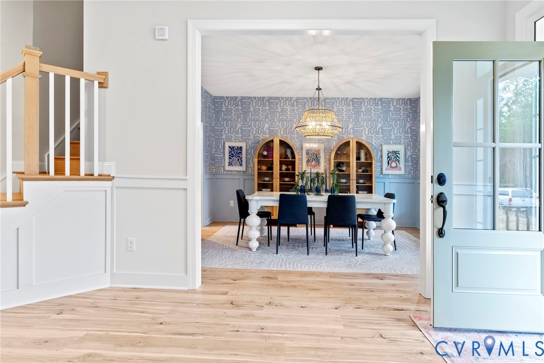
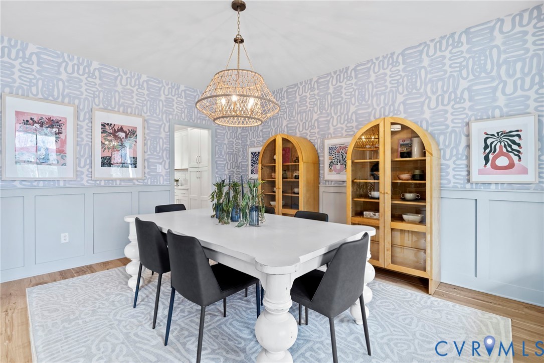
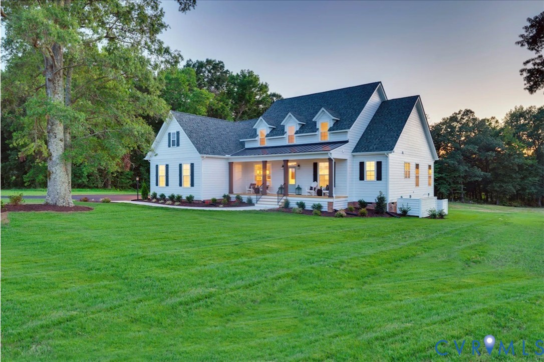
The Stuart by Main Street Homes offers first-floor living with an open and airy feel. This home has a formal room that can be used for living or dining, which leads to the gourmet kitchen. The kitchen, with a large island, is open to the spacious great room, which features a cozy fireplace and a breakfast nook. The primary bedroom is a beautiful retreat with double doors leading to the primary bath, which boasts dual vanities, a soaking tub, a large separate shower, a linen closet, and a huge walk-in closet. The two guest bedrooms and additional full bathroom are located opposite the primary bedroom. The second floor includes a bonus room, an additional bedroom, and a full bath. There is also a mudroom and plenty of additional storage space throughout this energy-efficient home. The first floor also features a spacious sunroom.Photos are not of the actual home.
All features
Interior details
Bedrooms & Bathrooms
- Bedrooms: 4
- Bathrooms: 4
- Full bathrooms: 3
- Half bathrooms: 1
Heating & Cooling
- Heating: Electric, Propane, Zoned
- Cooling: Electric, Zoned
Other Interior
- Flooring: Carpet, Vinyl, Wood
- Appliances: Dishwasher, Disposal, Microwave, Oven, Energy Star Qualified Appliances
- Features: Bedroom On Main Level, Breakfast Area, Separate Formal Dining Room, Double Vanity, En Suite Bathroom, Full Bath On Main Level, Granite Counters, High Ceilings, Kitchen Island, Bath In Primary Bedroom, Main Level Primary, Pantry, Walk In Closets
- Fireplaces: 1
Exterior details
Parking
- Garage spaces: 2.0
Construction details
Type & Style
- Home type: Single Family
- Architectural style: Farmhouse
- Stories: 2
Materials
- Construction: Drywall, Frame, Vinyl Siding
- Roof: Shingle
Listed by: Kim Tierney (804) 979-2381, Virginia Colony Realty Inc
MLS#: 2524622
Listings displayed by Propified through Rand Properties Brokerage.
To report an issue or dispute listing information, contact Rand Properties Brokerage.
All or a portion of the Listing Content is provided by the Central Virginia Regional MLS, LLC, from a copyrighted compilation of Listings. All CVR MLS Listing Content provided is deemed reliable but is not guaranteed accurate. The compilation of Listings and each individual Listing are ©2026 Central Virginia Regional MLS, LLC. All rights reserved.
Similar properties