Description
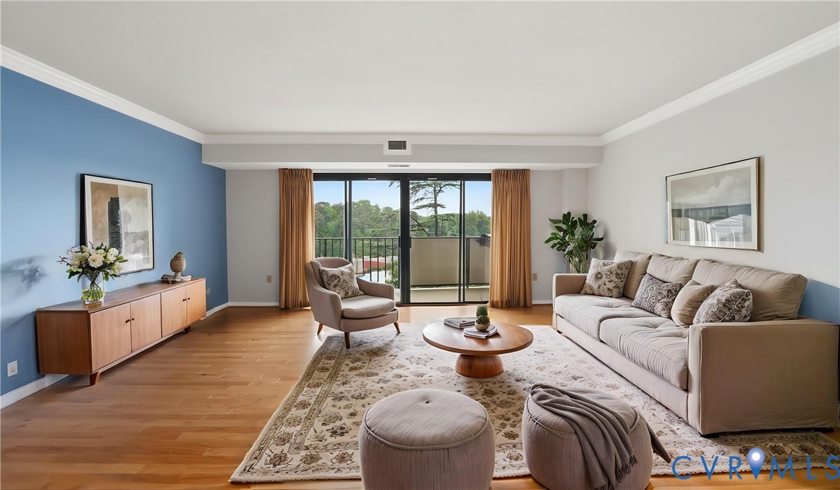
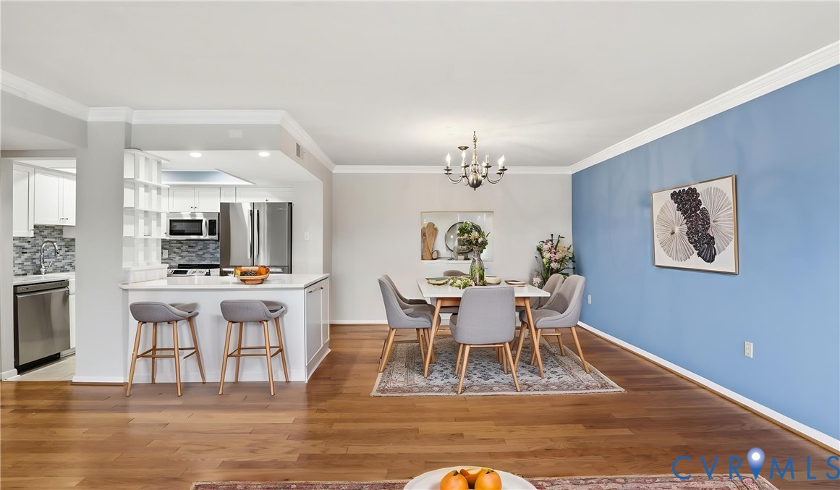
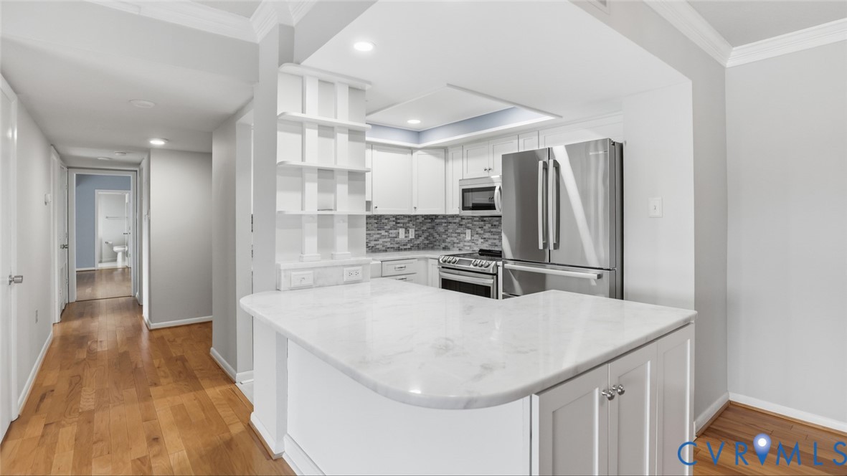
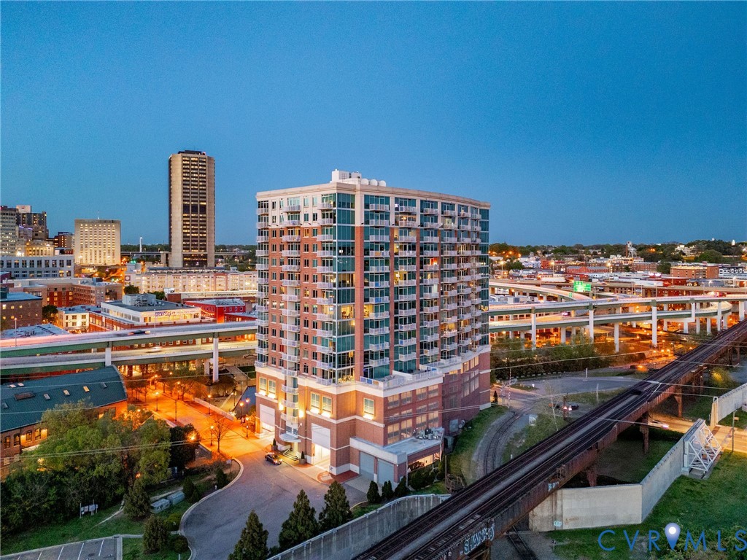
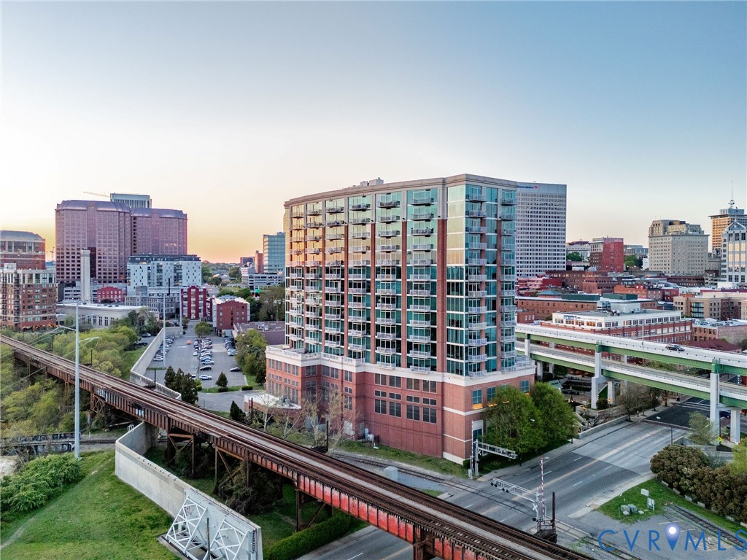
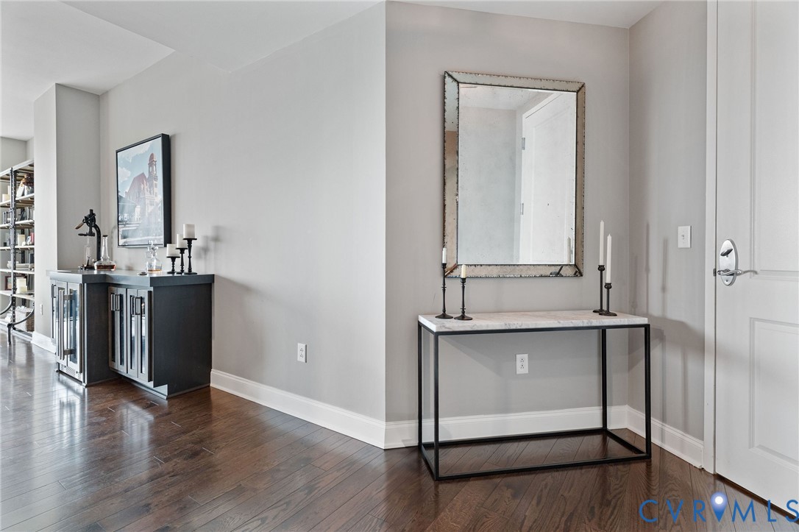
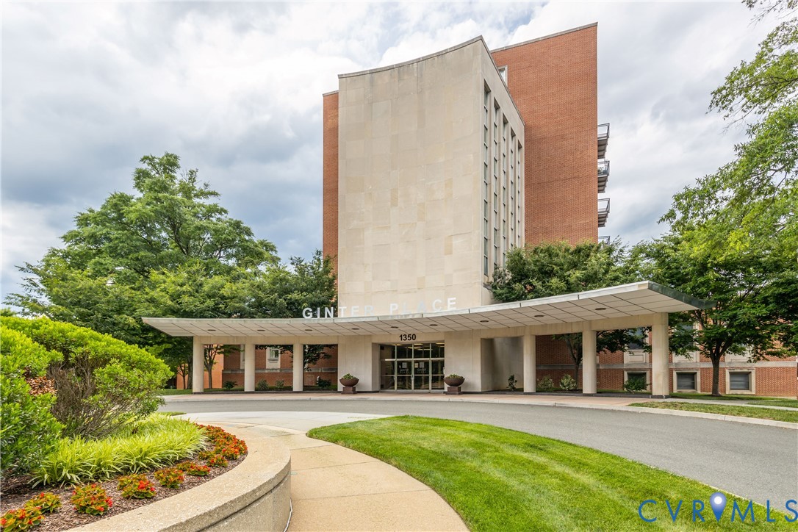
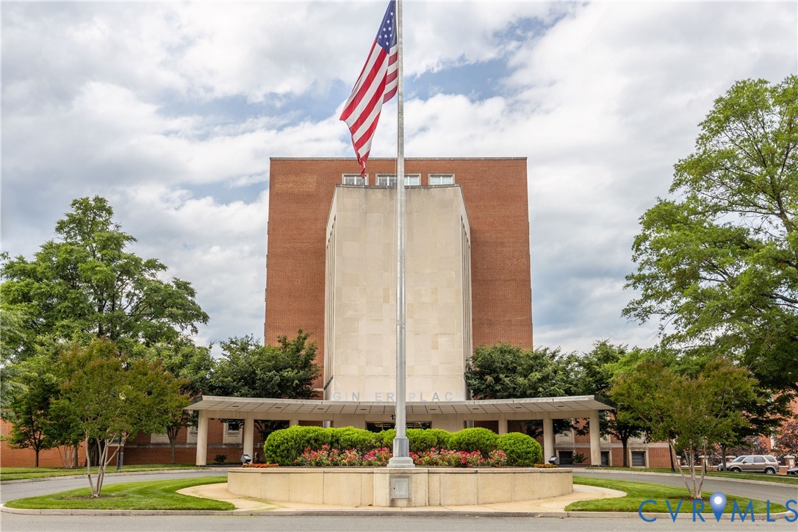
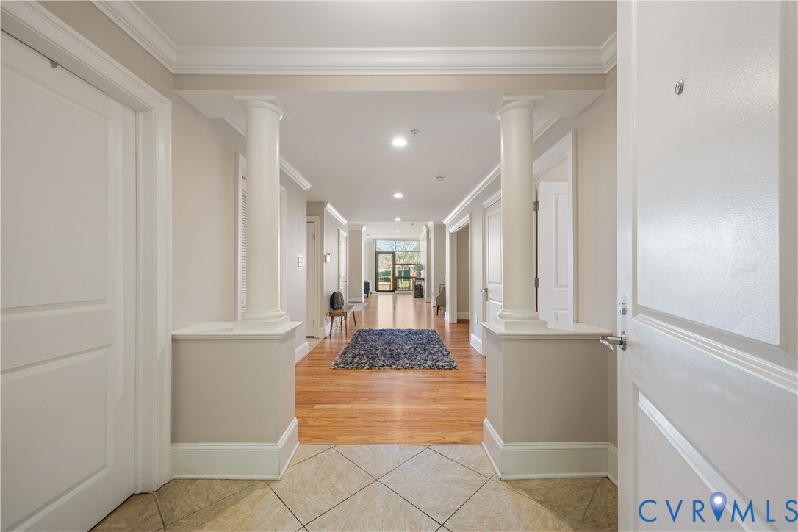
Rare opportunity for single-level living in the highly desirable, historic Bellevue/Ginter Park area! This stunning 2,100+ SF Ginter Place condo perfectly combines luxury, convenience, and an abundance of natural light through spectacular floor-to-ceiling commercial-grade windows. The seamless open floor plan features a generous living room centered around an upgraded gas fireplace, flowing effortlessly into the dining area and out to a private brick patio with direct outdoor access—ideal for indoor-outdoor entertaining. The beautifully updated chef's kitchen boasts newer stainless steel appliances, premium granite countertops, a tiled backsplash, custom cabinet pull-outs, and two finished pantries. Unwind in the spacious, sun-filled primary suite complete with a renovated en-suite bath featuring a tiled walk-in shower, double vanity, and built-in storage, alongside two customized closets (one walk-in). The versatile layout includes a second bedroom, a flexible study/home office w/closet, a tiled guest bath, a separate laundry/utility room, and extensive storage. New heat pump, newer appliances. Enjoy maintenance-free living with premier building amenities: a full-sized gym, club room, elevators, welcoming community spaces, and a private guest suite for overnight visitors. This unit includes two dedicated parking spaces (1 is outdoor parking) and a conditioned storage unit. Minutes from downtown Richmond, VCU, I-95/I-64, and the vibrant shops and dining on Bellevue and McArthur Avenues.
All features
Interior details
Bedrooms & Bathrooms
- Bedrooms: 2
- Bathrooms: 2
- Full bathrooms: 2
Heating & Cooling
- Heating: Electric
- Cooling: Central Air
Other Interior
- Flooring: Ceramic Tile, Partially Carpeted, Wood
- Appliances: Dryer, Dishwasher, Electric Water Heater, Gas Cooking, Disposal, Microwave, Oven, Refrigerator, Washer
- Features: Bookcases, Built In Features, Ceiling Fans, Double Vanity, Fireplace, Granite Counters, High Ceilings, Bath In Primary Bedroom, Main Level Primary, Pantry, Recessed Lighting, Walk In Closets, Window Treatments
Exterior details
Exterior
- Irrigation Sprinklers
- Windows: Thermal Windows, Window Treatments
Parking
- Garage spaces: 2.0
Construction details
Type & Style
- Home type: Condo
- Architectural style: Contemporary, High Rise, Mid Rise
- Stories: 1
Materials
- Construction: Brick, Drywall, Concrete
- Roof: Other
Listed by: Andrea Levine (804) 353-0009, Samson Properties
MLS#: 2627503
Listings displayed by Propified through Rand Properties Brokerage.
To report an issue or dispute listing information, contact Rand Properties Brokerage.
All or a portion of the Listing Content is provided by the Central Virginia Regional MLS, LLC, from a copyrighted compilation of Listings. All CVR MLS Listing Content provided is deemed reliable but is not guaranteed accurate. The compilation of Listings and each individual Listing are ©2026 Central Virginia Regional MLS, LLC. All rights reserved.
Similar properties