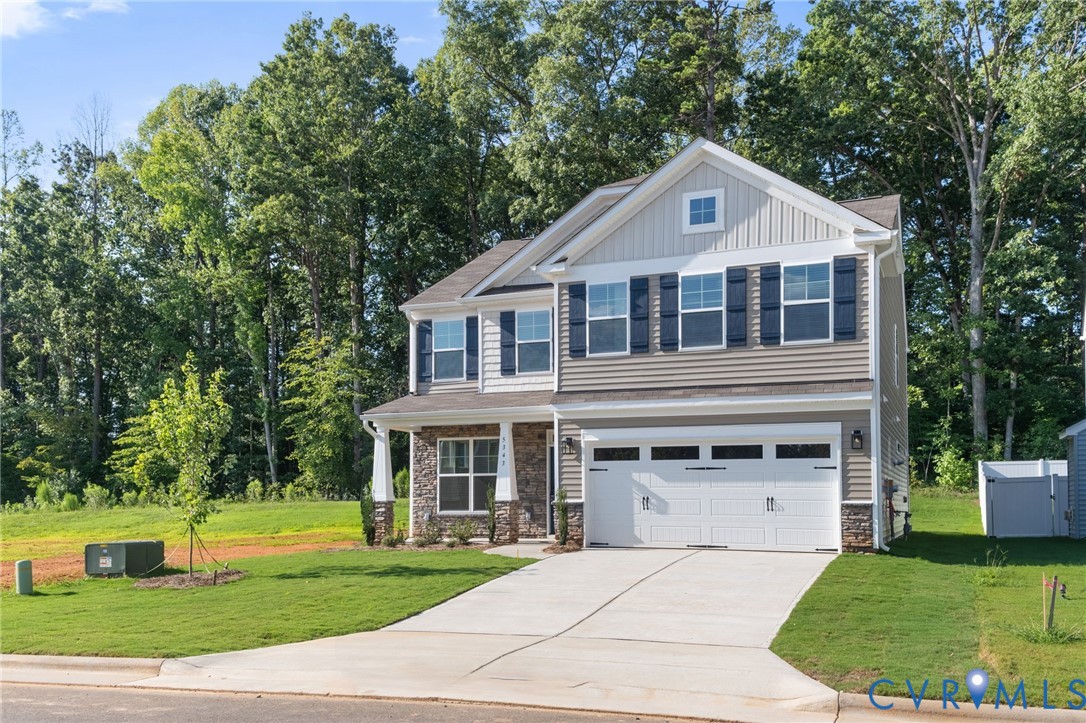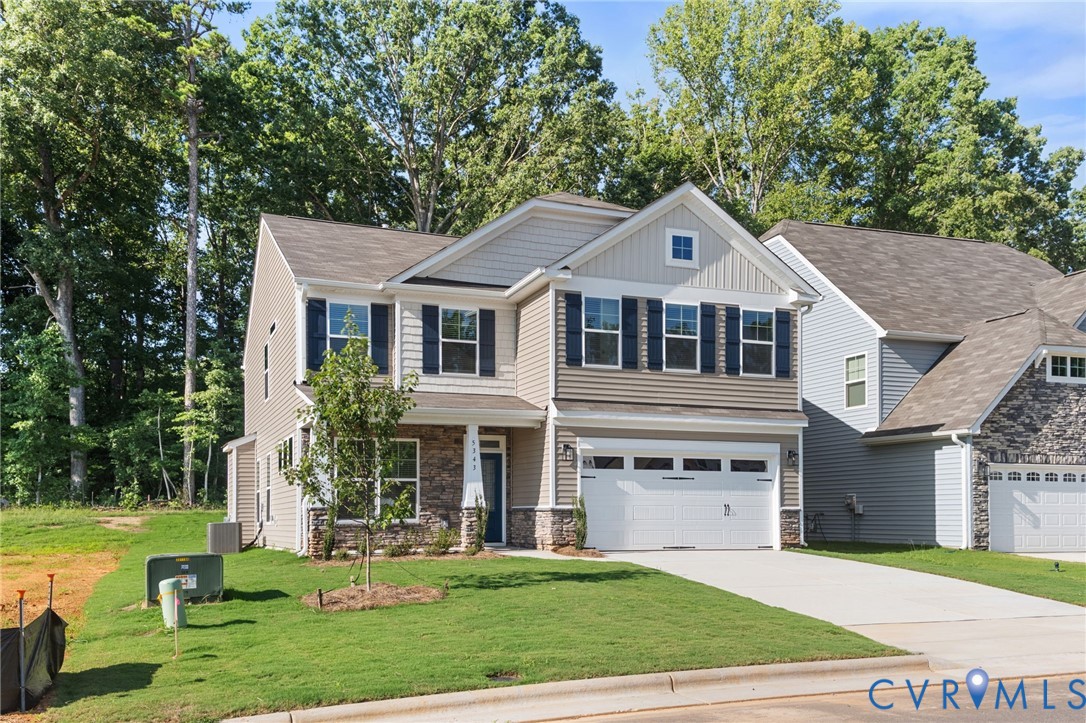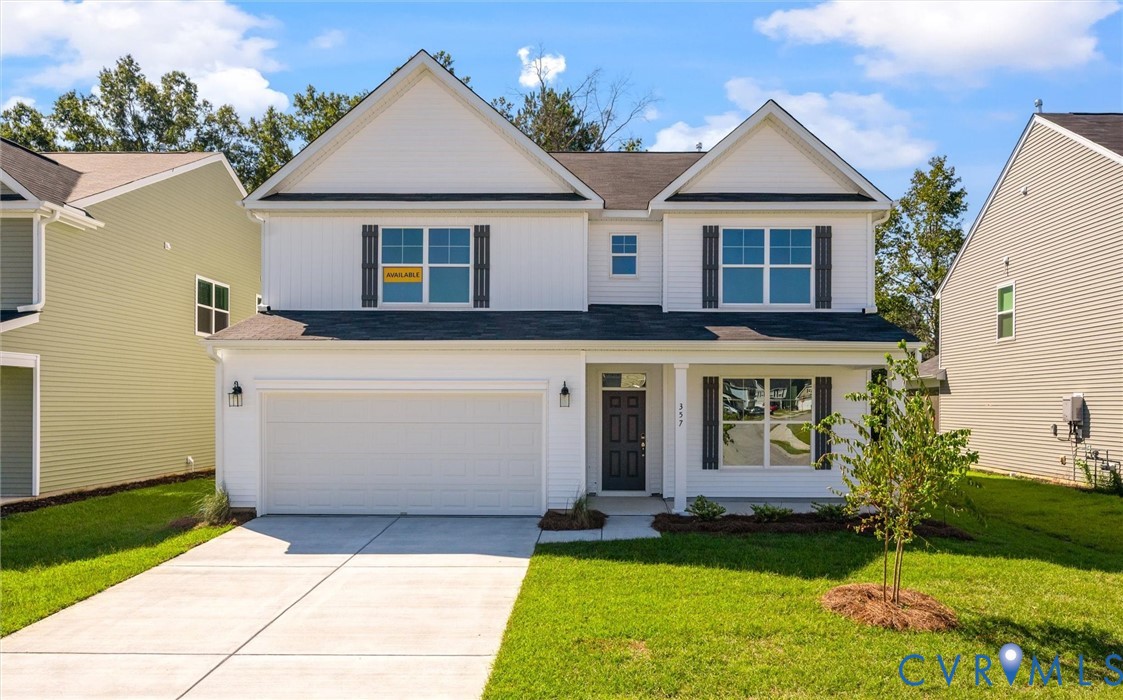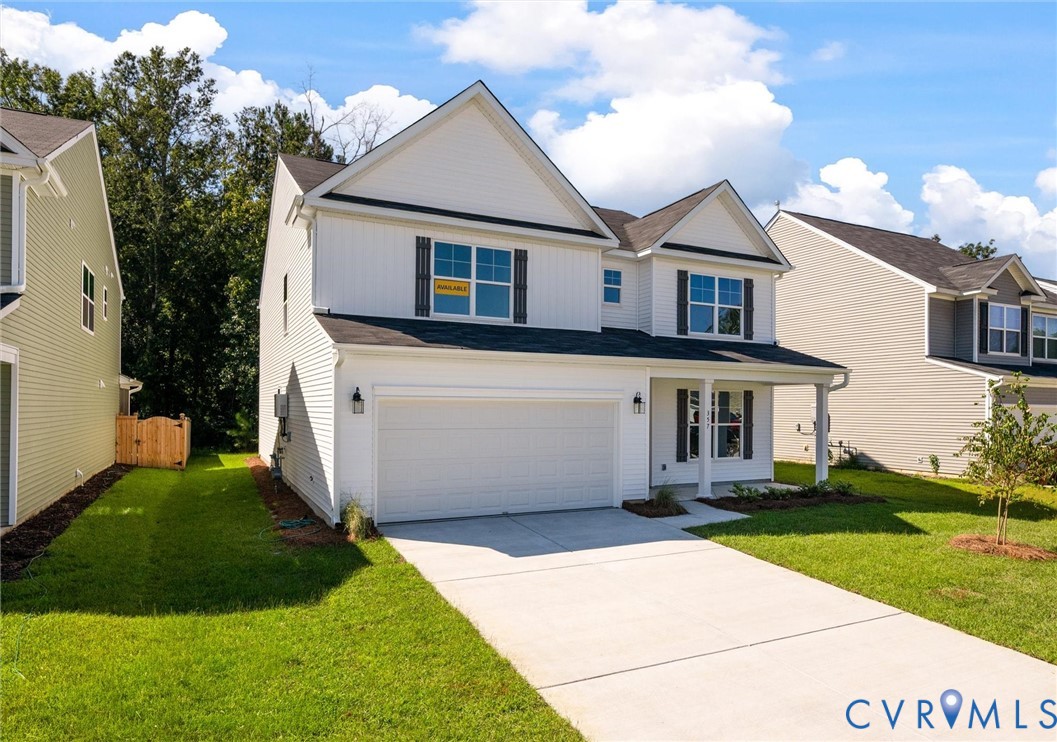
Description
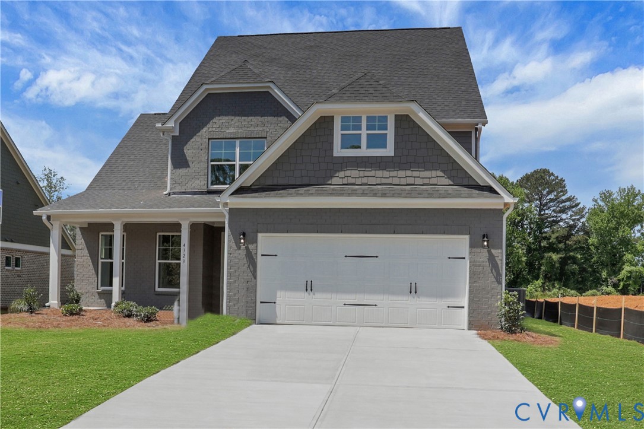
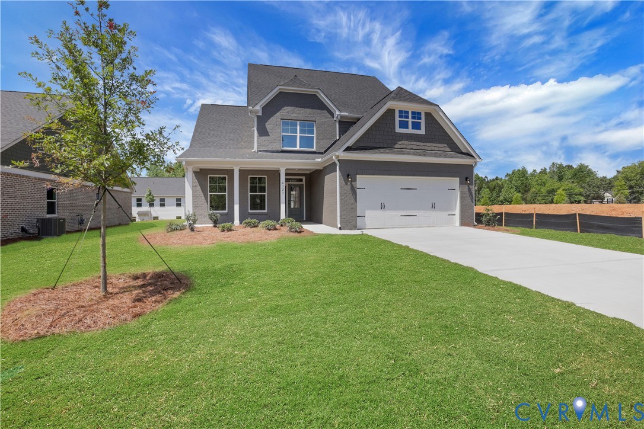
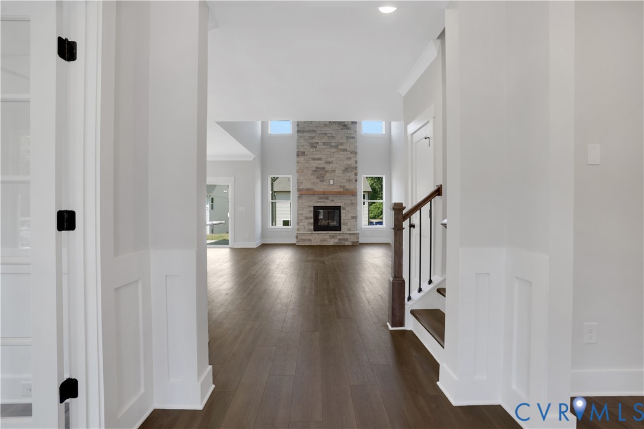
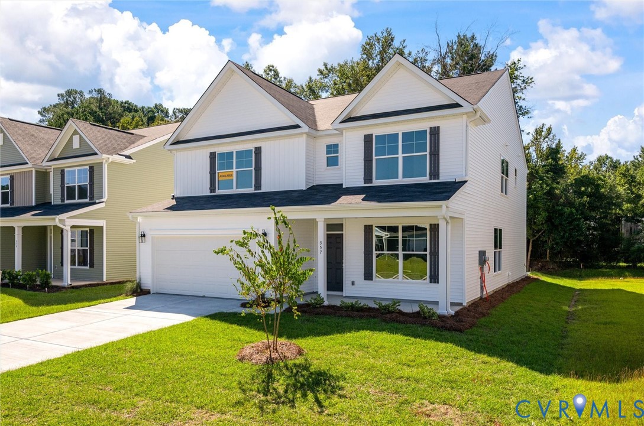
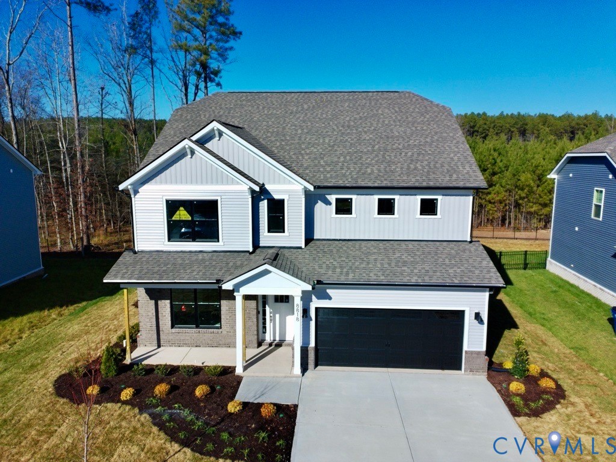
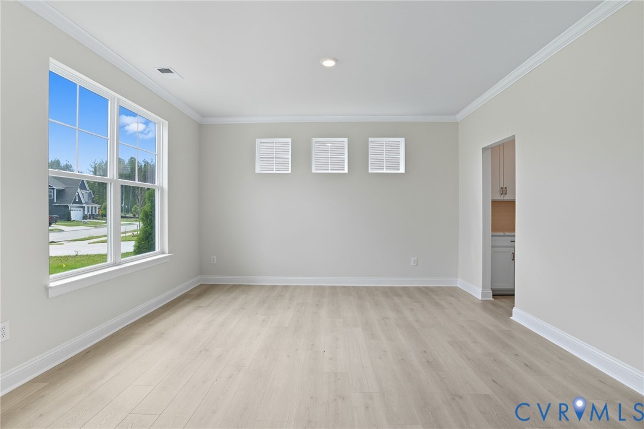
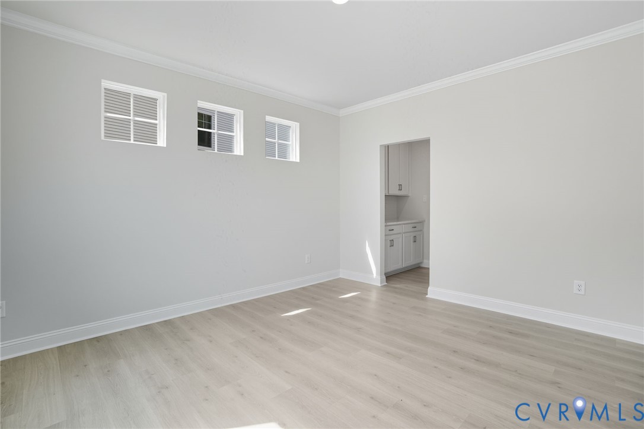
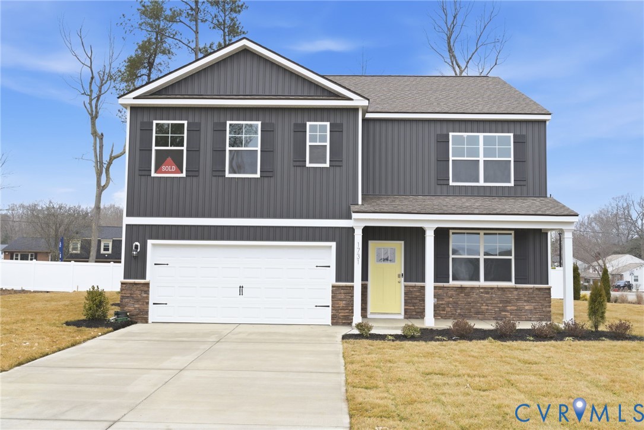
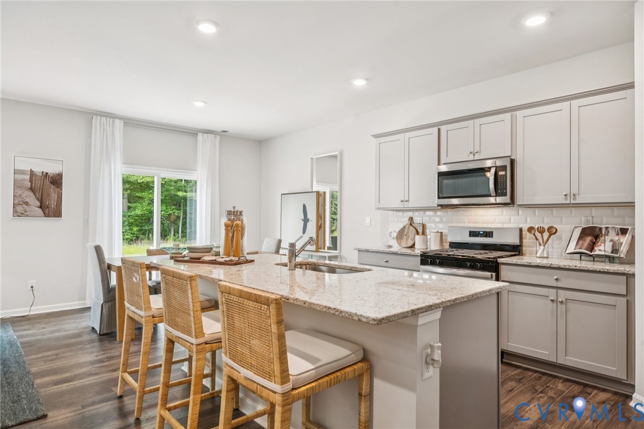
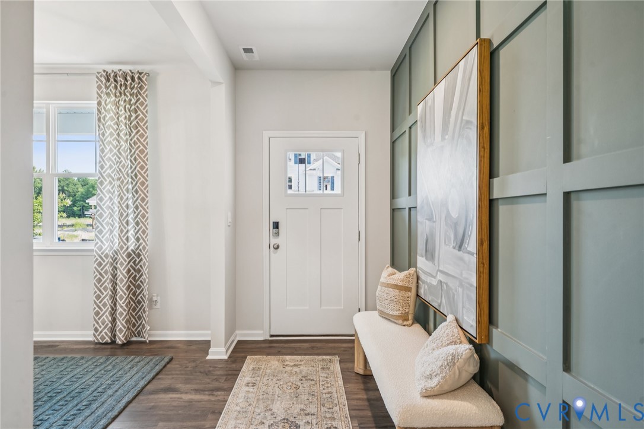
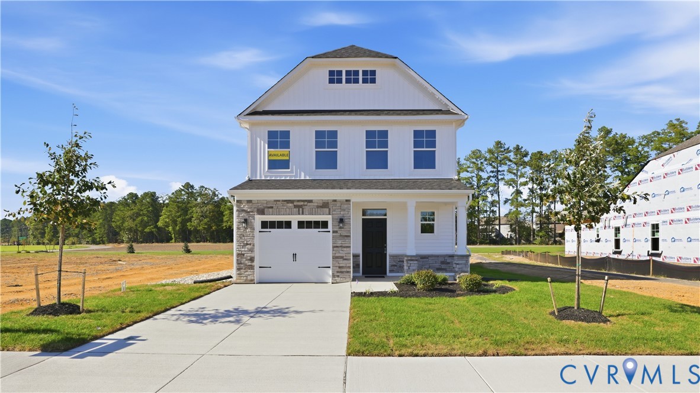
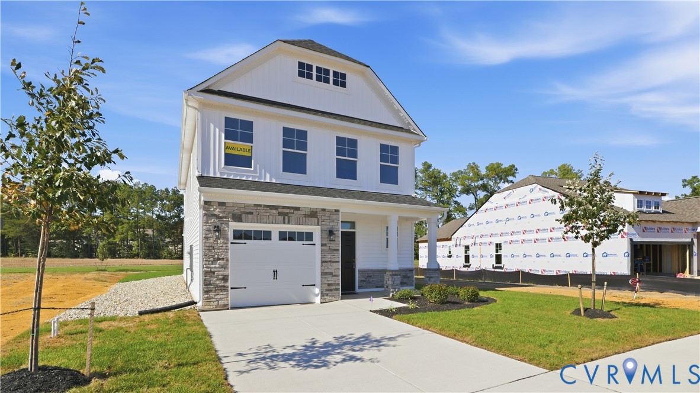
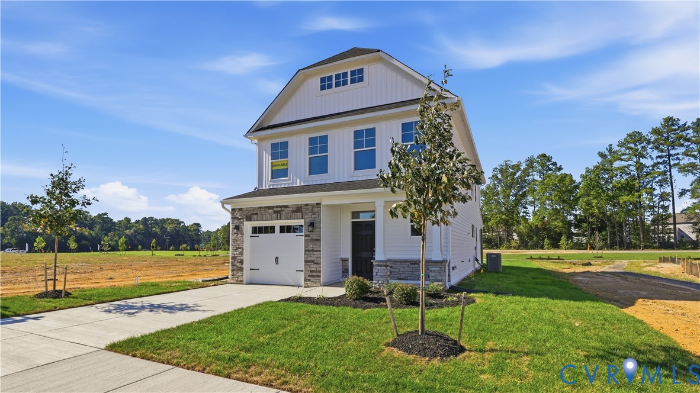
Lawson Mill is an exciting new community conveniently located off Courthouse Road in Chesterfield County with only 30 homesites available. Eastwood Homes is offering a variety of floor plans including one-level living, primary-down designs, guest suite down with primary upstairs, lofts, and third-floor options — all with great included features and incentives. With nearly 50 years of building experience, Eastwood Homes is known for quality, excellent customer service, and value. The Patterson is a three-bedroom, two-and-a-half-bath two-story home designed for easy main-level living. The first-floor primary suite offers a walk-in closet and a private ensuite bath. The two-story family room opens to the dining area and a well-appointed kitchen with an island and pantry, creating a natural flow for everyday living and entertaining. A first-floor laundry room and covered rear porch round out the main level. Upstairs, an open loft overlooks the family room below and offers flexible space for a study, play area, or reading nook. Two bedrooms with double-door closets share a full hall bath, and an oversized unfinished storage area provides plenty of room for seasonal items and organization. Conveniently located in Chesterfield with easy access to shopping, dining, and major roadways. This listing represents a home that CAN BE BUILT on this homesite in Lawson Mill. The lot is currently available for purchase and other floorplans may be available.
All features
Interior details
Bedrooms & Bathrooms
- Bedrooms: 3
- Bathrooms: 3
- Full bathrooms: 2
- Half bathrooms: 1
Heating & Cooling
- Heating: Electric
- Cooling: Electric
Other Interior
- Flooring: Partially Carpeted, Vinyl
- Appliances: Dishwasher, Exhaust Fan, Disposal, Microwave, Oven, Stove, Water Heater
- Features: Bedroom On Main Level, Dining Area, Double Vanity, Eat In Kitchen, En Suite Bathroom, Full Bath On Main Level, High Ceilings, Kitchen Island, Loft, Bath In Primary Bedroom, Main Level Primary, Pantry, Walk In Closets
Exterior details
Exterior
- Porch, Paved Driveway
Parking
- Garage spaces: 1.0
Construction details
Type & Style
- Home type: Single Family
- Architectural style: Two Story
- Stories: 2
Materials
- Construction: Block, Drywall, Frame, Vinyl Siding
- Roof: Shingle
Listed by: Kim Sebrell (804) 282-5901, Keller Williams Realty
MLS#: 2628240
Listings displayed by Propified through Rand Properties Brokerage.
To report an issue or dispute listing information, contact Rand Properties Brokerage.
All or a portion of the Listing Content is provided by the Central Virginia Regional MLS, LLC, from a copyrighted compilation of Listings. All CVR MLS Listing Content provided is deemed reliable but is not guaranteed accurate. The compilation of Listings and each individual Listing are ©2026 Central Virginia Regional MLS, LLC. All rights reserved.
Similar properties