Description
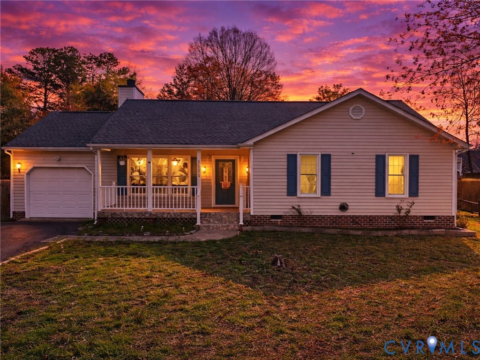
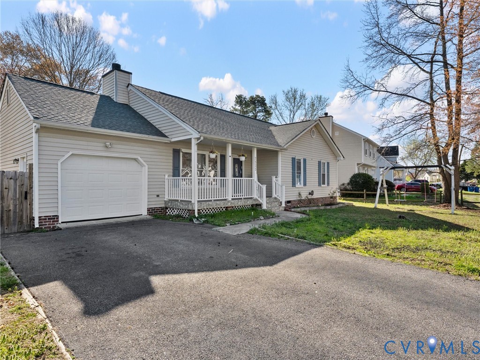
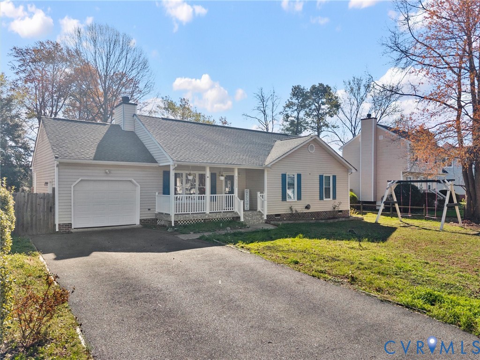
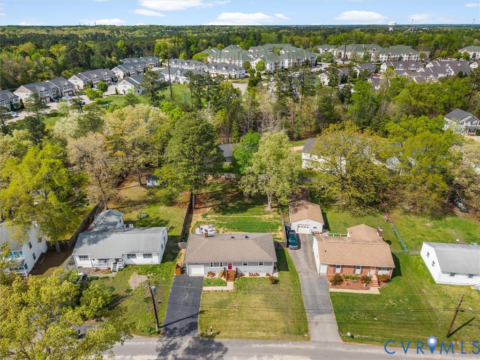
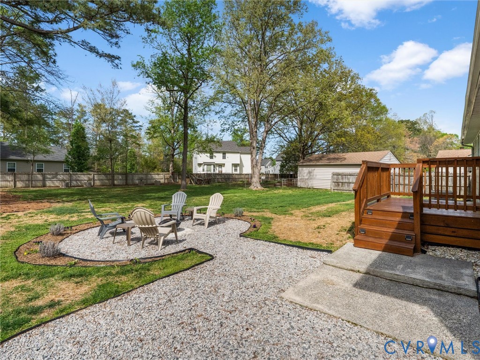
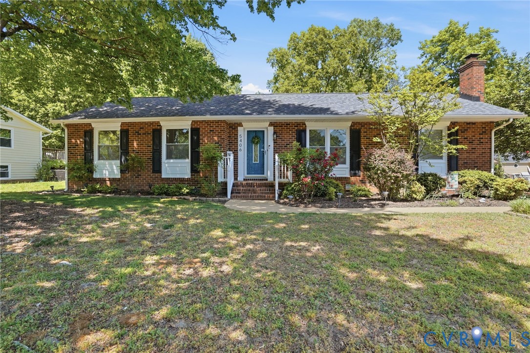
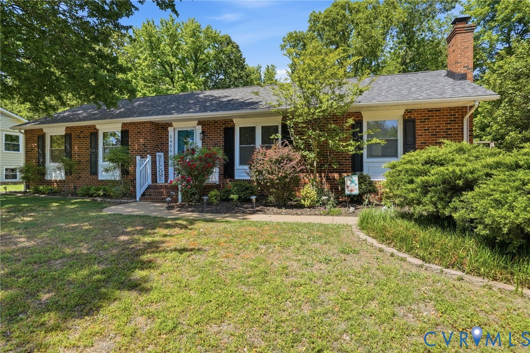
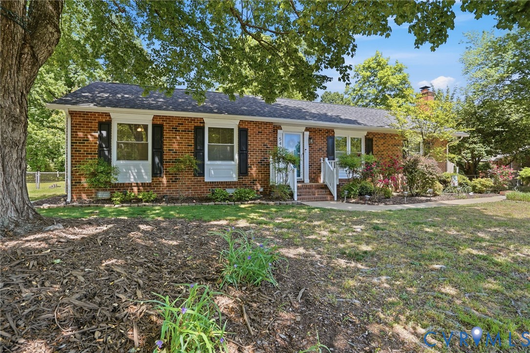
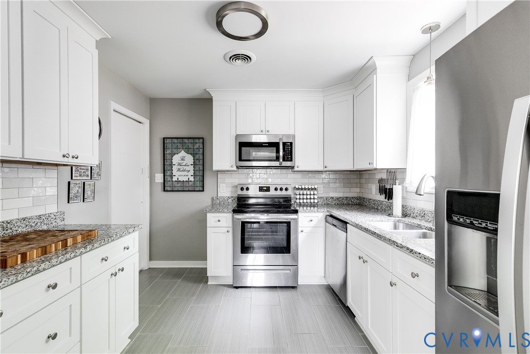
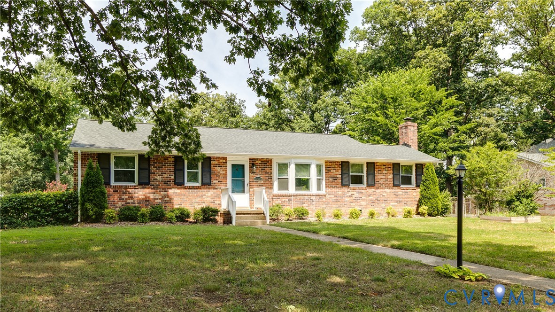
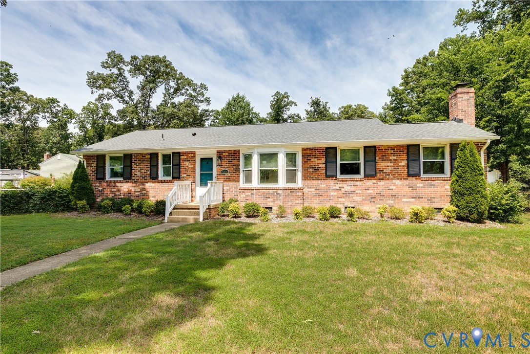
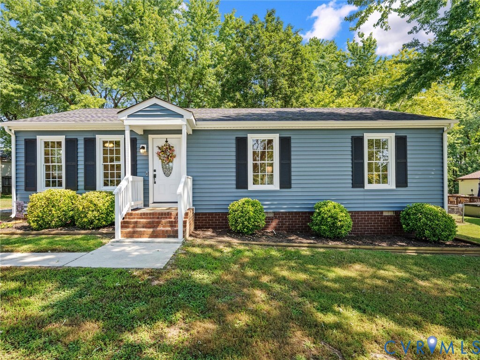
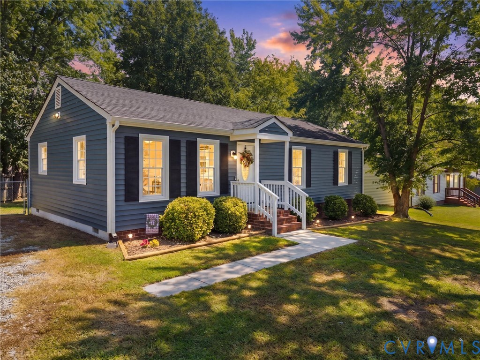
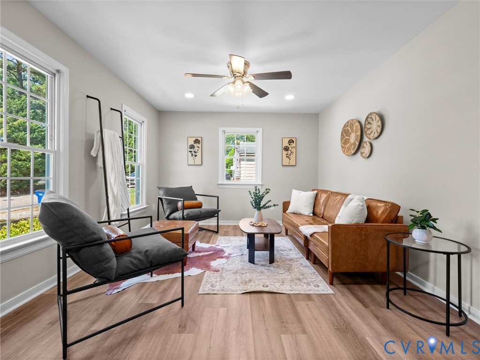
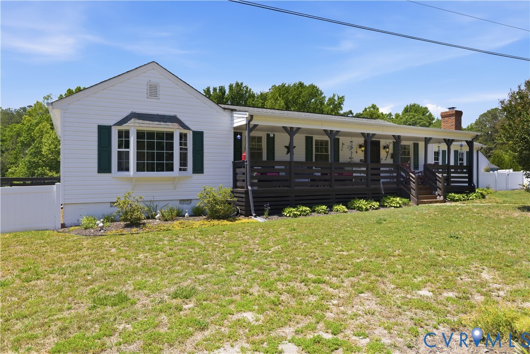
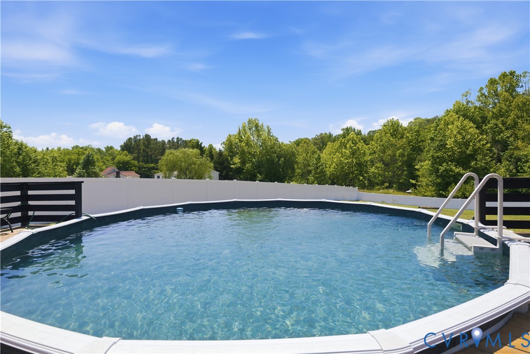
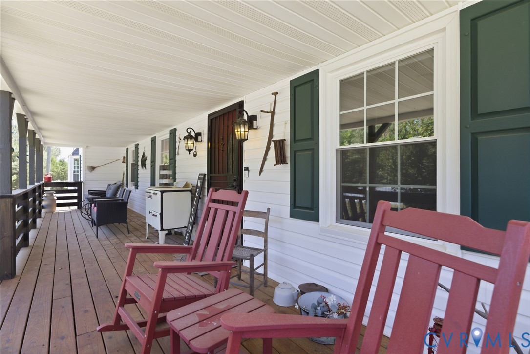
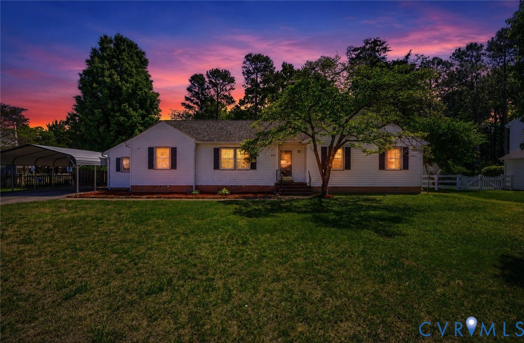
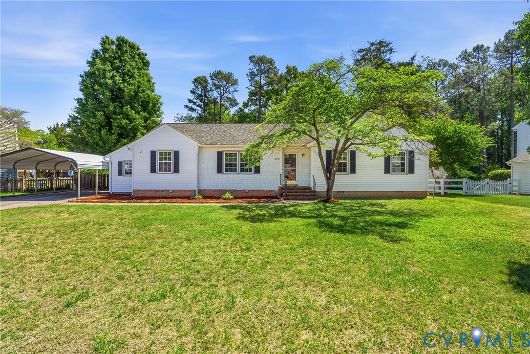
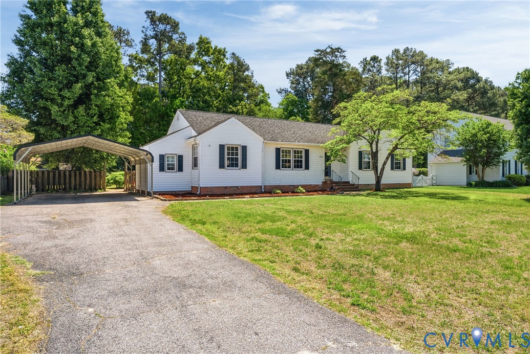
Welcome to effortless one-level living in the Buxton neighborhood! This beautifully maintained ranch style home offers 2,104 square feet of thoughtfully designed living space with a layout that blends functionality and timeless charm. Inside you’ll find a welcoming formal sitting room and a dining area that seamlessly flows into the kitchen—ideal for entertaining your family & friends. A generous living room features a cozy fireplace, creating a cozy relaxing space. This home includes four bedrooms and two full bathrooms, highlighted by a comfortable first-floor primary suite for true main-level convenience. A versatile bonus room adds valuable flexibility—perfect for a home office, hobby room, playroom, or guest space to fit your lifestyle needs. Warm hardwood flooring and luxury vinyl plank flooring run throughout much of the home, while thoughtful architectural details such as beamed and coffered ceilings add character, depth & a custom feel. Step outside to a spacious patio overlooking a fully fenced, level 0.41-acre backyard— perfect for outdoor entertaining, a relaxing evenings in the hot tub, or simply enjoying the peaceful sounds of nature. Additional storage is abundant with both an attached storage area and a detached storage shed. A paved driveway and carport contribute to everyday convenience and ease. Perfectly situated in an established neighborhood, this home offers a rare combination of one-level living, flexible space, outdoor enjoyment & classic charm. Move-in ready and full of potential—this is one you don’t want to miss!
All features
Interior details
Bedrooms & Bathrooms
- Bedrooms: 4
- Bathrooms: 2
- Full bathrooms: 2
Heating & Cooling
- Heating: Electric, Heat Pump, Natural Gas
- Cooling: Central Air
Other Interior
- Flooring: Carpet, Vinyl, Wood
- Appliances: Gas Water Heater
- Features: Beamed Ceilings, Bedroom On Main Level, Ceiling Fans, Dining Area, Fireplace, High Speed Internet, Laminate Counters, Main Level Primary, Wired For Data
- Fireplaces: 1
Exterior details
Exterior
- Hot Tub Spa, Porch, Storage, Shed, Paved Driveway
Construction details
Type & Style
- Home type: Single Family
- Architectural style: Ranch
- Stories: 1
Materials
- Construction: Cedar, Frame, Shake Siding, Vinyl Siding
- Roof: Composition, Shingle
Listed by: Mindy Bandy (804) 500-6885, 1st Class Real Estate Premier Homes
MLS#: 2607974
Listings displayed by Propified through Rand Properties Brokerage.
To report an issue or dispute listing information, contact Rand Properties Brokerage.
All or a portion of the Listing Content is provided by the Central Virginia Regional MLS, LLC, from a copyrighted compilation of Listings. All CVR MLS Listing Content provided is deemed reliable but is not guaranteed accurate. The compilation of Listings and each individual Listing are ©2026 Central Virginia Regional MLS, LLC. All rights reserved.
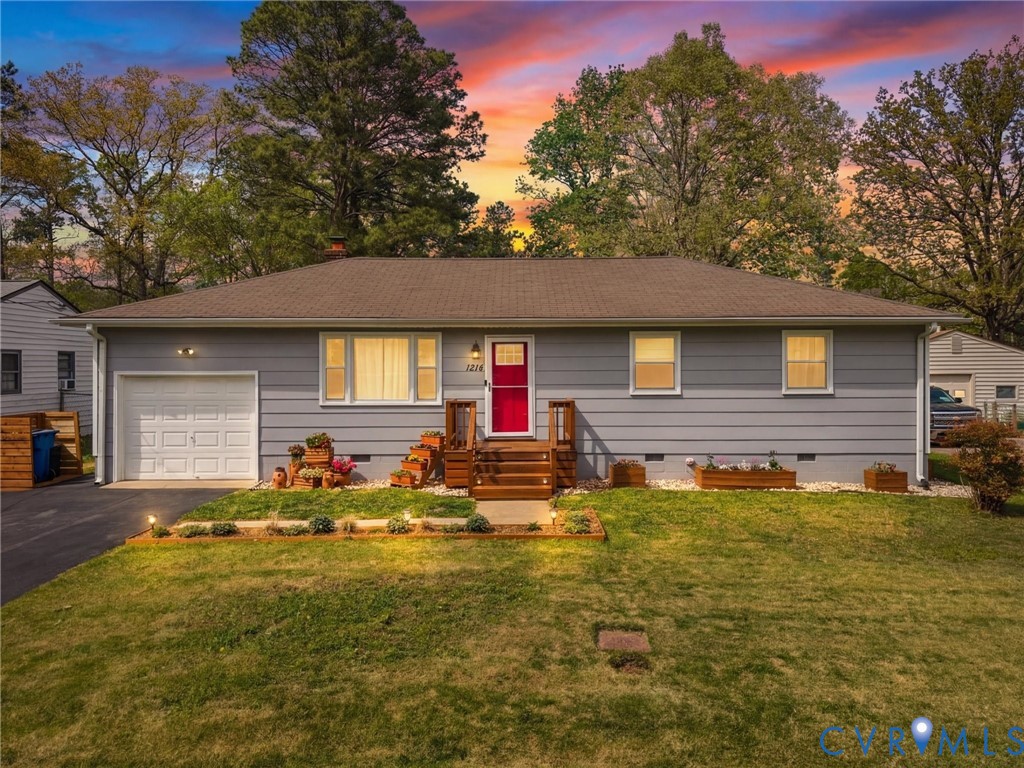
Similar properties