Description
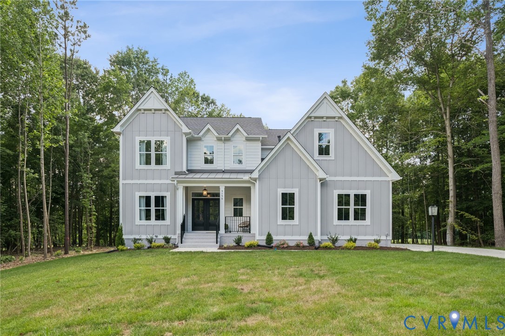
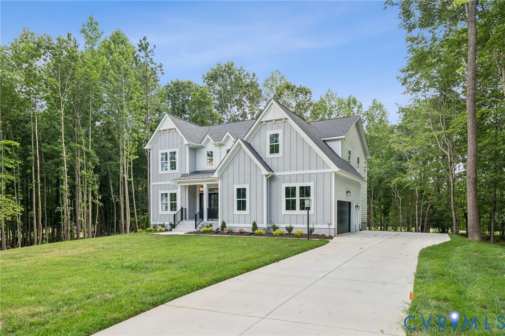
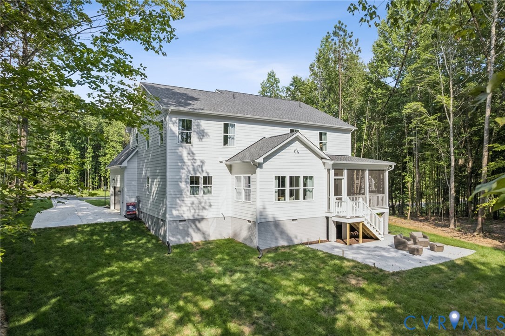
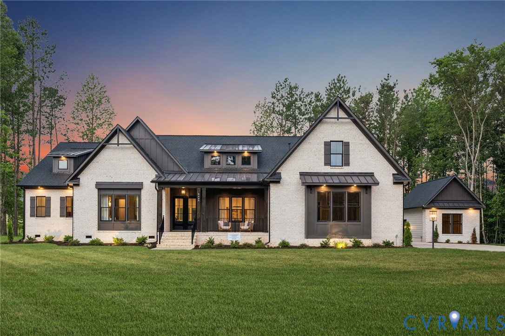
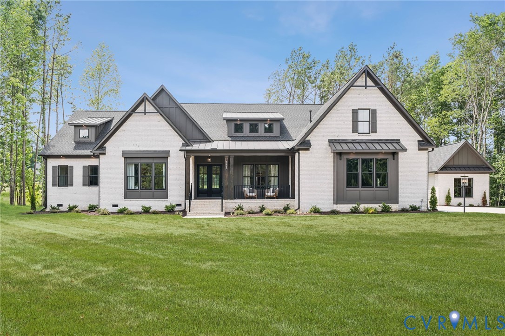
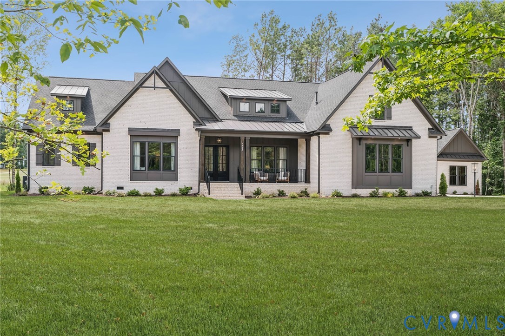
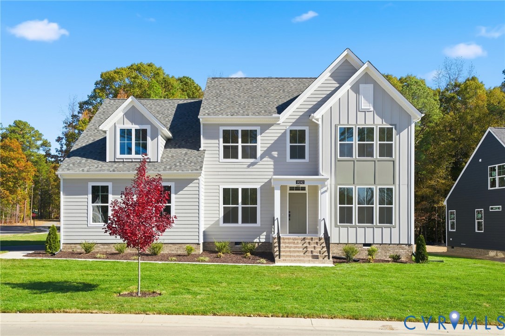
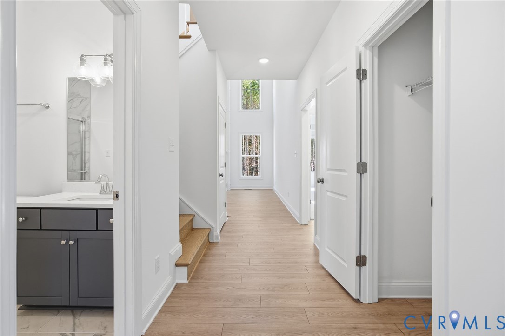
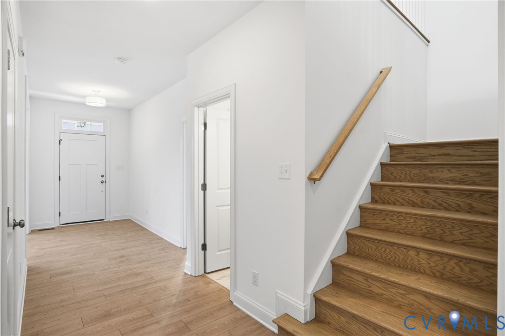
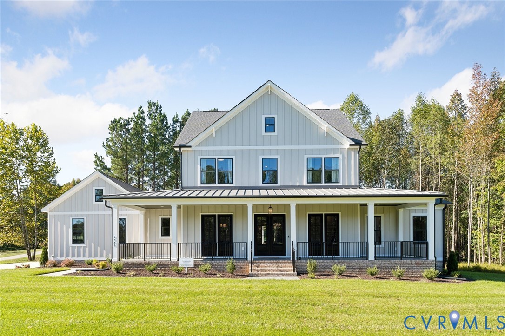
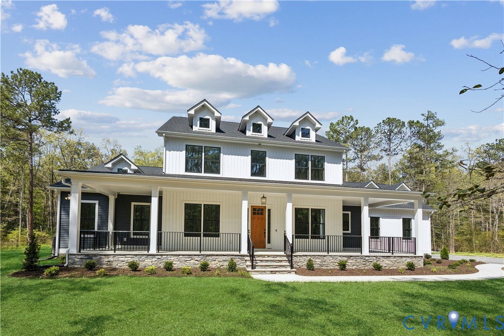
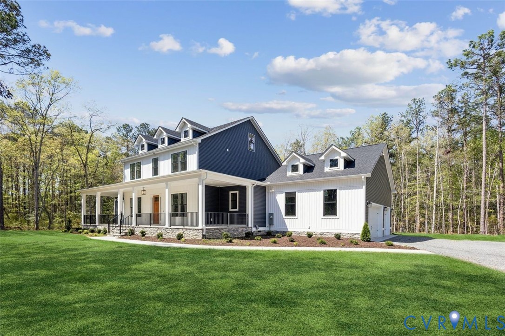
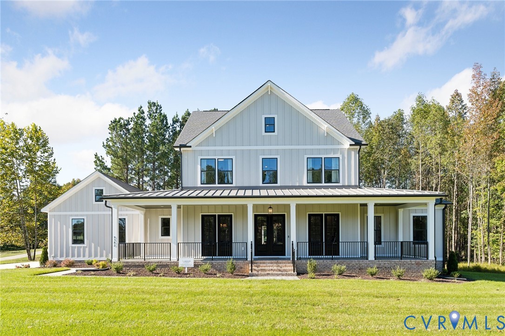
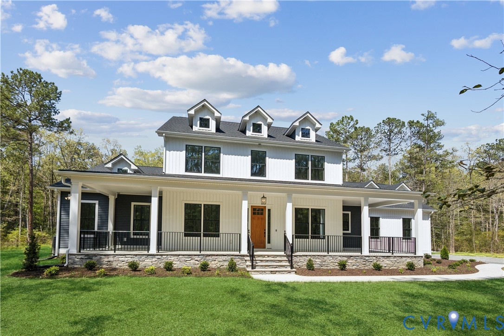
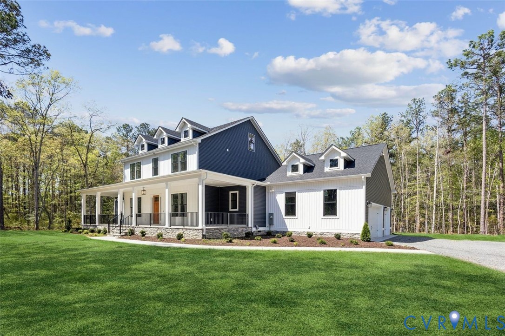
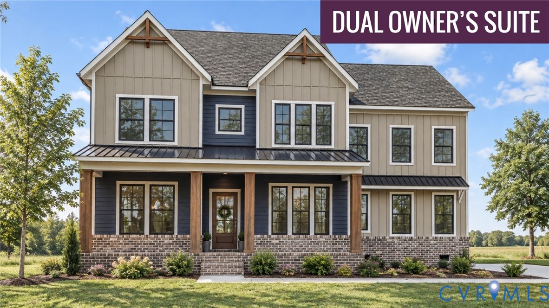
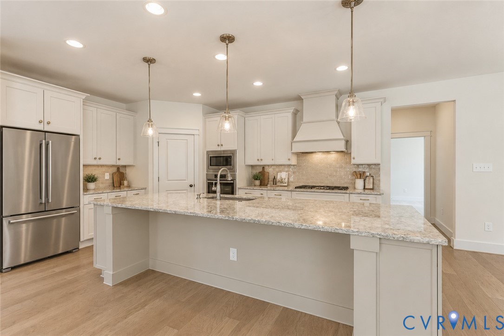
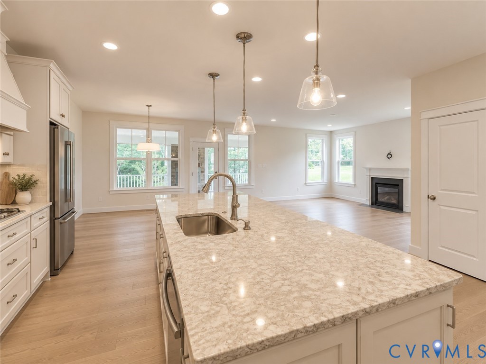
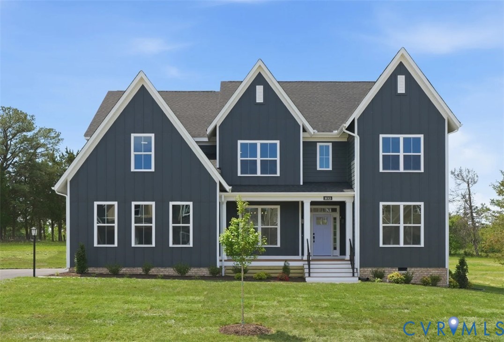
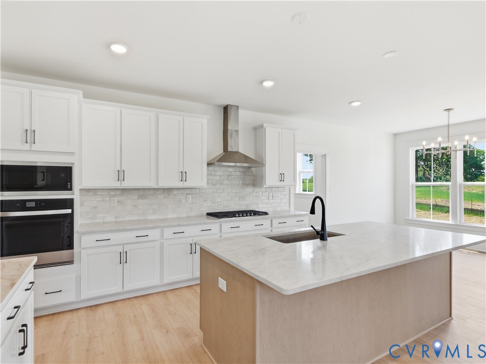
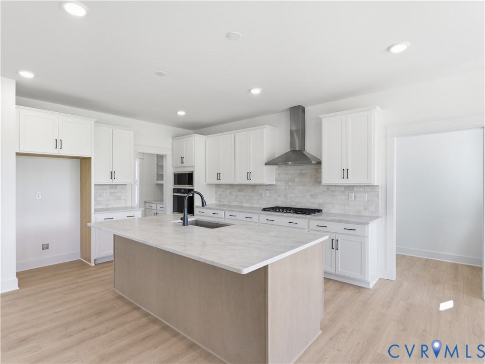
Welcome to Shaun's Ridge, an exclusive new community by Main Street Homes offering just six beautiful wooded homesites ranging from 15 to 38 acres, where privacy, natural beauty, and spacious living come together in New Kent County! Situated on 17 acres, this to-be-built Linden offers over 3,445 square feet of thoughtfully designed living space with 4 bedrooms, 3.5 baths, and an oversized 3.5 car garage. The open-concept first floor features a spacious gourmet kitchen with a large center island, breakfast nook, and inviting great room, perfect for everyday living and entertaining. A formal dining room and private study provide additional flexibility, while a convenient mudroom adds everyday functionality. Upstairs, the spacious primary suite offers a relaxing retreat with two walk-in closets and a luxurious bath featuring dual vanities, a soaking tub, and separate shower. Three additional bedrooms, each with a walk-in closet, a Jack-and-Jill bath, an additional full bath, and a versatile loft provide plenty of room for everyone. Personalize your home with selections at the Main Street Homes Design Studio and enjoy the benefits of Energy Advantage+ construction. Shaun's Ridge offers a rare opportunity to enjoy the privacy and tranquility of acreage living while remaining conveniently located near I-64, Richmond, and Williamsburg. Other homesites and floor plans are available! Home not yet built. Price reflects base price of home. Option to personalize internal and external features. Photos represent the floor plan, but not the actual home.
All features
Interior details
Bedrooms & Bathrooms
- Bedrooms: 4
- Bathrooms: 4
- Full bathrooms: 3
- Half bathrooms: 1
Heating & Cooling
- Heating: Electric, Zoned
- Cooling: Electric, Zoned
Other Interior
- Flooring: Carpet, Vinyl, Wood
- Appliances: Dishwasher, Disposal, Microwave, Oven, Energy Star Qualified Appliances
- Features: Breakfast Area, Separate Formal Dining Room, Double Vanity, Eat In Kitchen, Granite Counters, High Ceilings, Kitchen Island, Loft, Bath In Primary Bedroom, Pantry, Walk In Closets
Exterior details
Parking
- Garage spaces: 3.0
Construction details
Type & Style
- Home type: Single Family
- Architectural style: Farmhouse
- Stories: 2
Materials
- Construction: Drywall, Frame, Vinyl Siding
- Roof: Shingle
Listed by: Kim Tierney (804) 979-2381, Virginia Colony Realty Inc
MLS#: 2628467
Listings displayed by Propified through Rand Properties Brokerage.
To report an issue or dispute listing information, contact Rand Properties Brokerage.
All or a portion of the Listing Content is provided by the Central Virginia Regional MLS, LLC, from a copyrighted compilation of Listings. All CVR MLS Listing Content provided is deemed reliable but is not guaranteed accurate. The compilation of Listings and each individual Listing are ©2026 Central Virginia Regional MLS, LLC. All rights reserved.
Similar properties