Description
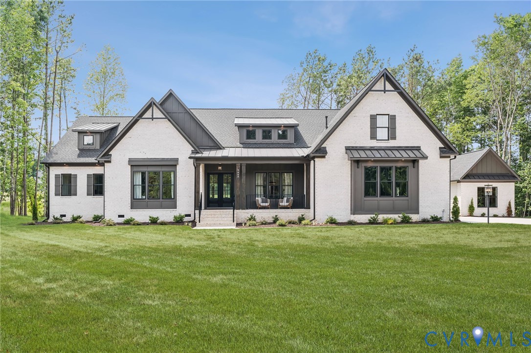
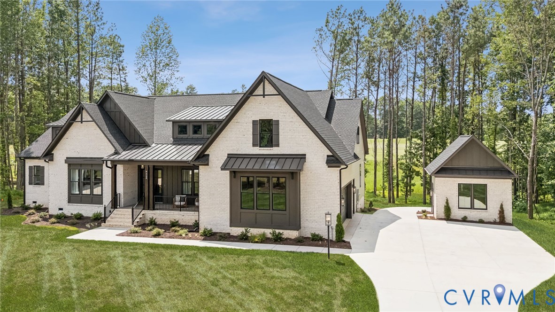
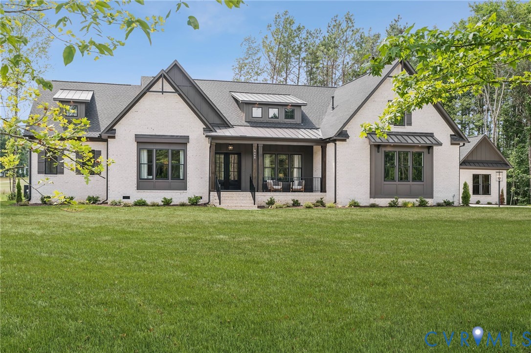
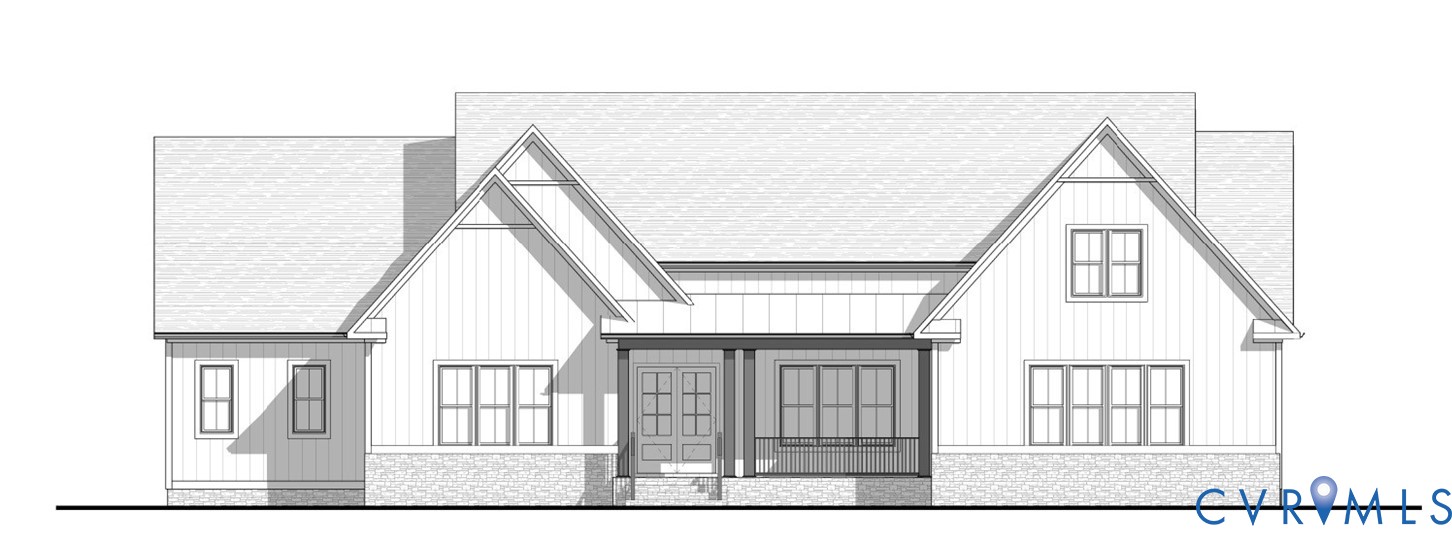
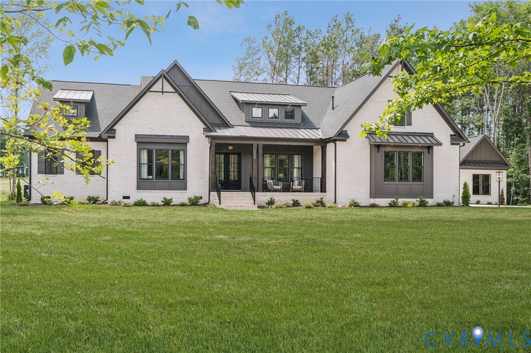
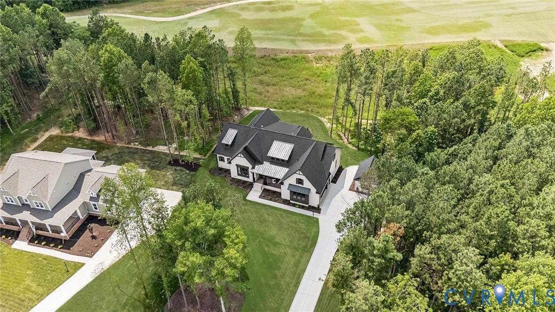
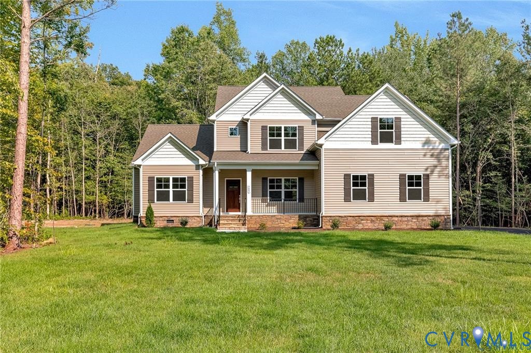
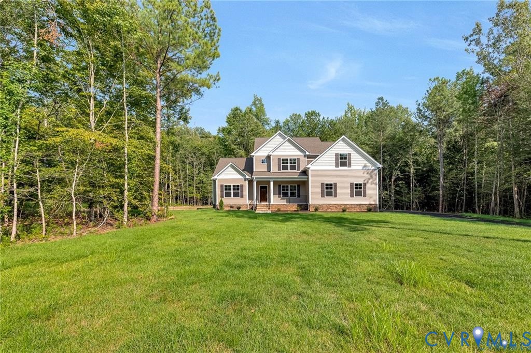
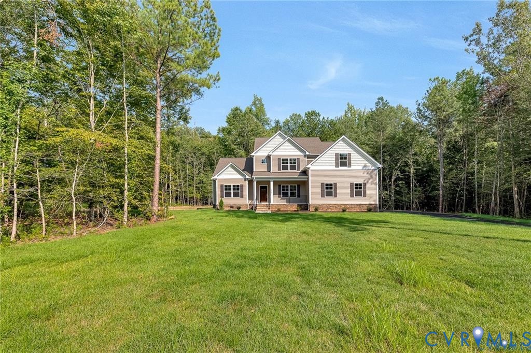
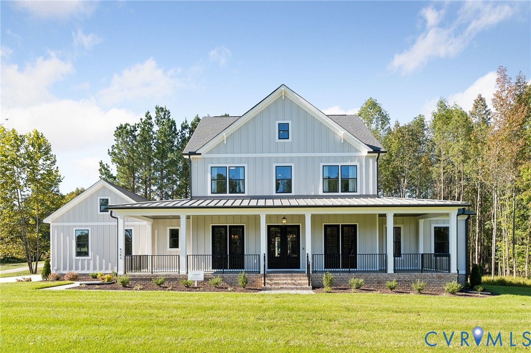
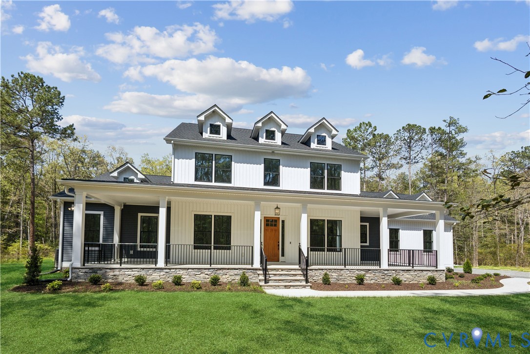
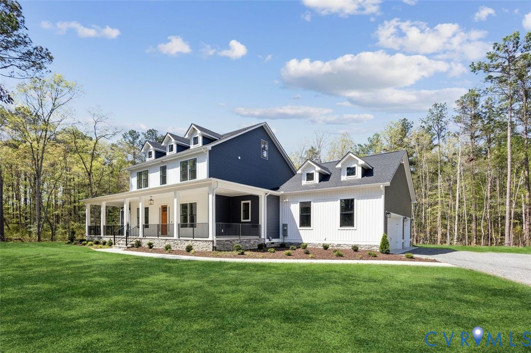
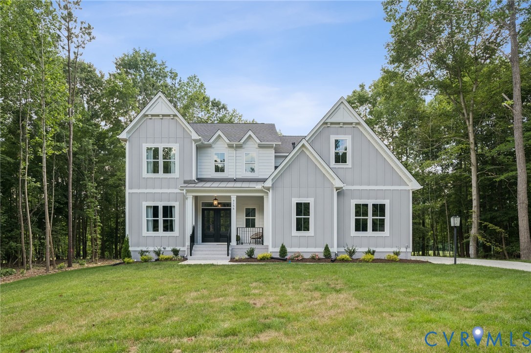
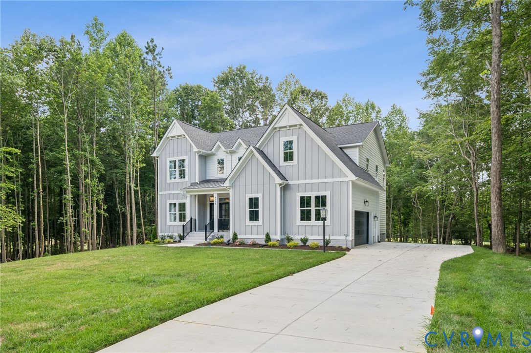
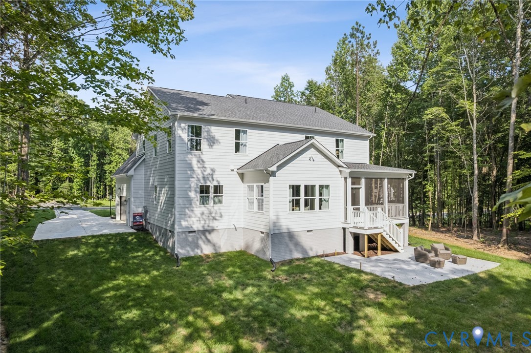
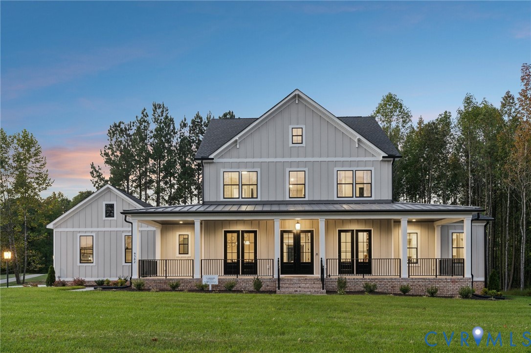
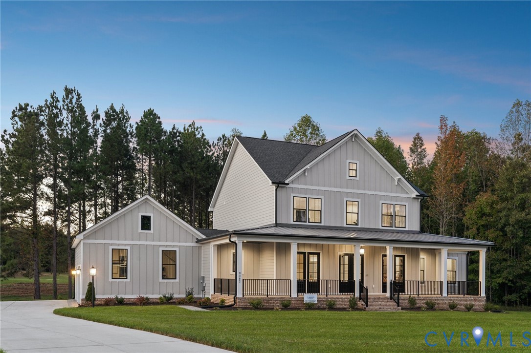
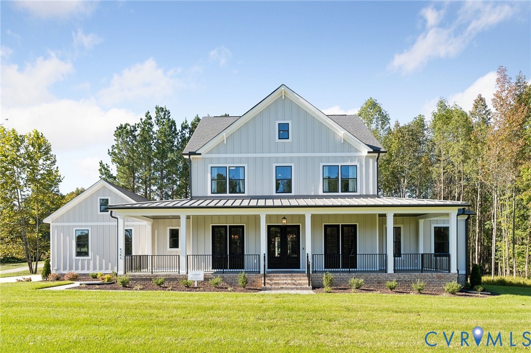
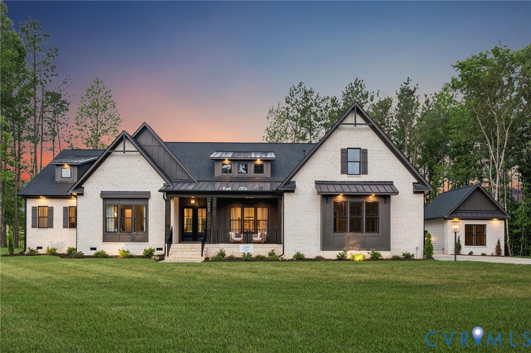
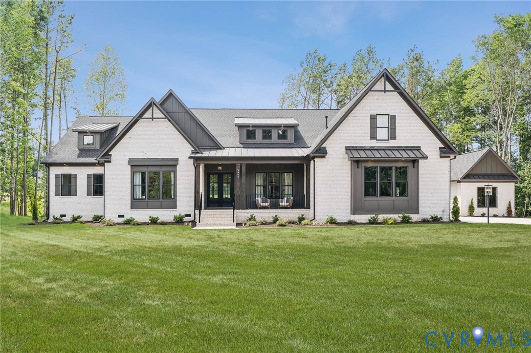
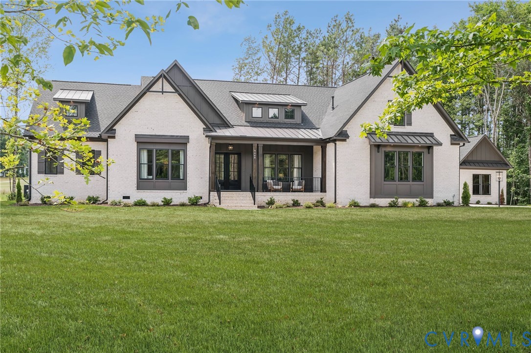
TO BE BUILT home in New Kent County! Experience the perfect blend of luxury living and country privacy with RCI Builders' Claremont plan situated on over 6 wooded acres in New Kent County. Offering over 3,600 square feet of thoughtfully designed living space, this home provides the room, features, and setting everyone loves! The heart of the home is an impressive chef's kitchen featuring double islands, abundant cabinet space, and seamless flow into the family room and breakfast area, creating an ideal layout for entertaining and everyday living. A butler's pantry connects the kitchen to the formal dining room, while a generously sized flex room offers endless possibilities for a home office, media room, playroom, or hobby space. The owner's suite is designed for comfort and convenience, featuring a spacious walk-in closet with direct access to the laundry room. Additional bedrooms provide ample space for family and guests, while the expansive layout offers flexibility for a variety of lifestyles. Outside, the heavily wooded 6+ acre lot provides exceptional privacy with rolling topography and a beautiful natural setting. Holly Fork Road ends at the Richardson Millpond dam, and there are no homes beyond this property, creating a peaceful and secluded atmosphere. The rear property line adjoins Ware Creek Wildlife Management Area, providing a natural buffer from future development. Enjoy the convenience of being approximately 45 minutes from Richmond, less than 30 minutes from Williamsburg, and about 20 minutes from West Point. This home is not yet under construction, providing buyers with the opportunity to personalize selections, modify floor plan options, and tailor the home to their needs during the planning process. Photos are of a previously built model home and may include optional features, upgrades, and finishes that are not included in the advertised price. Bring your vision and build your dream home on one of New Kent County's most private and desirable acreage lots.
All features
Interior details
Bedrooms & Bathrooms
- Bedrooms: 3
- Bathrooms: 3
- Full bathrooms: 3
Heating & Cooling
- Heating: Electric, Heat Pump
- Cooling: Central Air
Other Interior
- Flooring: Ceramic Tile, Partially Carpeted, Vinyl
- Features: Bedroom On Main Level, Butlers Pantry, Breakfast Area, Dining Area, Double Vanity, Eat In Kitchen, En Suite Bathroom, Full Bath On Main Level, Fireplace, Granite Counters, High Ceilings, Kitchen Island, Bath In Primary Bedroom, Main Level Primary, Pantry, Recessed Lighting, Walk In Closets
- Fireplaces: 1
Exterior details
Exterior
- Deck, Unpaved Driveway
Parking
- Garage spaces: 2.0
Construction details
Type & Style
- Home type: Single Family
- Architectural style: Contemporary, Craftsman, Ranch
- Stories: 1
Materials
- Construction: Brick, Frame, Vinyl Siding
- Roof: Shingle
Listed by: Jake Sklar (804) 730-7195, Hometown Realty
MLS#: 2615979
Listings displayed by Propified through Rand Properties Brokerage.
To report an issue or dispute listing information, contact Rand Properties Brokerage.
All or a portion of the Listing Content is provided by the Central Virginia Regional MLS, LLC, from a copyrighted compilation of Listings. All CVR MLS Listing Content provided is deemed reliable but is not guaranteed accurate. The compilation of Listings and each individual Listing are ©2026 Central Virginia Regional MLS, LLC. All rights reserved.
Similar properties