Description
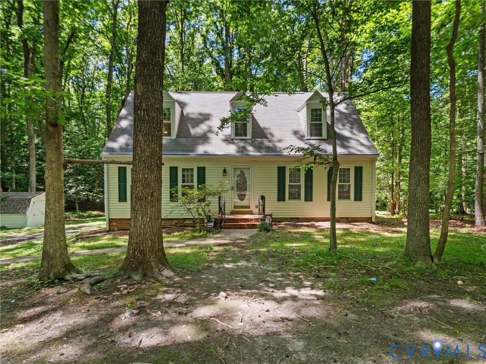
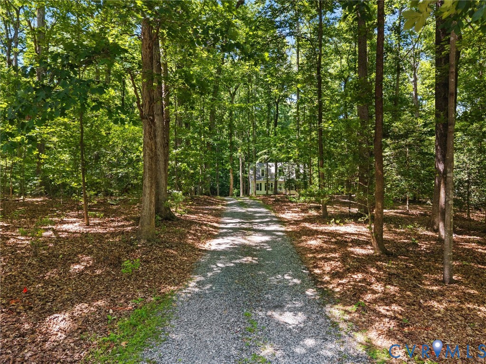
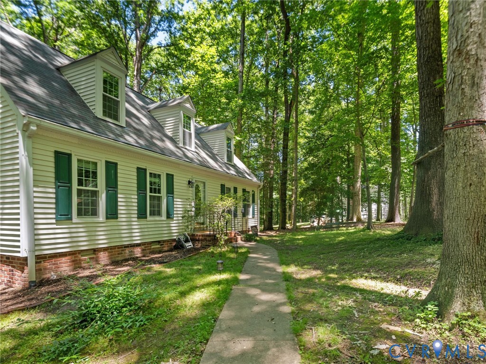
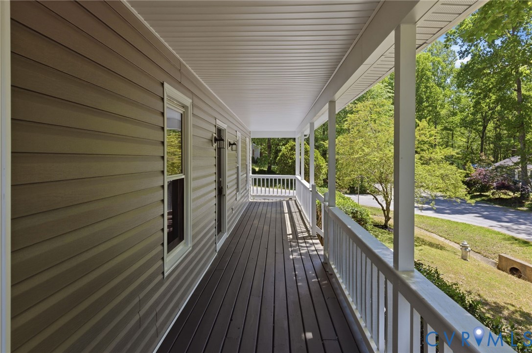
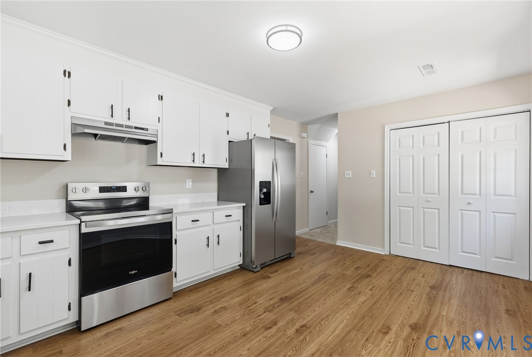
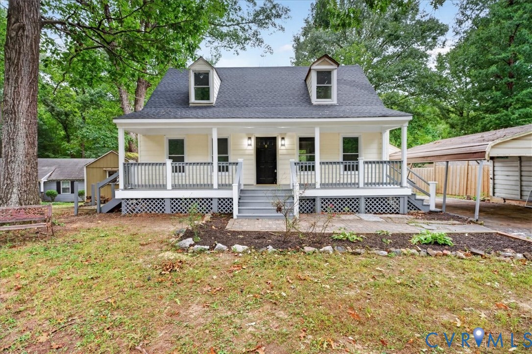
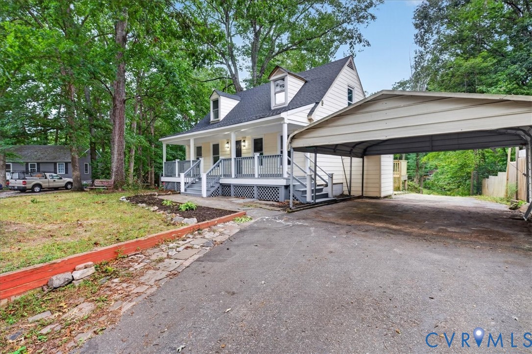
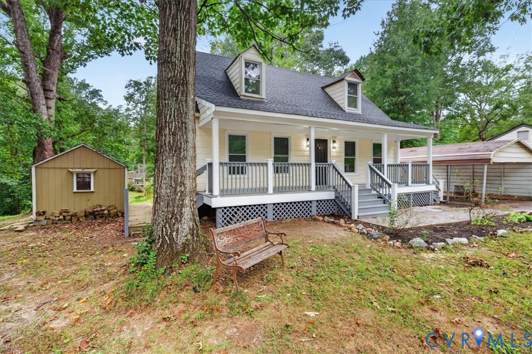
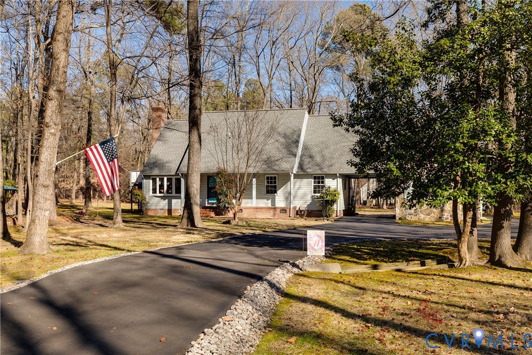
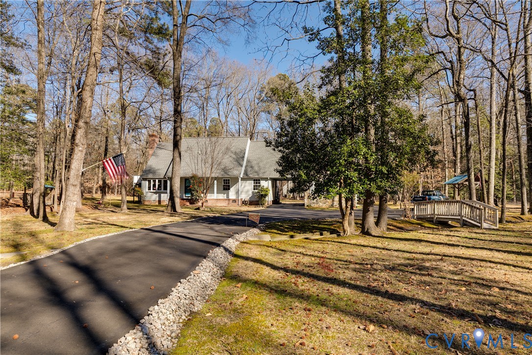
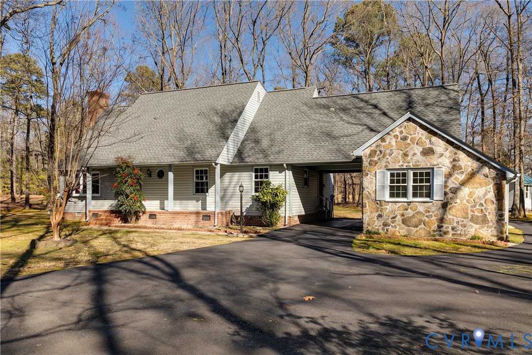
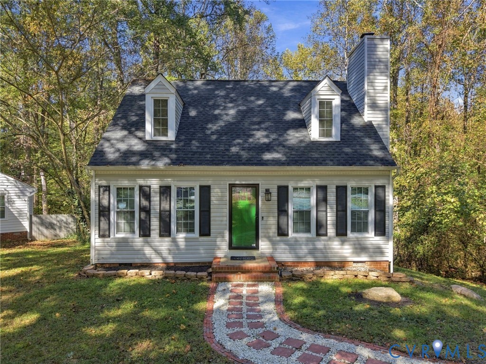
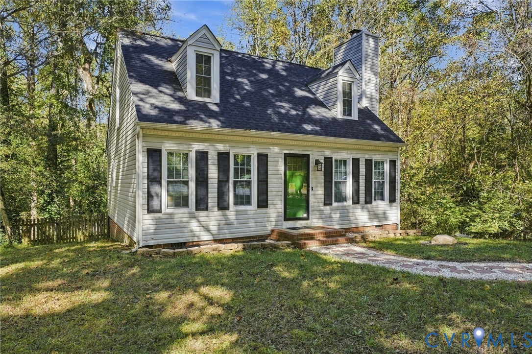
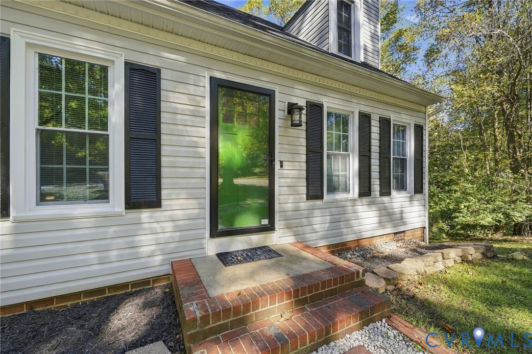
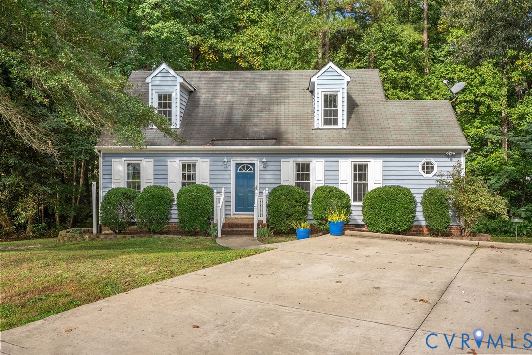
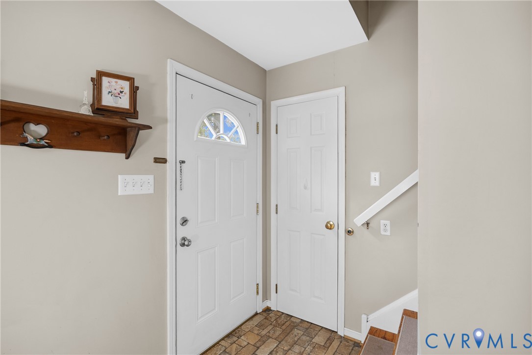
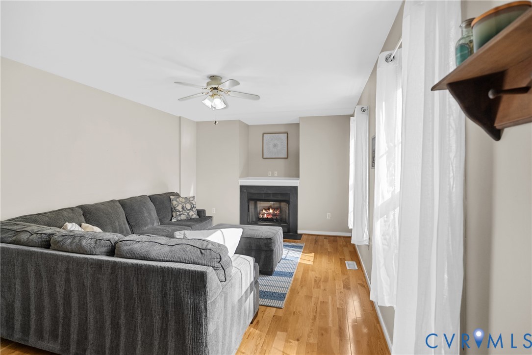
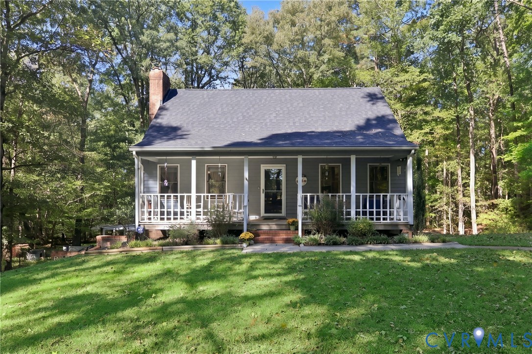
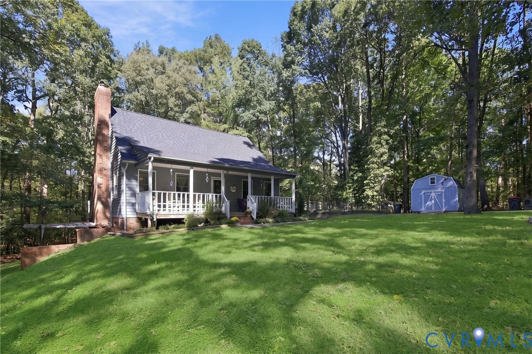
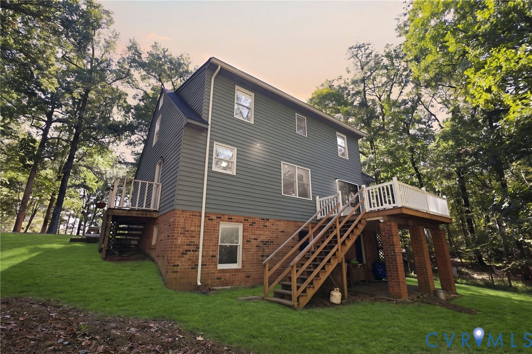
Tucked back from the road on 1.67 wooded acres, this charming Cape-style home strikes a balance that’s genuinely hard to find — open and airy on the property, yet surrounded by mature hardwoods that create a sense of seclusion. There’s ample yard space to enjoy, and the wooded setting makes it feel like a world away, all while access to both I-95 and 295 are minutes away, putting downtown Richmond an easy 25 minute trip. Cedar siding and a fully covered front porch set the tone from the moment you arrive. Inside, beautifully preserved wood trim and molding carry the home’s character throughout, anchored by a large fireplace in the living room complete with remote gas logs. The eat-in kitchen keeps things practical and connected for everyday family life. A first floor bedroom with a connected full bath adds flexibility for guests or single-level living. Upstairs, two additional bedrooms offer comfortable separation, while the fully finished walk-out basement rounds out the home with space for a rec room, additional storage, or both. New flooring, a new heating and air system, a washer and dryer, and the ability to add a wood stove make the basement as functional as it is versatile. A whole-house vacuum system adds convenience throughout. Outside, raised garden beds, a fire pit, and a shed make this a property built for entertaining and everyday enjoyment. Just down Ruffin Mill Rd is the beautiful R. Garland Dodd Park which amplifies your outdoor opportunities. A new roof in 2026 and a well and septic system add long-term peace of mind and savings. Privacy, charm, and practicality — all within easy reach of local amenities.
All features
Interior details
Bedrooms & Bathrooms
- Bedrooms: 3
- Bathrooms: 2
- Full bathrooms: 2
Heating & Cooling
- Heating: Electric, Heat Pump, Zoned
- Cooling: Electric, Zoned
Other Interior
- Flooring: Partially Carpeted, Vinyl, Wood
- Appliances: Dryer, Dishwasher, Electric Cooking, Electric Water Heater, Water Purifier, Washer
- Features: Bedroom On Main Level, Ceiling Fans, Dining Area, Eat In Kitchen, En Suite Bathroom, Full Bath On Main Level, Fireplace, High Speed Internet, Laminate Counters, Cable Tv, Wired For Data, Central Vacuum
- Fireplaces: 1
Exterior details
Exterior
- Deck, Out Buildings, Porch, Unpaved Driveway
Construction details
Type & Style
- Home type: Single Family
- Architectural style: Bungalow, Cape Cod, Cottage
- Stories: 2
Materials
- Construction: Block, Cedar, Drywall, Wood Siding
- Roof: Asphalt, Shingle
Listed by: Sean Williams (804) 601-6142, Rand Properties
MLS#: 2628538
Listings displayed by Propified through Rand Properties Brokerage.
To report an issue or dispute listing information, contact Rand Properties Brokerage.
All or a portion of the Listing Content is provided by the Central Virginia Regional MLS, LLC, from a copyrighted compilation of Listings. All CVR MLS Listing Content provided is deemed reliable but is not guaranteed accurate. The compilation of Listings and each individual Listing are ©2026 Central Virginia Regional MLS, LLC. All rights reserved.
Similar properties