Description
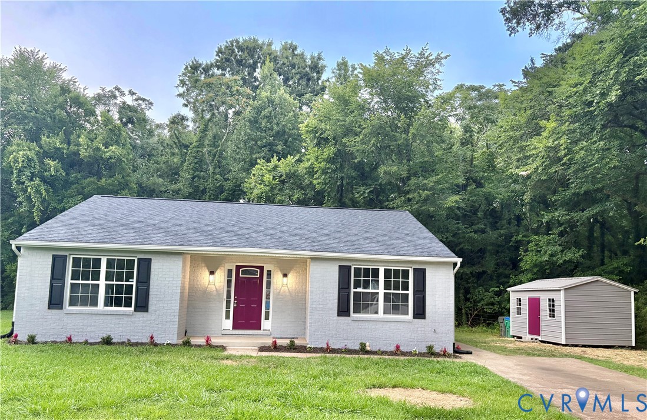
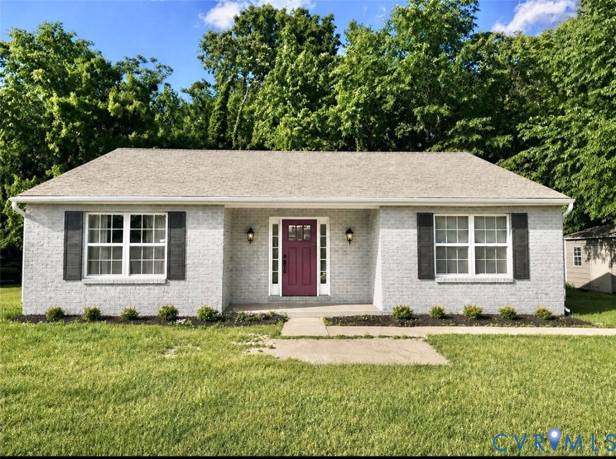
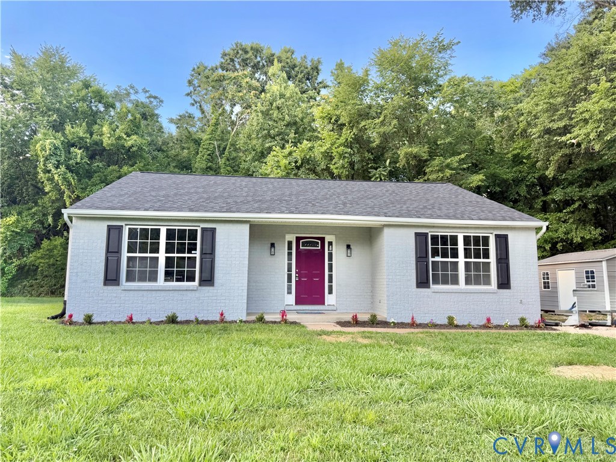
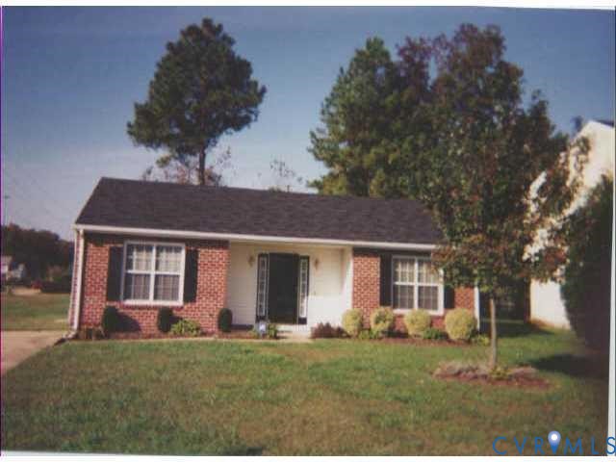
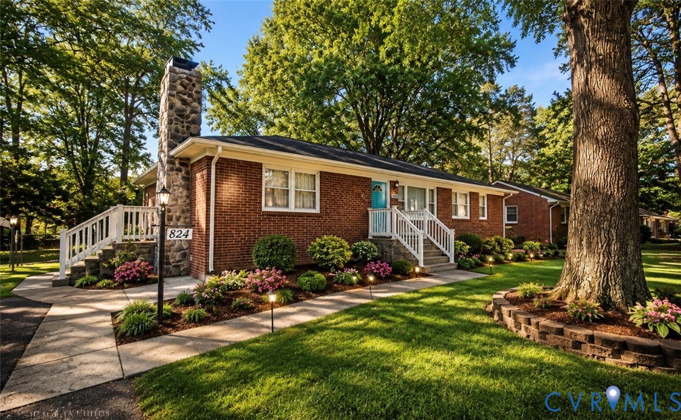
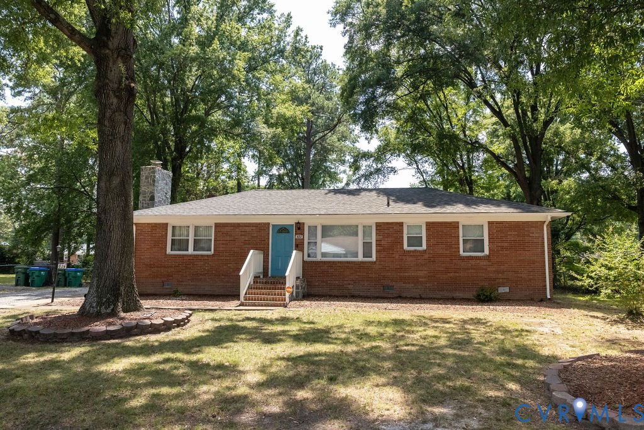
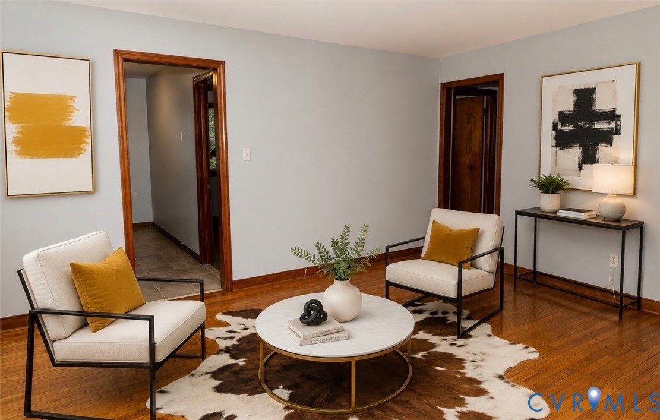
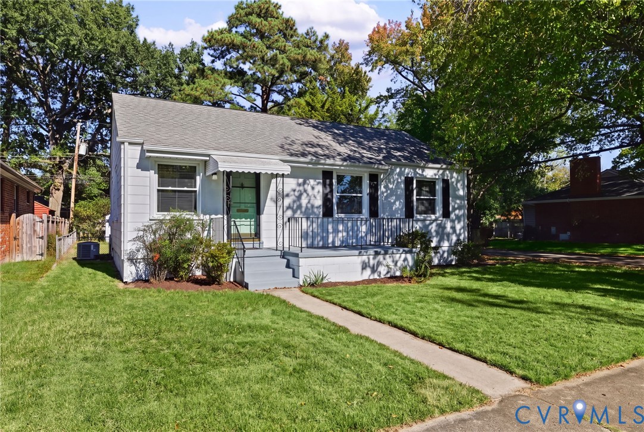
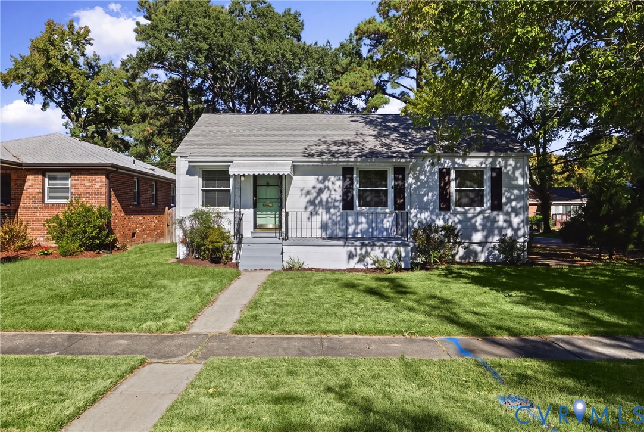
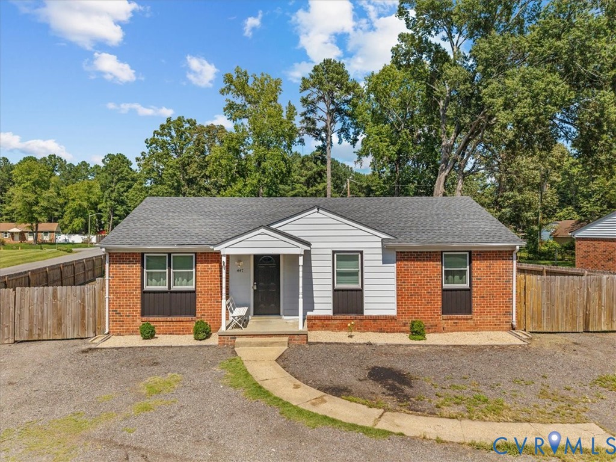
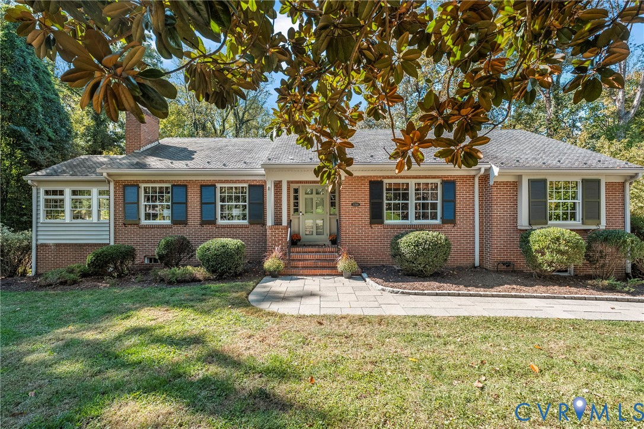
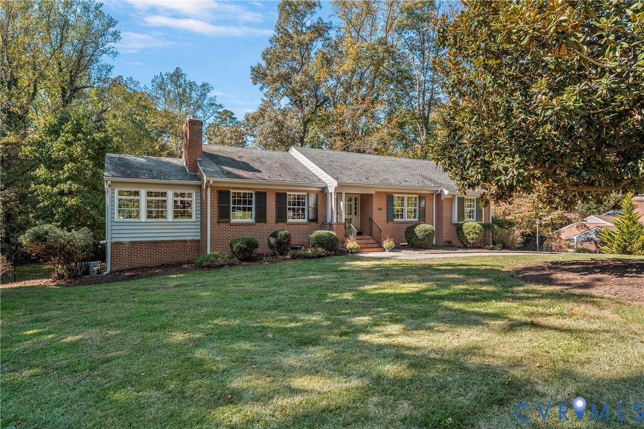
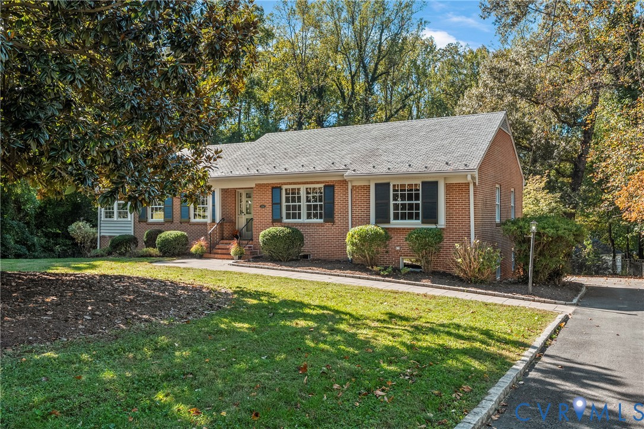
Nestled in desirable Stratford Hills, this classic 4 BR, 3 BA brick ranch with slate roof offers an abundance of living space and a versatile floor plan. A handsome magnolia tree welcomes you home, while inside, beautiful hardwood floors and freshly painted interior create a warm and inviting feel throughout. The updated kitchen features quartz countertops, newly painted cabinetry, brand-new oven/range & faucet, Bosch dishwasher (2025), stainless steel fridge, under-sink water filtration system, & pantry. The dedicated dining room is accented by classic chair rail molding, while the formal living room offers a gas fireplace with dentil molding, hardwood floors and an abundance of natural light. A versatile morning/sunroom w/ custom carpet, Pella windows, built-ins & ceiling fan provides the perfect space for a cozy den or playroom. The first floor primary bedroom offers an en-suite full bath w/ shower and closet, while two additional bedrooms share an updated hall bath with marble-topped vanity and tub. Pull-down attic provide additional storage. The walkout basement greatly expands the living space with a comfortable den featuring brand-new carpet, gas fireplace, recessed lighting, and built-ins. A separate study/office with built-ins & new carpet provides the perfect work-from-home or flex space. The fourth bedroom includes a closet, access to unfinished storage, new carpet, and its own en-suite full bath with shower. A spacious laundry room with tile flooring, built-in storage cabinets and an additional refrigerator completes the lower level. The 1-car attached garage offers shelving and workshop space for even more storage and functionality. Outside, enjoy the large, private .64-acre lot with front/rear irrigation, stone patio & whole-home generator. Enjoy generous indoor and outdoor living in an established Oxford neighborhood, less than a mile from Southampton Recreation Association and approximately two miles from Pony Pasture. Air handler approx. 8 years old; Rinnai hot water heater approx. 8 years old.
All features
Interior details
Bedrooms & Bathrooms
- Bedrooms: 4
- Bathrooms: 3
- Full bathrooms: 3
Heating & Cooling
- Heating: Natural Gas, Radiant
- Cooling: Central Air
Other Interior
- Flooring: Partially Carpeted, Wood
- Appliances: Tankless Water Heater
- Features: Bookcases, Built In Features, Dining Area, Separate Formal Dining Room, Fireplace, Granite Counters, Bath In Primary Bedroom, Main Level Primary, Pantry, Recessed Lighting, Cable Tv
- Fireplaces: 2
Exterior details
Exterior
- Irrigation Sprinklers, Paved Driveway
- Windows: Screens, Storm Windows
Parking
- Garage spaces: 1.0
Construction details
Type & Style
- Home type: Single Family
- Architectural style: Ranch
- Stories: 1
Materials
- Construction: Brick
- Roof: Slate
Listed by: Brinkley Taliaferro Cafarella (804) 288-2100, Shaheen Ruth Martin & Fonville
MLS#: 2627501
Listings displayed by Propified through Rand Properties Brokerage.
To report an issue or dispute listing information, contact Rand Properties Brokerage.
All or a portion of the Listing Content is provided by the Central Virginia Regional MLS, LLC, from a copyrighted compilation of Listings. All CVR MLS Listing Content provided is deemed reliable but is not guaranteed accurate. The compilation of Listings and each individual Listing are ©2026 Central Virginia Regional MLS, LLC. All rights reserved.
Similar properties