Description
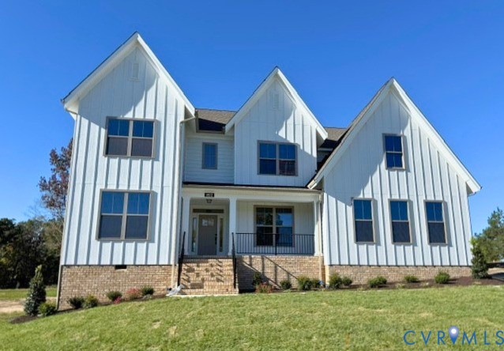
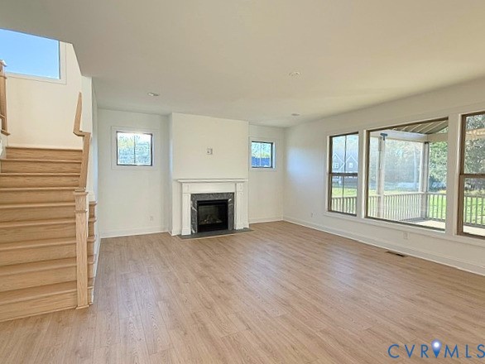
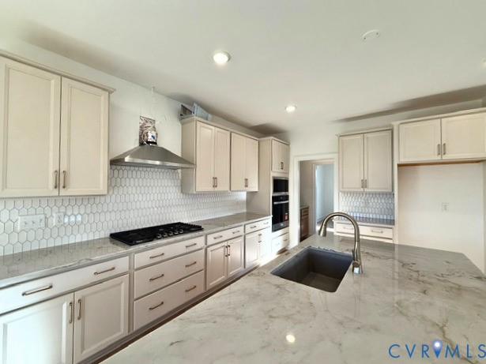
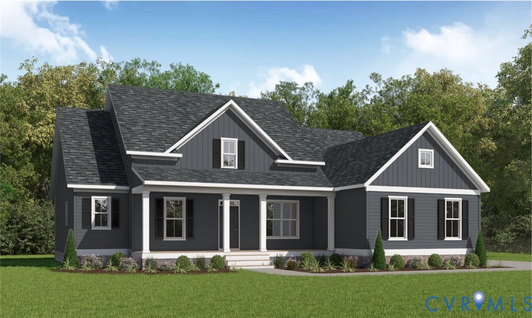
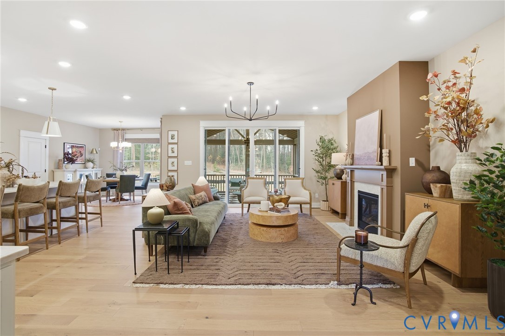
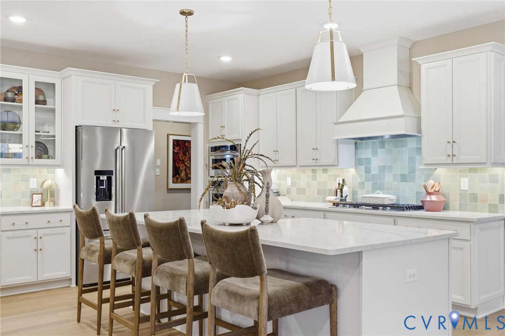
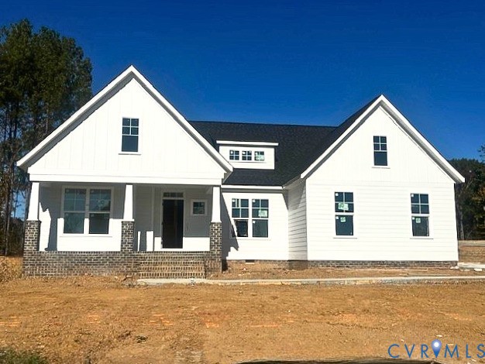
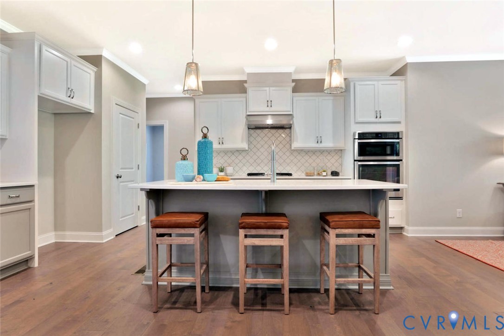
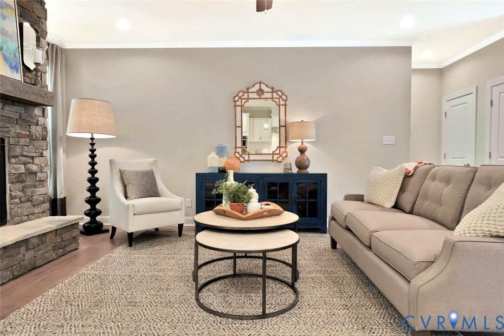
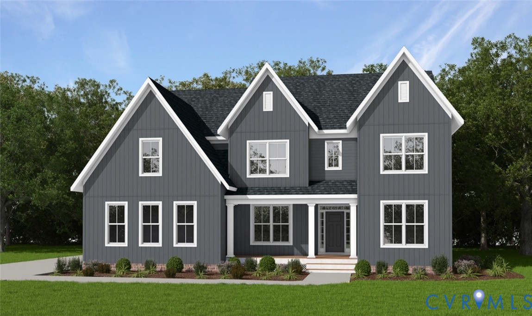
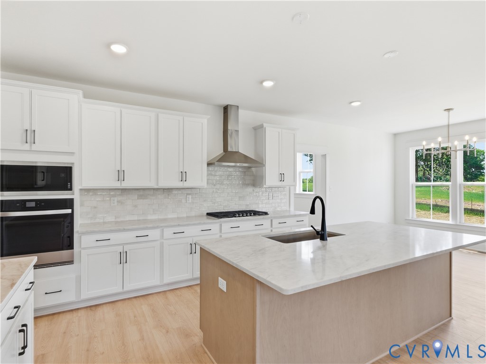
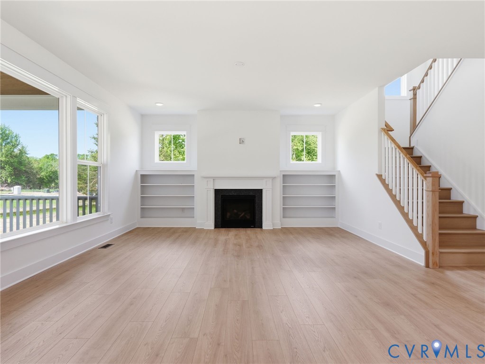
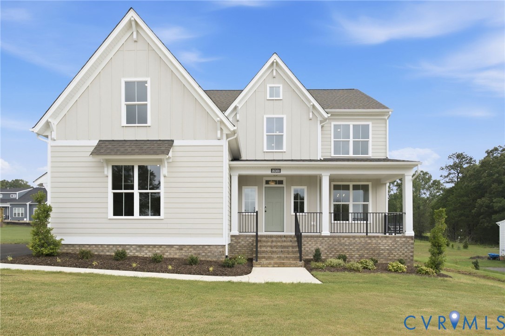
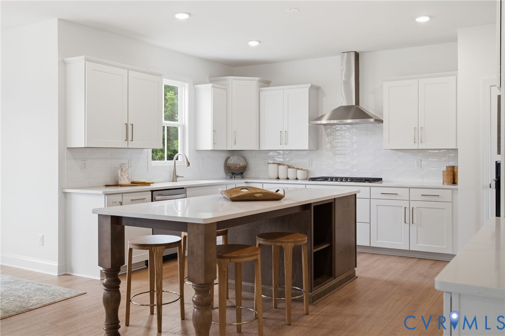
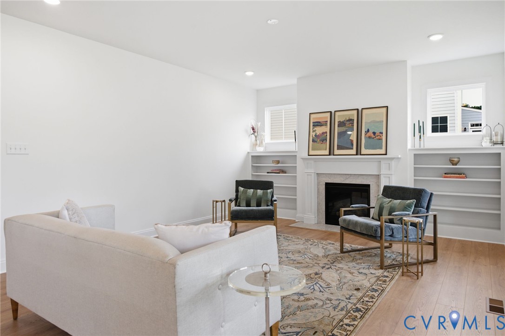
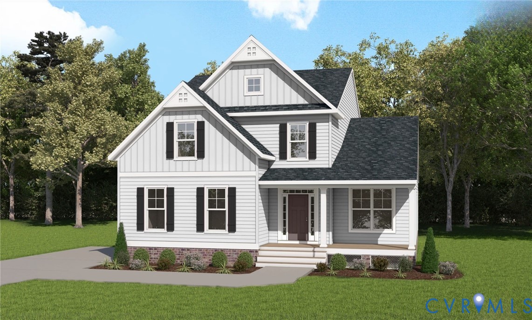
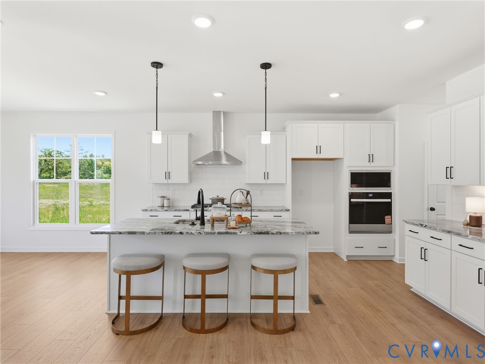
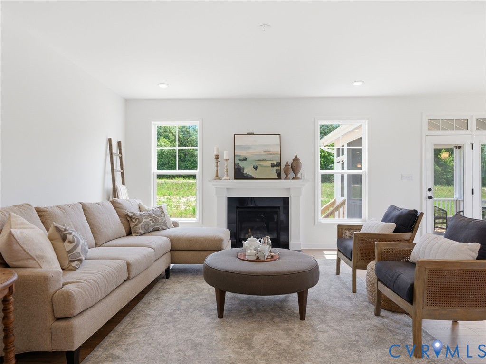
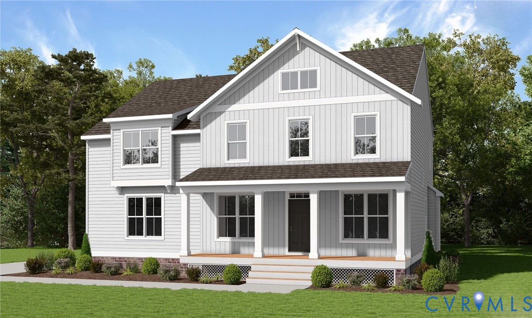
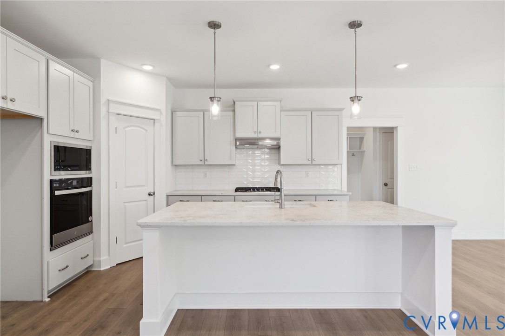
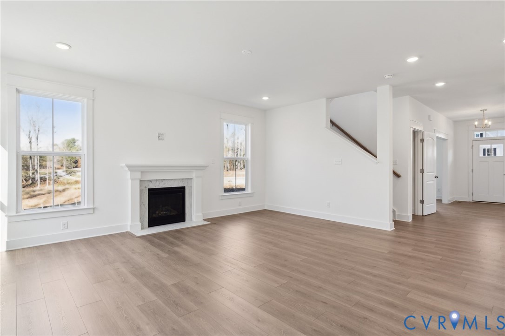
Welcome to the Hartfield II by Main Street Homes at Tuckmar Farm! This thoughtfully designed, under-construction home offers 3,237 square feet of living space with room to gather, work, and unwind. The first floor features a welcoming foyer, formal dining room, and versatile flex room ideal for a home office or sitting area. The open-concept living space connects the spacious great room, bright breakfast nook, and gourmet kitchen with a large island, walk-in pantry, wall oven, wall microwave, gas cooktop, and chimney hood. A convenient mudroom with a drop zone and a first-floor guest suite with a full bath add everyday functionality. Upstairs, the primary suite offers two walk-in closets and a private bath with dual sinks and a Euro shower. Three additional bedrooms and an enclosed loft provide even more room to enjoy. A vaulted 16' x 12' screened porch allows you to enjoy the outdoors. The award-winning Tuckmar Farm in Moseley offers larger homesites, scenic pond views, established hardwoods, and beautiful sunsets. Voted Best New Home Community in the Richmond Times-Dispatch's 2025 Best Contest, Tuckmar Farm features open green spaces, a community park, pavilion, playground, sidewalks, and walking trails. Horner Park is nearby, with a connecting walking trail planned to provide access to 316 acres of outdoor recreation. Enjoy convenient access to Chesterfield County amenities and schools, including Deep Creek Elementary School, Deep Creek Middle School, and Cosby High School. Discover the space, thoughtful design, and outdoor lifestyle that make Tuckmar Farm a special place to call home! THIS HOME IS UNDER CONSTRUCTION. THE PHOTOS, VIDEOS, AND/OR 3D TOUR SHOWN REPRESENT THE FLOOR PLAN BUT ARE NOT OF THIS SPECIFIC HOME. SELECTIONS AND FEATURES ARE SAMPLES AND NOT THE ACTUAL SELECTIONS AND FEATURES IN THE HOME. SEE A NEW HOME CONSULTANT FOR DETAILS.
All features
Interior details
Bedrooms & Bathrooms
- Bedrooms: 5
- Bathrooms: 3
- Full bathrooms: 3
Heating & Cooling
- Heating: Electric, Heat Pump, Propane, Zoned
- Cooling: Electric, Heat Pump, Zoned
Other Interior
- Flooring: Carpet, Laminate
- Appliances: Dishwasher, Disposal, Microwave
- Features: Bedroom On Main Level, Breakfast Area, Dining Area, Double Vanity, En Suite Bathroom, Full Bath On Main Level, Granite Counters, High Ceilings, High Speed Internet, Kitchen Island, Loft, Bath In Primary Bedroom, Pantry, Wired For Data, Walk In Closets
Exterior details
Exterior
- Porch
- Windows: Screens
Parking
- Garage spaces: 2.0
Construction details
Type & Style
- Home type: Single Family
- Architectural style: Farmhouse
- Stories: 2
Materials
- Construction: Drywall, Frame, Hardiplank Type
- Roof: Shingle
Listed by: Kim Tierney (804) 979-2381, Virginia Colony Realty Inc
MLS#: 2628571
Listings displayed by Propified through Rand Properties Brokerage.
To report an issue or dispute listing information, contact Rand Properties Brokerage.
All or a portion of the Listing Content is provided by the Central Virginia Regional MLS, LLC, from a copyrighted compilation of Listings. All CVR MLS Listing Content provided is deemed reliable but is not guaranteed accurate. The compilation of Listings and each individual Listing are ©2026 Central Virginia Regional MLS, LLC. All rights reserved.
Similar properties