Description
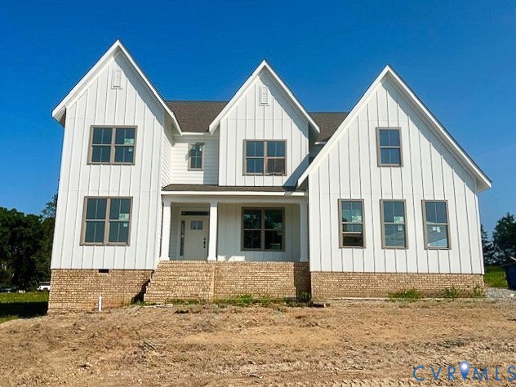
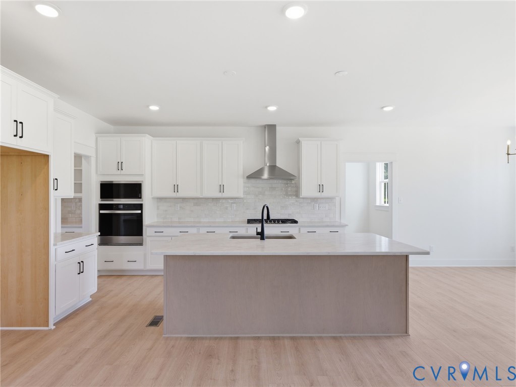
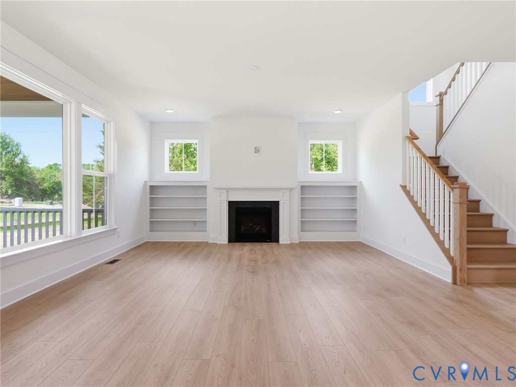
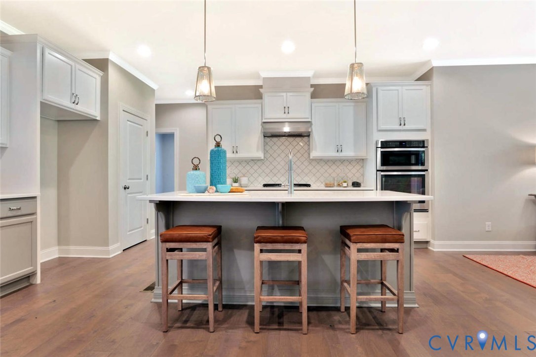
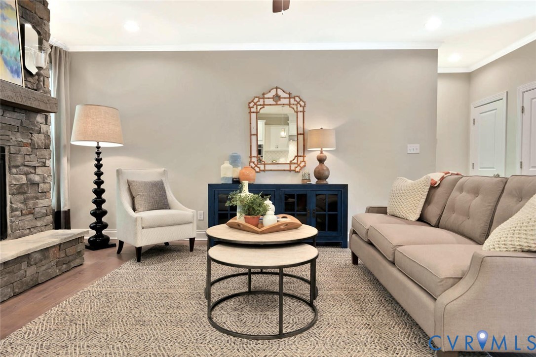
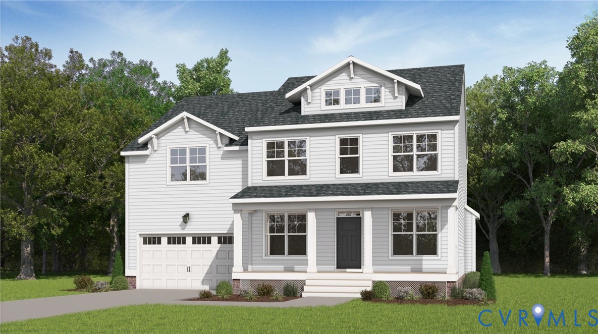
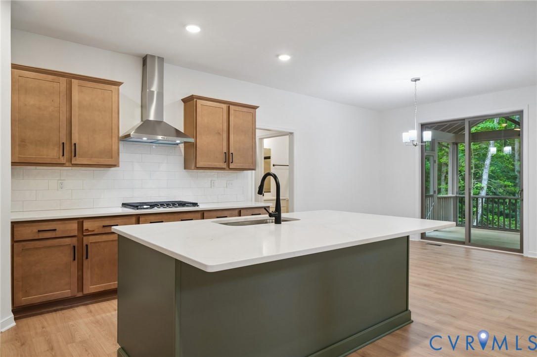
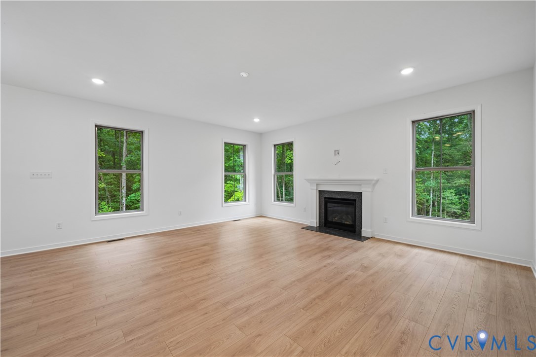
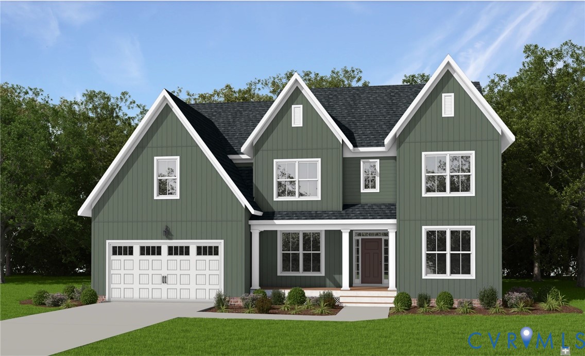
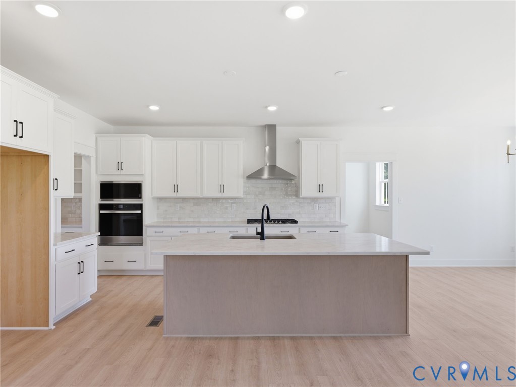
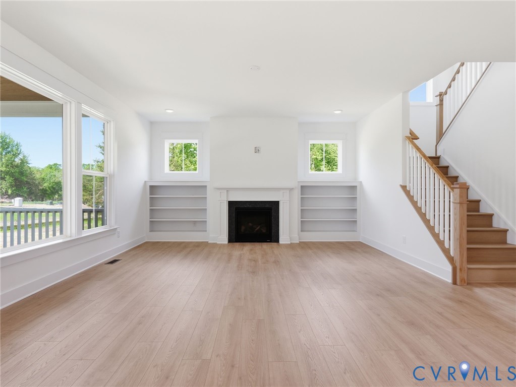
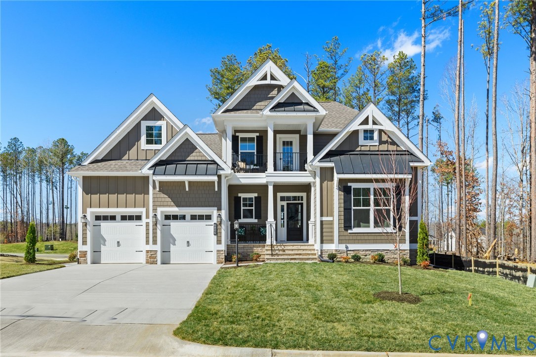
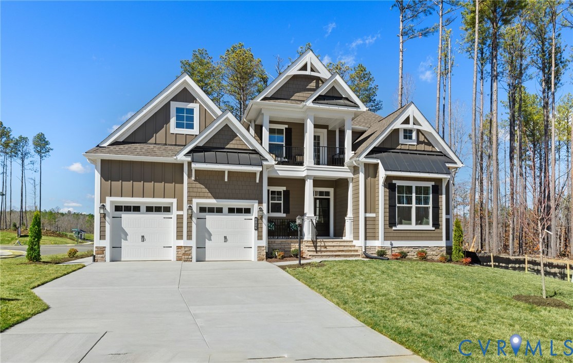
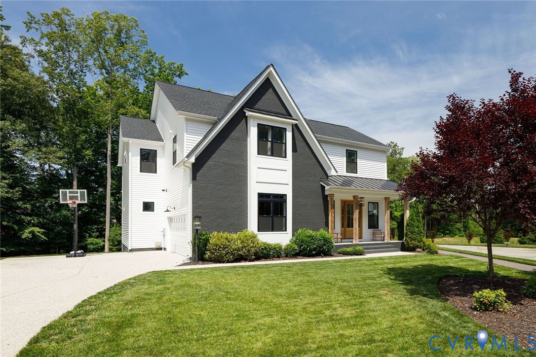
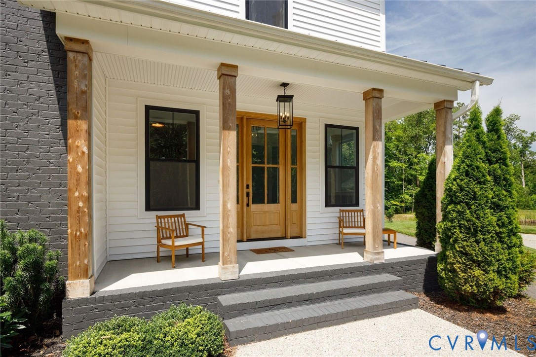
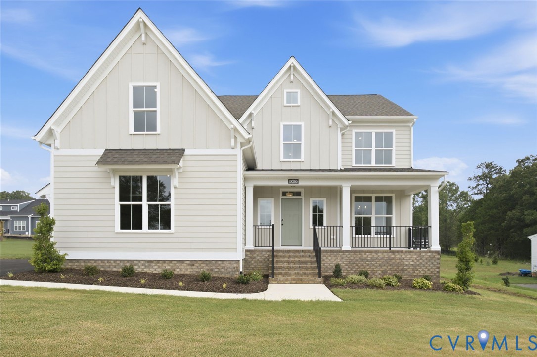
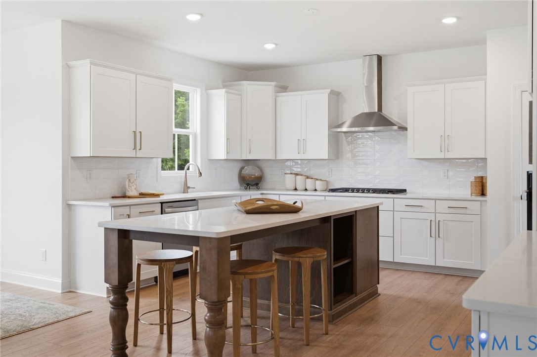
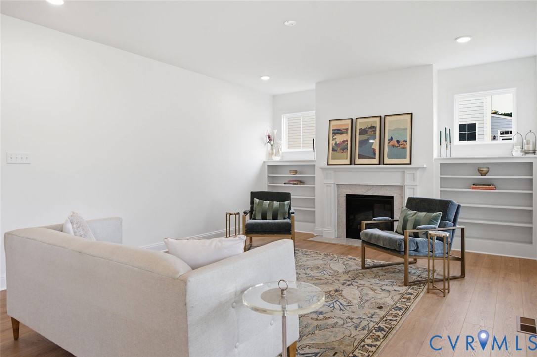
Welcome to the Waverly II by Main Street Homes, where timeless craftsmanship meets modern luxury. Thoughtfully designed for both everyday living and memorable gatherings, this stunning home offers elegant spaces, exceptional finishes, and the peaceful backdrop you've been searching for. Step into a welcoming foyer that leads to a sophisticated formal dining room, then opens into an expansive, light-filled living area. The heart of the home is the beautifully appointed gourmet kitchen featuring upgraded cabinetry, quartz countertops, a spacious gathering island, upgraded gas appliances, a wall oven, microwave, designer hood vent, and dishwasher. The adjoining breakfast nook bump-out creates the perfect spot to enjoy morning coffee while overlooking the backyard. Just beyond, the inviting great room showcases a cozy fireplace flanked by custom-built-in bookcases, creating a warm and comfortable space. Open the doors to your 16' x 12' screened porch and unwind while taking in the serene views of your .396-acre homesite backing to protected RPA woodlands. Upstairs, every bedroom is thoughtfully positioned for comfort and privacy, including a luxurious primary retreat that feels like your own private escape. The spa-inspired bath features a Euro shower, relaxing garden tub, dual vanities, linen storage, and an oversized walk-in closet with room for everything. Located in the award-winning Tuckmar Farm community, you'll enjoy the perfect balance of peaceful suburban living and everyday convenience. Situated in the heart of Chesterfield County, residents have quick access to Route 288, Powhite Parkway, downtown Richmond, and Richmond International Airport. Explore more than 67 county parks, miles of scenic trails, the James River, Swift Creek Reservoir, and nearby favorites including Pocahontas State Park and the Metro Richmond Zoo. Shopping, dining, and entertainment are just minutes away at Westchester Commons, Chesterfield Towne Center, and Short Pump.
All features
Interior details
Bedrooms & Bathrooms
- Bedrooms: 4
- Bathrooms: 3
- Full bathrooms: 2
- Half bathrooms: 1
Heating & Cooling
- Heating: Electric, Heat Pump, Propane, Zoned
- Cooling: Electric, Heat Pump, Zoned
Other Interior
- Flooring: Carpet, Laminate
- Appliances: Dishwasher, Disposal, Microwave
- Features: Bookcases, Built In Features, Breakfast Area, Dining Area, Double Vanity, Fireplace, Granite Counters, High Ceilings, High Speed Internet, Kitchen Island, Loft, Bath In Primary Bedroom, Pantry, Wired For Data, Walk In Closets
- Fireplaces: 1
Exterior details
Exterior
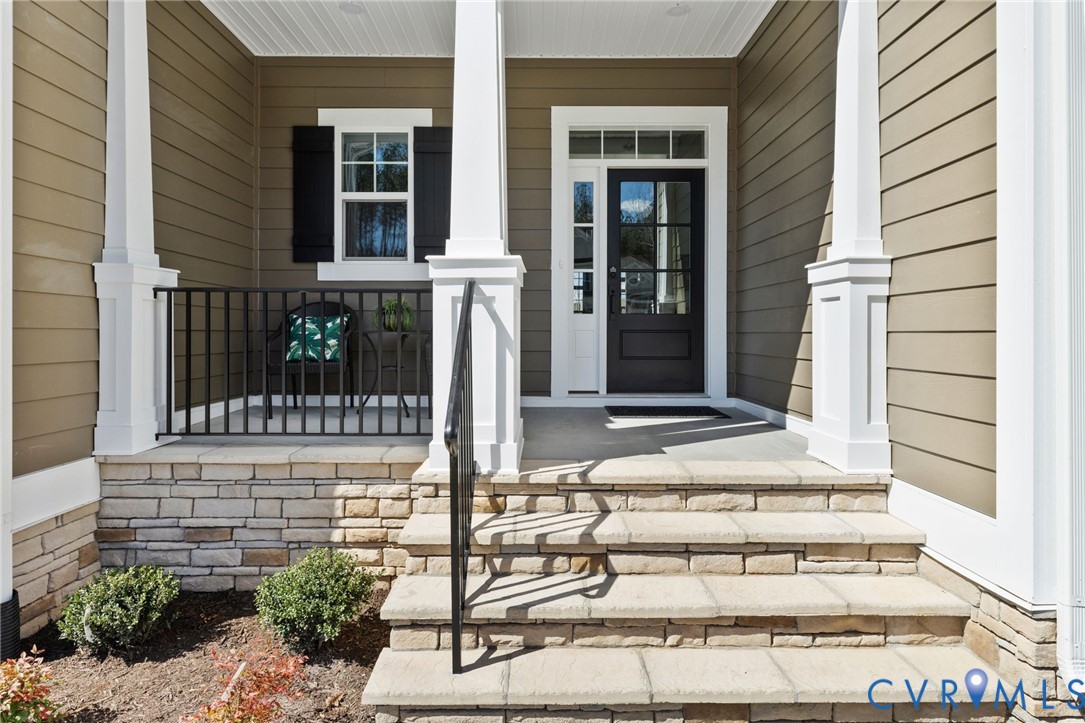
- Porch
- Windows: Screens
Parking
- Garage spaces: 2.0
Construction details
Type & Style
- Home type: Single Family
- Architectural style: Farmhouse
- Stories: 2
Materials
- Construction: Drywall, Frame, Hardiplank Type
- Roof: Shingle
Listed by: Kim Tierney (804) 979-2381, Virginia Colony Realty Inc
MLS#: 2621495
Listings displayed by Propified through Rand Properties Brokerage.
To report an issue or dispute listing information, contact Rand Properties Brokerage.
All or a portion of the Listing Content is provided by the Central Virginia Regional MLS, LLC, from a copyrighted compilation of Listings. All CVR MLS Listing Content provided is deemed reliable but is not guaranteed accurate. The compilation of Listings and each individual Listing are ©2026 Central Virginia Regional MLS, LLC. All rights reserved.
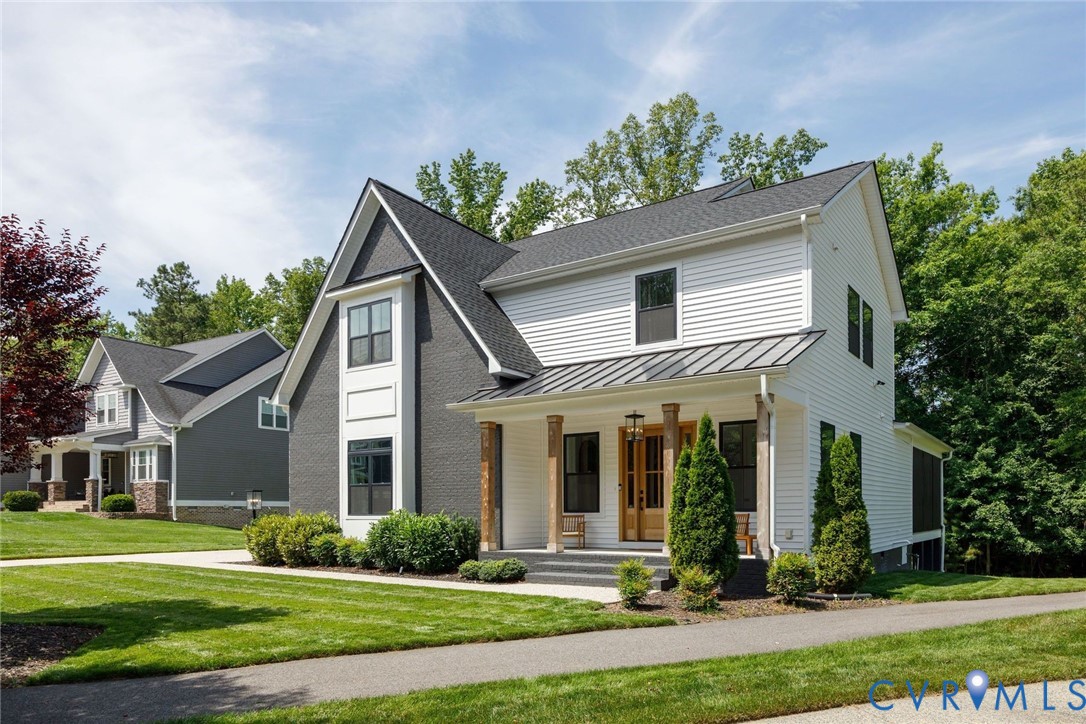
Similar properties