Description
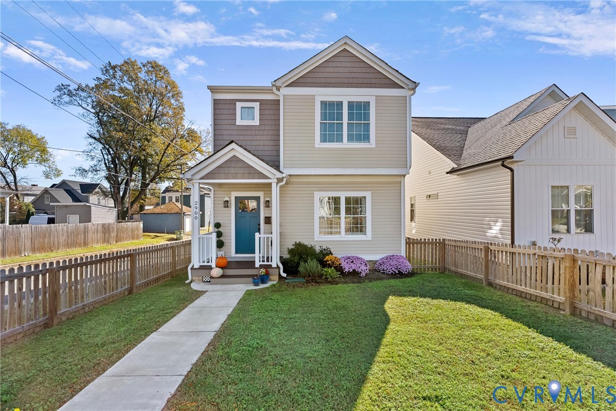
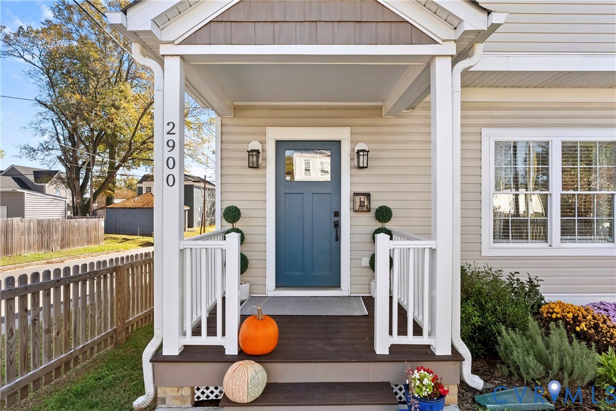
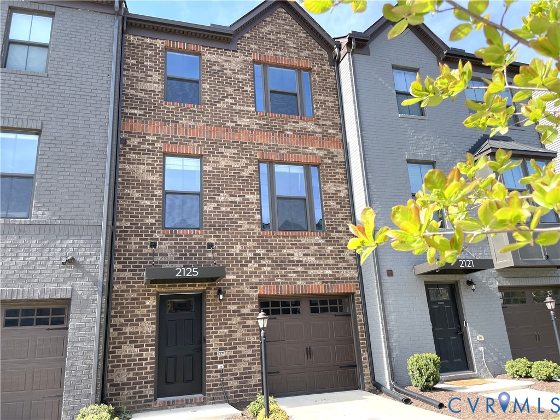
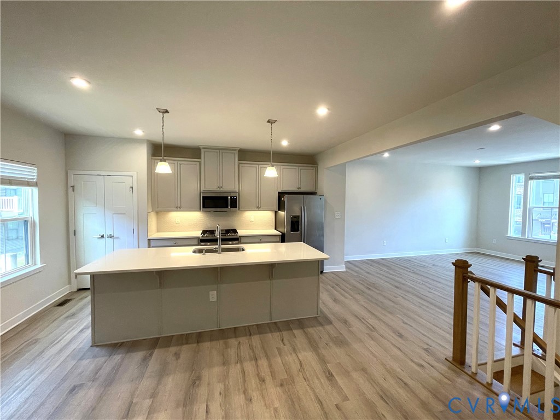
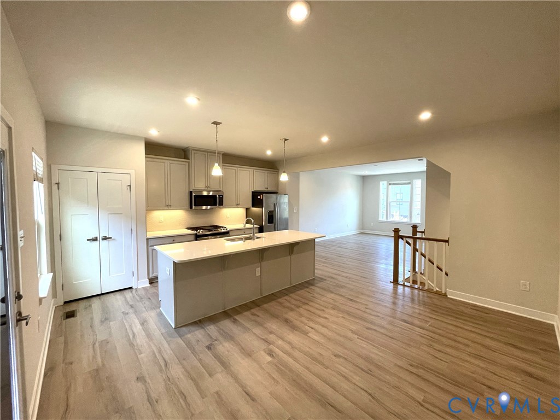
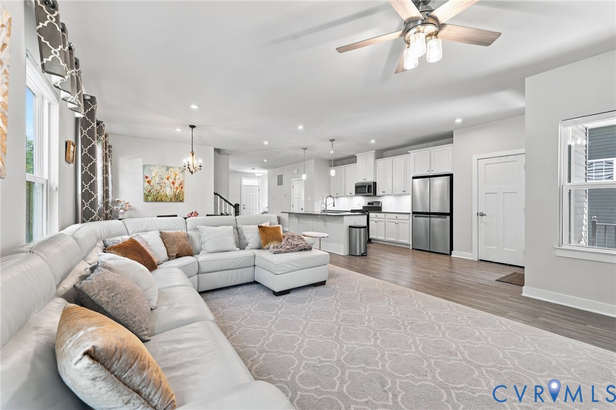
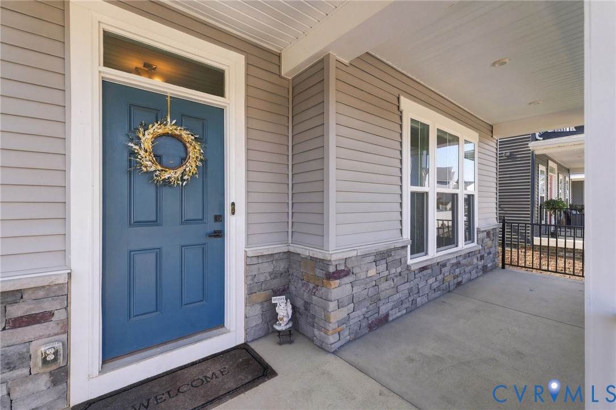
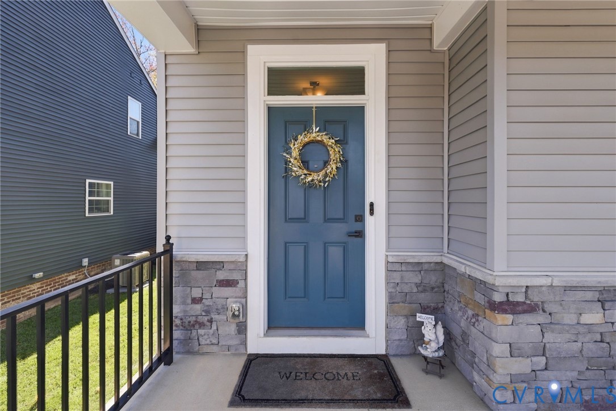
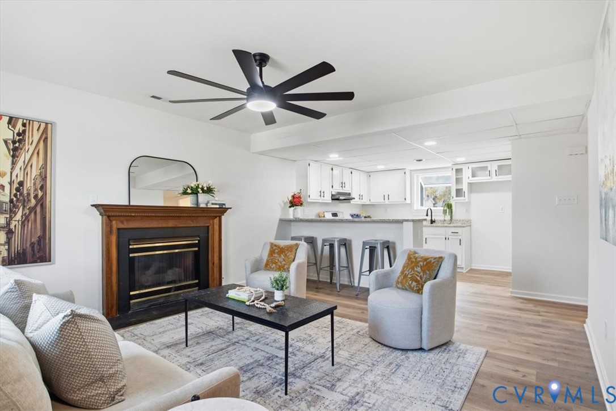
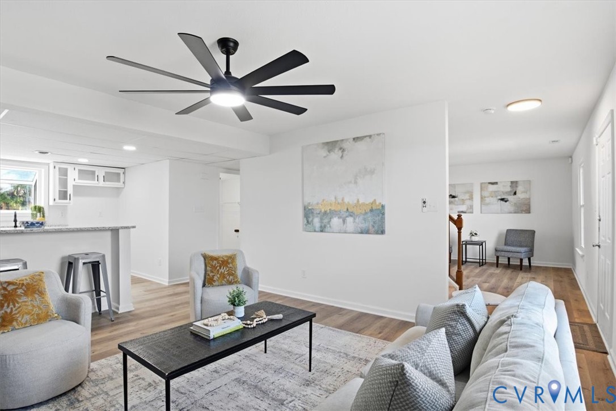
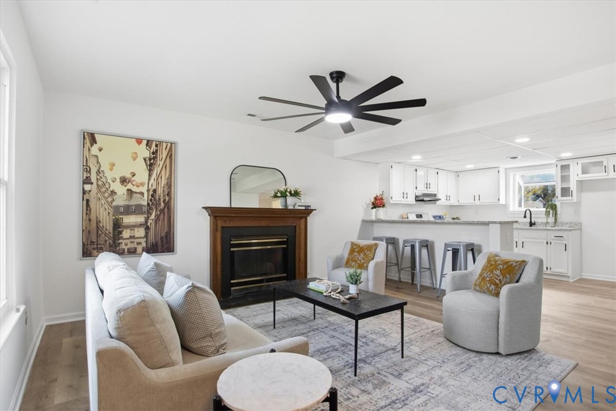
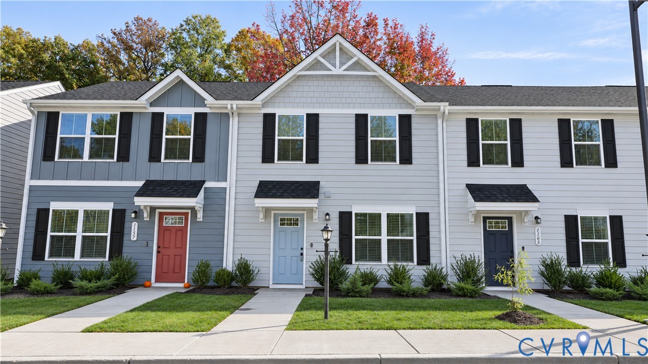
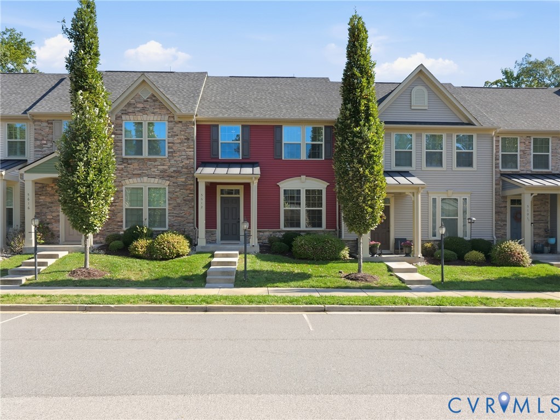
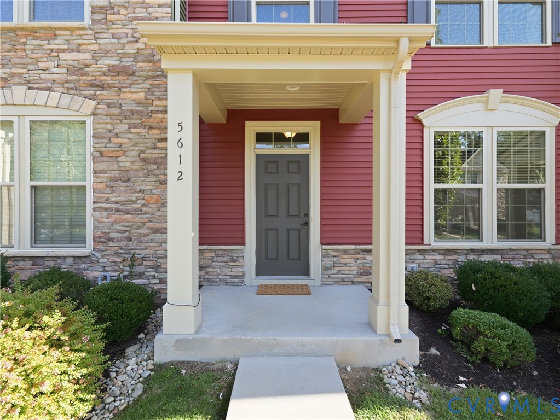
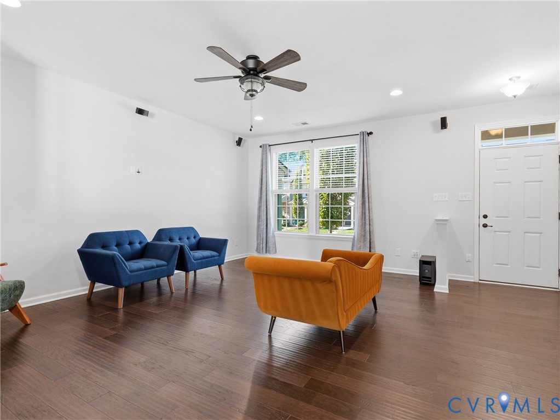
Welcome to 5612 Riverside Heights Way, a 3-bedroom, 2.5-bathroom townhome in Richmond with bright interiors, a functional layout, and convenient access to some of the area’s favorite local spots. The open-concept main level features hardwood flooring, with the living room offering built-in Bose surround sound and flowing seamlessly into the kitchen. Granite countertops, stainless steel appliances, and a large central island with bar seating create a well-appointed kitchen, while the sunlit dining area opens directly to the rear patio for easy indoor-outdoor dining and entertaining. A convenient powder room completes the first floor living space. Upstairs, the spacious primary suite offers plush carpeting, a large walk-in closet, and a private ensuite with a double vanity and glass-enclosed shower. Two additional bedrooms provide flexibility for guests, a home office, or hobbies, with a full hallway bathroom serving the secondary bedrooms. The fully fenced backyard features a brick patio, and a detached one-car garage provides convenient parking and additional storage. Easy highway access makes commuting to VCU and Downtown Richmond straightforward, while grocery stores, pharmacies, and other everyday essentials are just a short drive away. Many neighborhood favorites are within about a mile, including Blanchard’s Coffee Shop, Stella’s Grocery Market, Vasen Brewing, The Veil Brewing Co., Y Tu Mama, and Charm School Ice Cream. Kitchenette, Riverside Tavern, The Locker Room, Gramophone Winery, O’Toole’s Pub, Janet’s Cafe & Bakery, Little Nickel, and several local pizza shops offer even more nearby dining and entertainment. There is quick access to Forest Hill Park and its farmers market and hiking trails along the James River. Whether heading out for coffee, meeting friends for dinner, or exploring the beauty of Richmond, this location has it all! This is your opportunity to experience city living in a newer, low maintenance setting. Schedule your showing today! (Some images have been digitally staged.)
All features
Interior details
Bedrooms & Bathrooms
- Bedrooms: 3
- Bathrooms: 3
- Full bathrooms: 2
- Half bathrooms: 1
Heating & Cooling
- Heating: Electric
- Cooling: Central Air, Attic Fan
Other Interior
- Flooring: Partially Carpeted, Tile, Wood
- Appliances: Dryer, Dishwasher, Exhaust Fan, Electric Water Heater, Freezer, Disposal, Ice Maker, Microwave, Oven, Refrigerator, Stove, Tankless Water Heater, Washer
- Features: Tray Ceilings, Ceiling Fans, Dining Area, Double Vanity, Eat In Kitchen, Granite Counters, High Ceilings, High Speed Internet, Bath In Primary Bedroom, Pantry, Recessed Lighting, Wired For Data, Walk In Closets, Window Treatments
Exterior details
Exterior
- Porch, Paved Driveway
- Windows: Window Treatments
Parking
- Garage spaces: 1.0
Construction details
Type & Style
- Home type: Townhouse
- Architectural style: Row House, Two Story
- Stories: 2
Materials
- Construction: Drywall, Frame, Vinyl Siding
- Roof: Metal, Shingle
- Foundation: Slab
Listed by: Catherine Ham (804) 282-5901, Keller Williams Realty
MLS#: 2627519
Listings displayed by Propified through Rand Properties Brokerage.
To report an issue or dispute listing information, contact Rand Properties Brokerage.
All or a portion of the Listing Content is provided by the Central Virginia Regional MLS, LLC, from a copyrighted compilation of Listings. All CVR MLS Listing Content provided is deemed reliable but is not guaranteed accurate. The compilation of Listings and each individual Listing are ©2026 Central Virginia Regional MLS, LLC. All rights reserved.
Similar properties