Description
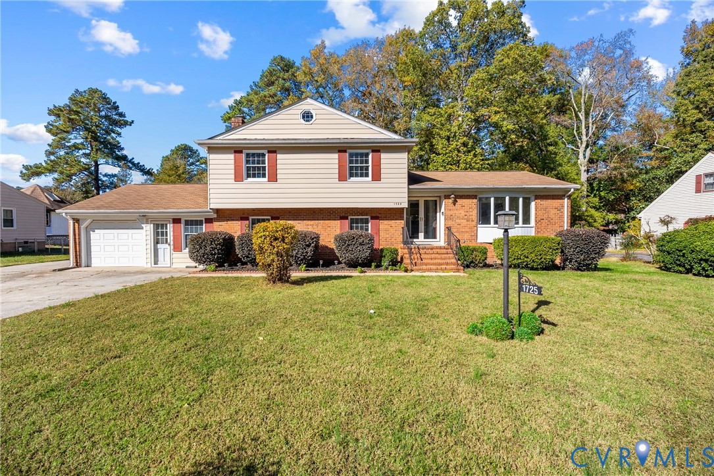
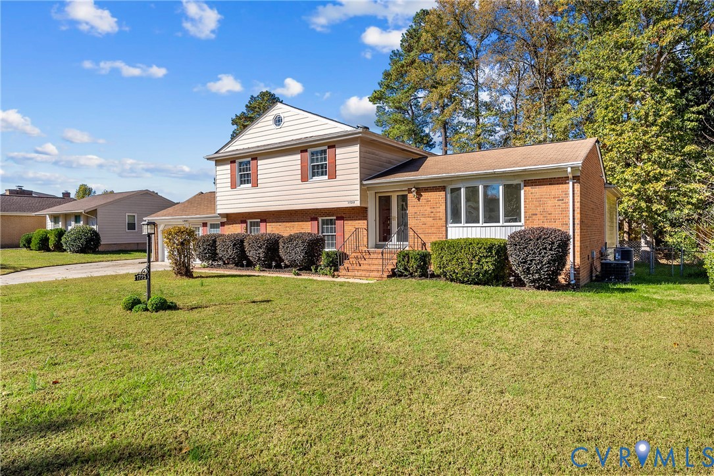
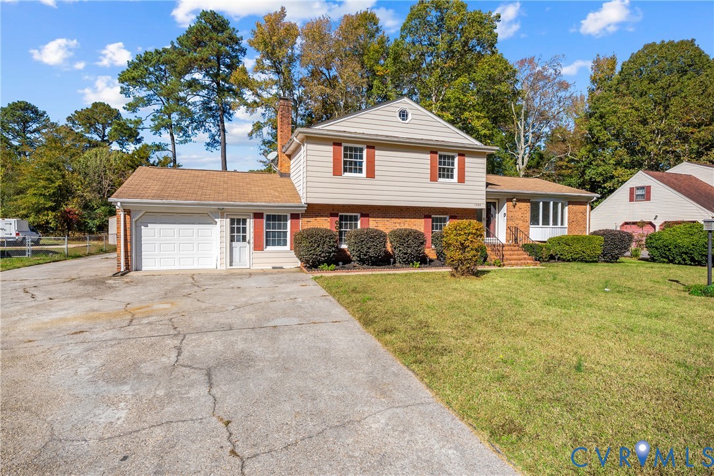
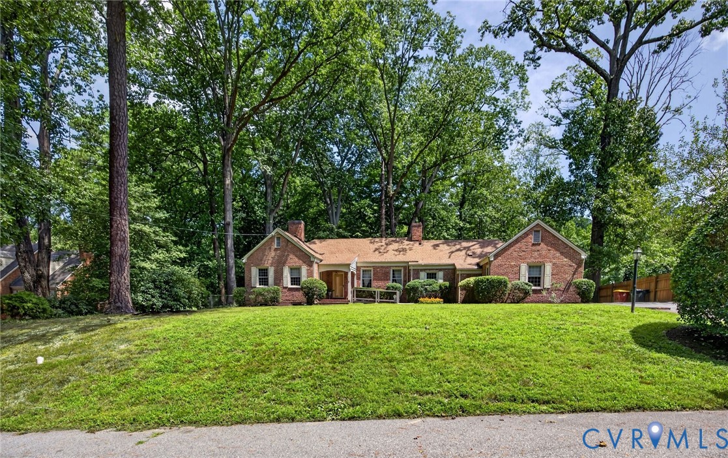
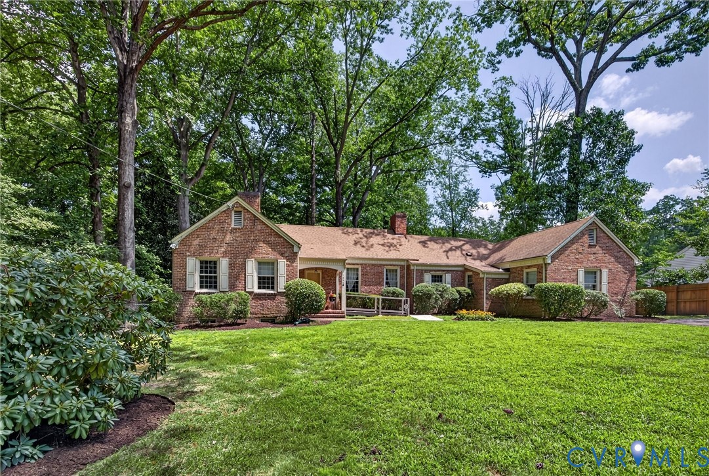
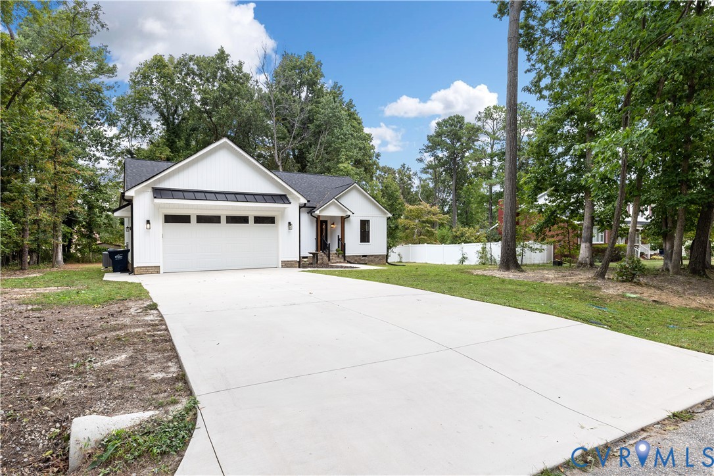
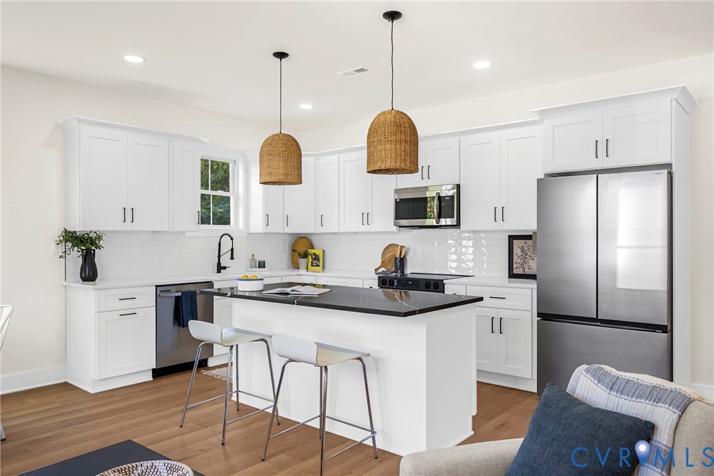
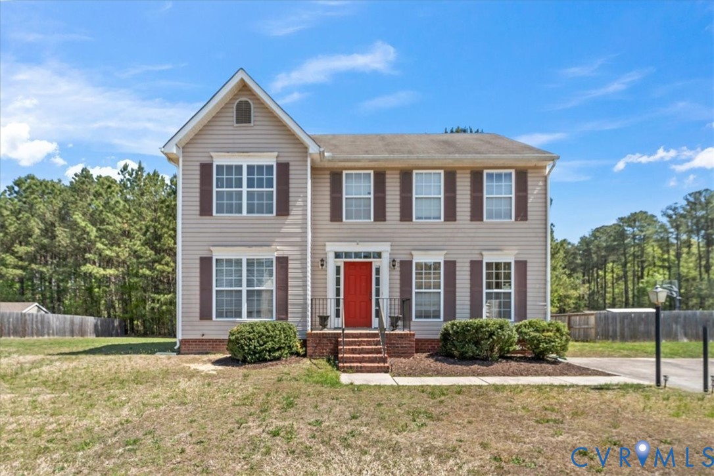
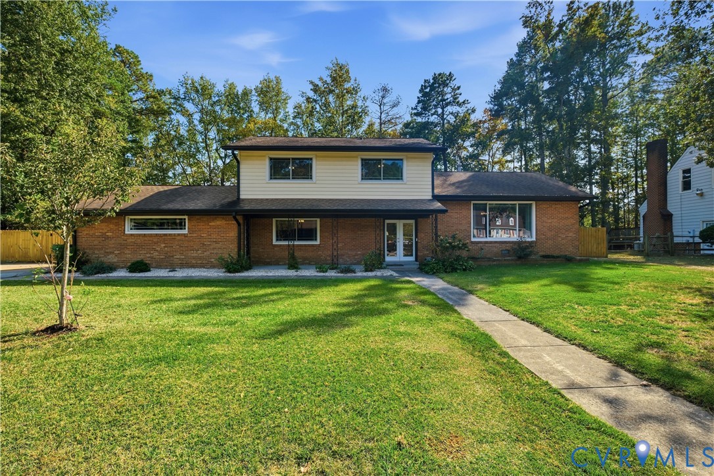
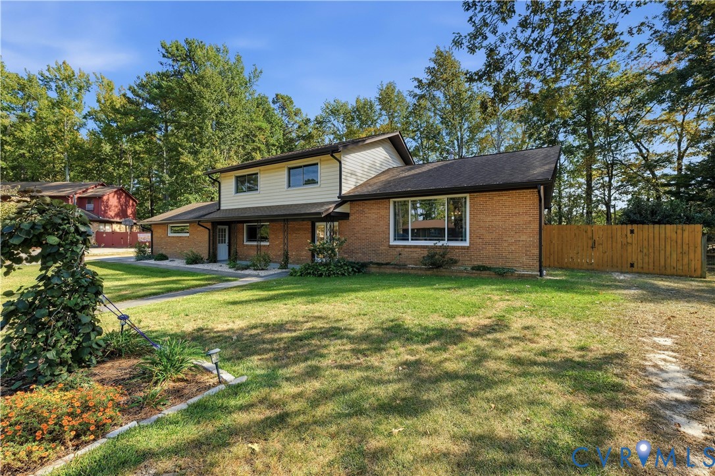
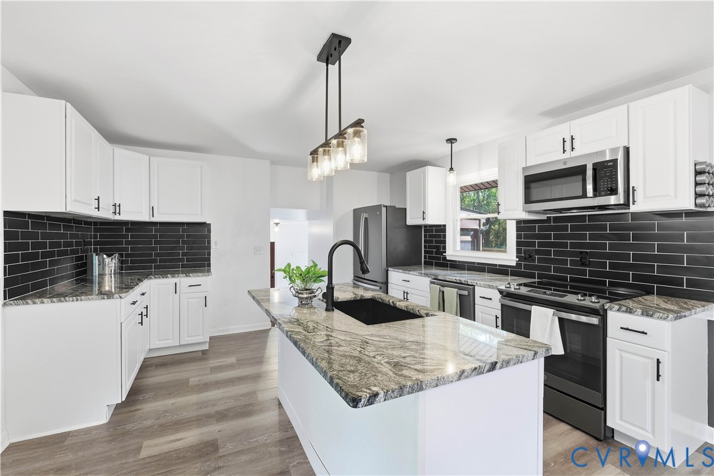
Back on the market due to no fault of the seller! Welcome to 1600 Drury Road, a beautifully updated split-level home offering 2,080 square feet of living space in Petersburg’s established Camelot neighborhood, close to Dogwood Trace Golf Course. With four bedrooms and three full bathrooms, this move-in-ready residence combines modern updates with inviting indoor and outdoor living spaces. The main level features an open layout with vinyl flooring, a light-filled bay/bow window, and a kitchen with granite countertops, appliances updated in 2022, an island, and an adjoining dining area. Fresh interior paint, replacement windows and interior doors installed in 2025, and a primary bathroom updated in 2024 enhance the interior. Upstairs, hardwood floors extend throughout the three bedrooms, while both full bathrooms feature tile flooring. The lower level offers an additional bedroom with a wall-mounted split unit, a full bathroom, and a versatile bonus room. Step outside to a private backyard retreat featuring an in-ground pool and pool sand pump installed in 2023, a fenced pool area, and a pool house with a bathroom. A storage shed, separate dog run, patio, screened porch, and updated landscaping with fresh turf add to the outdoor appeal. Additional improvements include an underground drainage system installed in 2024, a sump pump and crawlspace encapsulation completed in 2023, and a garage door replaced in 2023. New gutters with leaf guards (2024), an attached one-car garage, a paved driveway, central air, forced-air heat, a wood-burning fireplace, pull-down attic storage, and municipal utilities round out this well-appointed property.
All features
Interior details
Bedrooms & Bathrooms
- Bedrooms: 4
- Bathrooms: 3
- Full bathrooms: 3
Heating & Cooling
- Heating: Electric, Forced Air
- Cooling: Central Air, Wall Units
Other Interior
- Flooring: Vinyl
- Appliances: Dryer, Dishwasher, Exhaust Fan, Electric Water Heater, Disposal, Microwave, Refrigerator, Stove, Washer
- Features: Bay Window, Dining Area, Granite Counters, Kitchen Island, Bath In Primary Bedroom
- Fireplaces: 1
Exterior details
Exterior
- Paved Driveway
- Windows: Screens
Parking
- Garage spaces: 1.0
Construction details
Type & Style
- Home type: Single Family
- Architectural style: Split Foyer
- Stories: 2
Materials
- Construction: Brick, Drywall, Frame, Other, Vinyl Siding
- Roof: Shingle
Listed by: Daniel Keeton (804) 567-7905, Keeton & Co Real Estate
MLS#: 2627120
Listings displayed by Propified through Rand Properties Brokerage.
To report an issue or dispute listing information, contact Rand Properties Brokerage.
All or a portion of the Listing Content is provided by the Central Virginia Regional MLS, LLC, from a copyrighted compilation of Listings. All CVR MLS Listing Content provided is deemed reliable but is not guaranteed accurate. The compilation of Listings and each individual Listing are ©2026 Central Virginia Regional MLS, LLC. All rights reserved.
Similar properties