Description
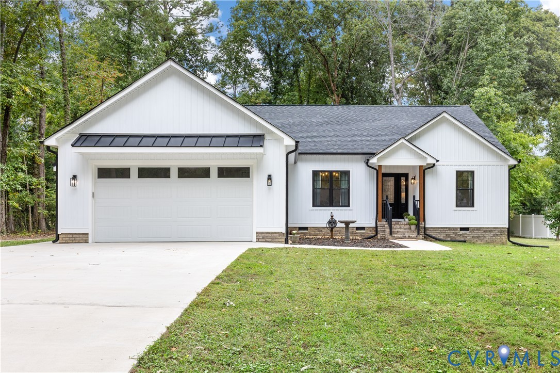
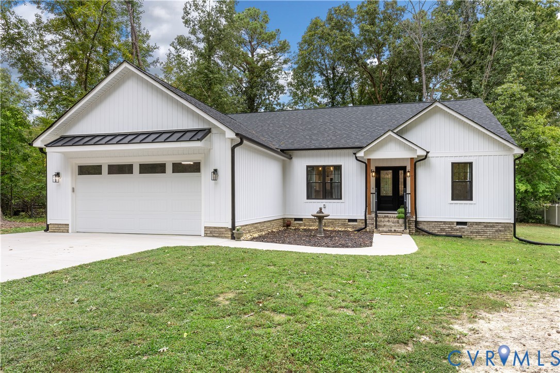
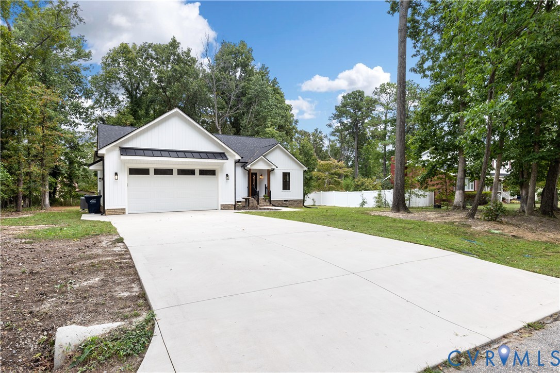
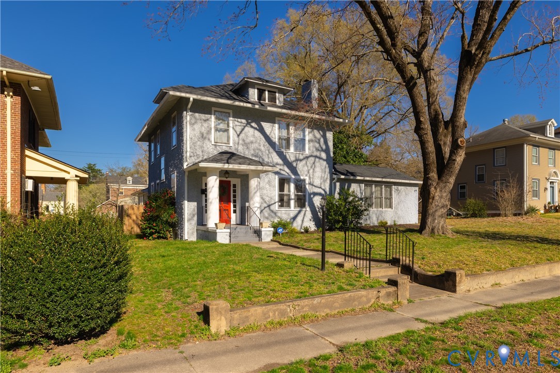
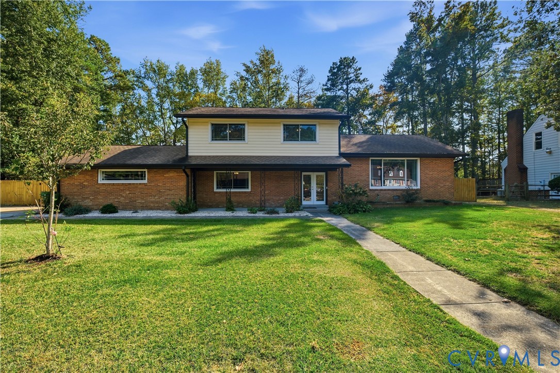
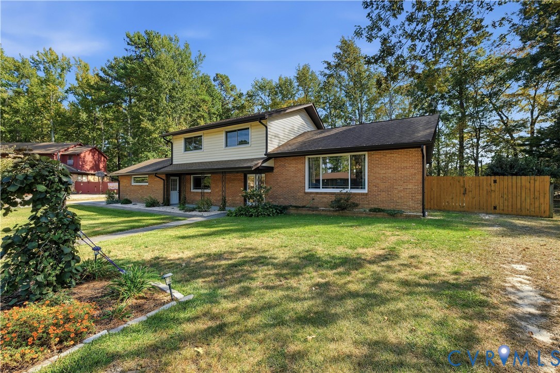
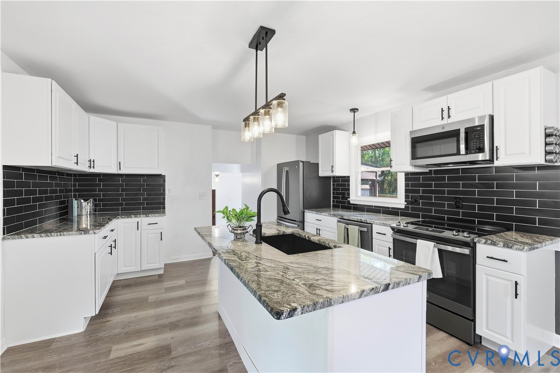
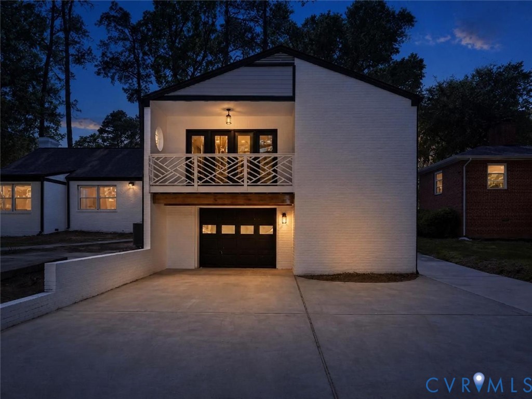
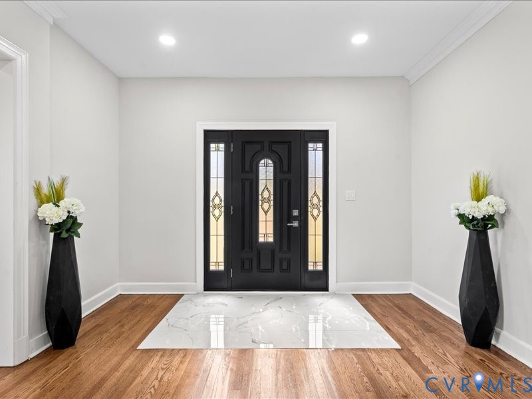
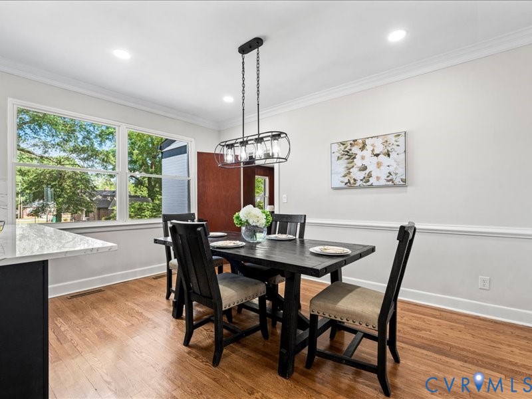
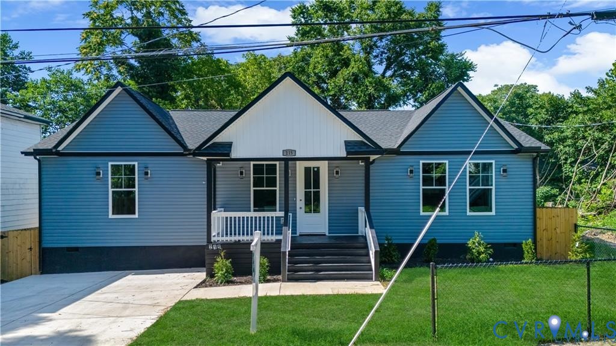
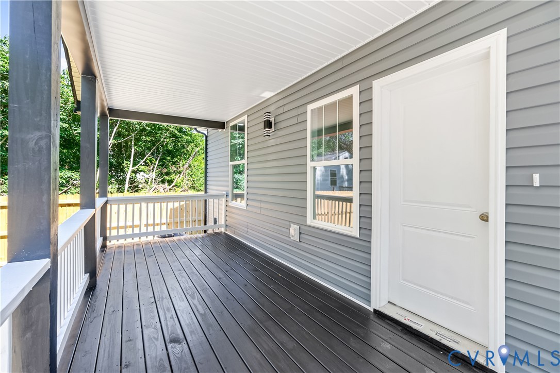
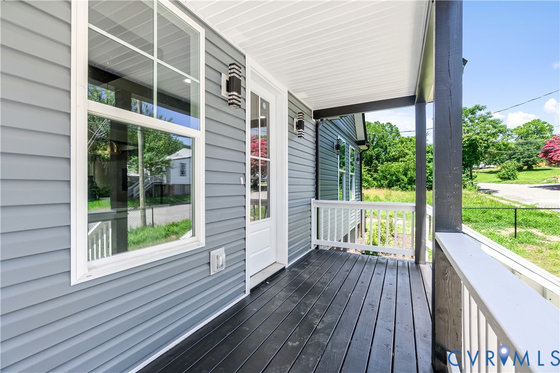
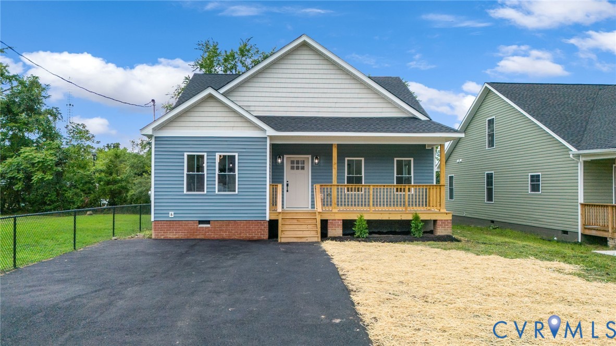
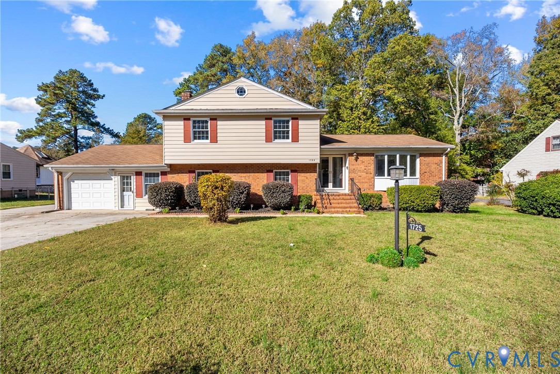
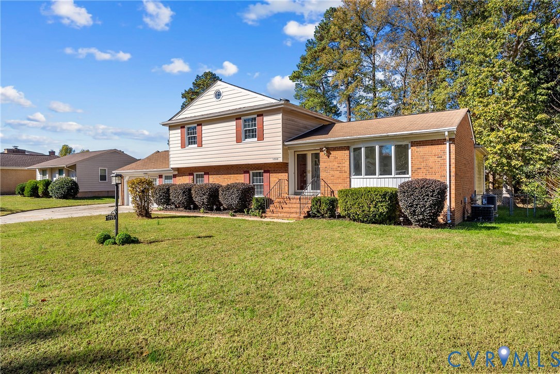
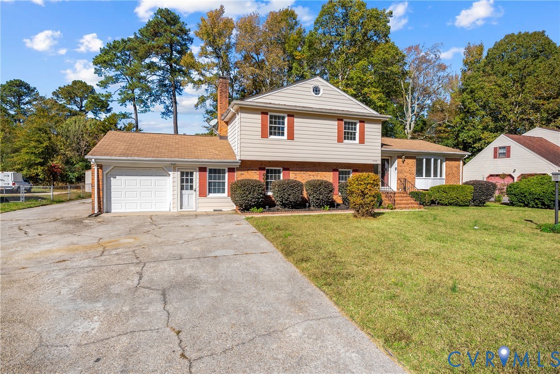
Every home has a story, and this beautifully updated Camelot residence is ready for its next chapter—yours! Imagine mornings filled with natural light, laughter echoing through the halls, and a place where everyday moments become lasting memories. Step inside to discover a thoughtfully refreshed interior featuring new luxury vinyl plank flooring, fresh paint throughout, updated lighting, faucets, and modern finishes that create a warm, inviting atmosphere. At the heart of the home, a brand-new kitchen welcomes you with gorgeous quartz countertops, new cabinetry, and stainless steel appliances—perfect for busy mornings, Sunday dinners, and everything in between. The beautifully updated primary bathroom features a new tiled shower, while two additional bathrooms have received stylish facelifts. One of the home's most inviting spaces is the four-season room, surrounded by sliding glass doors that bring the outdoors in. Complete with a new full sink, cabinetry, and quartz countertop, this versatile space is perfect for morning coffee, entertaining friends, or simply unwinding after a long day. Step outside onto the wrap-around deck, where backyard barbecues and memorable gatherings await. When the temperatures drop, cozy up beside the brick fireplace for movie nights and quality time together. Need additional space? The converted room off the garage offers flexibility for a home office, fitness area, playroom, workshop or creative retreat. A whole-house generator and fully encapsulated crawl space provide added peace of mind. Nestled in the established neighborhood, this home offers convenient access to I-95, Richmond, Chester, Fort Gregg-Adams, shopping, dining, and entertainment. With a refreshed interior, inviting gathering spaces, and room to create new memories, this isn't just a house—it's the beginning of your next chapter. Welcome home!
All features
Interior details
Bedrooms & Bathrooms
- Bedrooms: 4
- Bathrooms: 3
- Full bathrooms: 3
Heating & Cooling
- Heating: Electric, Hot Water, Zoned
- Cooling: Electric, Zoned, Attic Fan
Other Interior
- Flooring: Laminate, Vinyl
- Appliances: Dishwasher, Exhaust Fan, Electric Water Heater, Disposal, Microwave, Refrigerator, Stove, Water Heater
- Features: Bookcases, Built In Features, Bedroom On Main Level, Bay Window, Ceiling Fans, Dining Area, Separate Formal Dining Room, French Doors Atrium Doors, Granite Counters, High Ceilings, High Speed Internet, Bath In Primary Bedroom, Wired For Data, Central Vacuum, Smart Thermostat
- Fireplaces: 1
Exterior details
Exterior
- Deck, Porch, Storage, Shed, Paved Driveway
Parking
- Garage spaces: 1.0
Construction details
Type & Style
- Home type: Single Family
- Architectural style: Modern, Two Story, Tri Level
- Stories: 3
Materials
- Construction: Brick, Vinyl Siding
- Roof: Shingle
Listed by: Nicole Reed (855) 450-0442, Real Broker LLC
MLS#: 2629260
Listings displayed by Propified through Rand Properties Brokerage.
To report an issue or dispute listing information, contact Rand Properties Brokerage.
All or a portion of the Listing Content is provided by the Central Virginia Regional MLS, LLC, from a copyrighted compilation of Listings. All CVR MLS Listing Content provided is deemed reliable but is not guaranteed accurate. The compilation of Listings and each individual Listing are ©2026 Central Virginia Regional MLS, LLC. All rights reserved.
Similar properties