Description
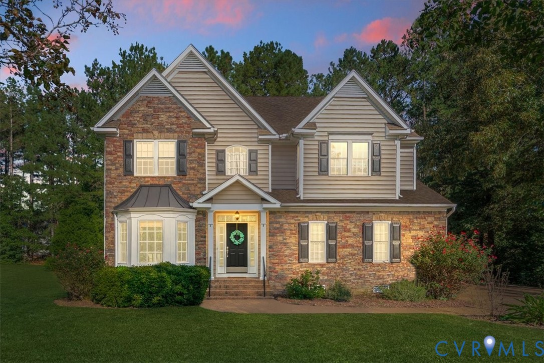
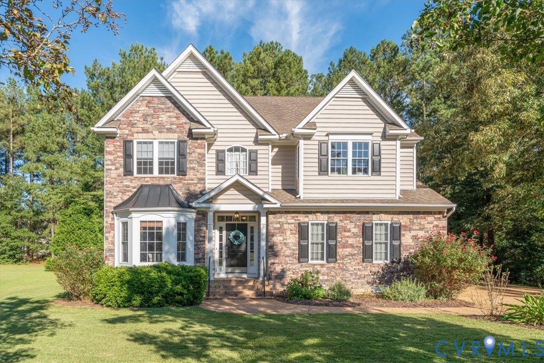
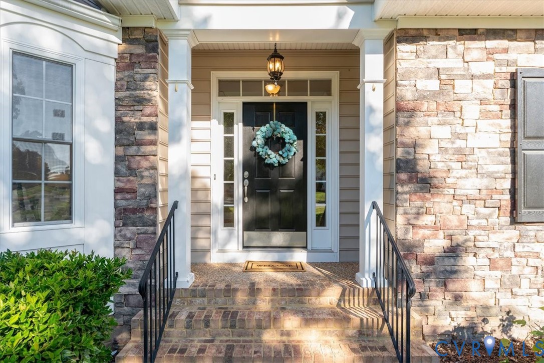
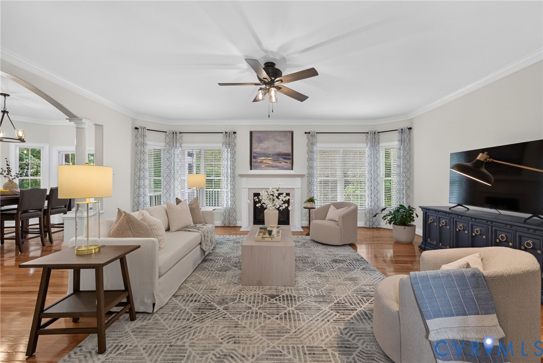
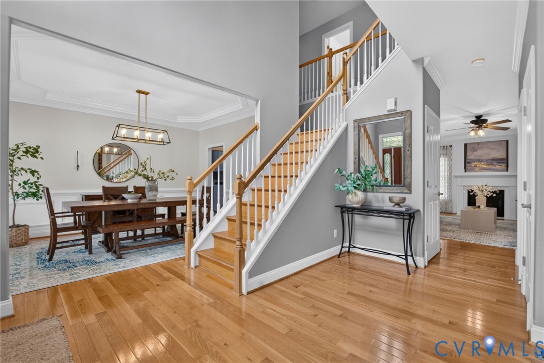
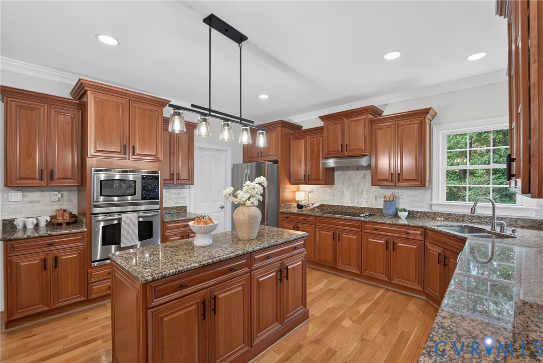
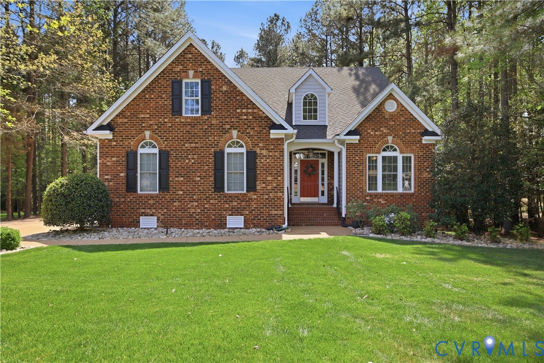
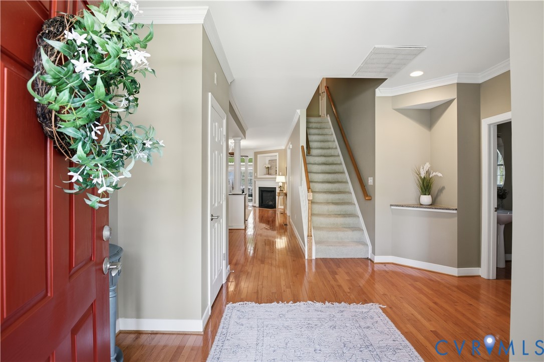
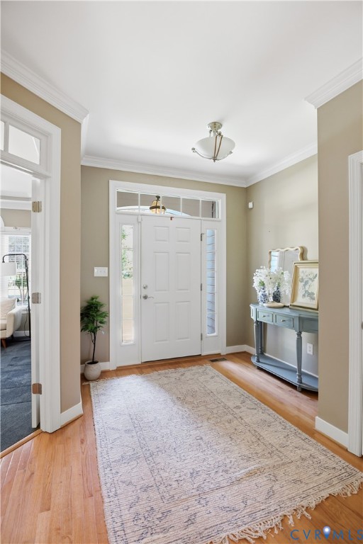
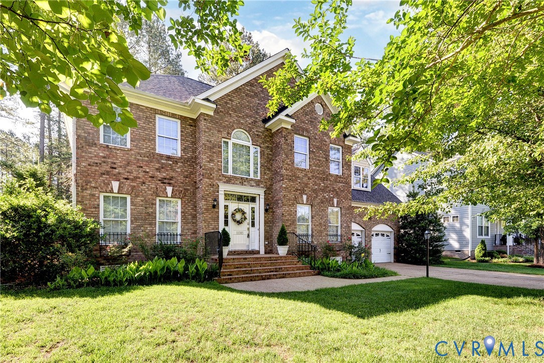
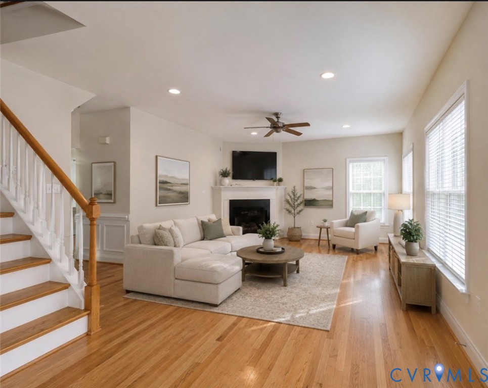
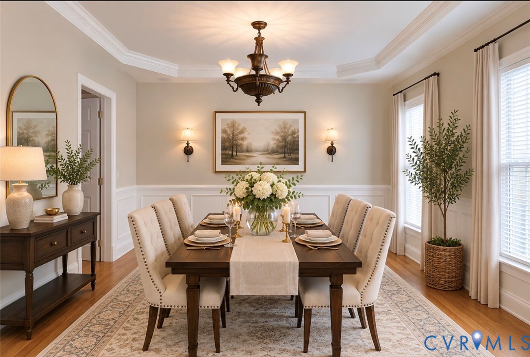
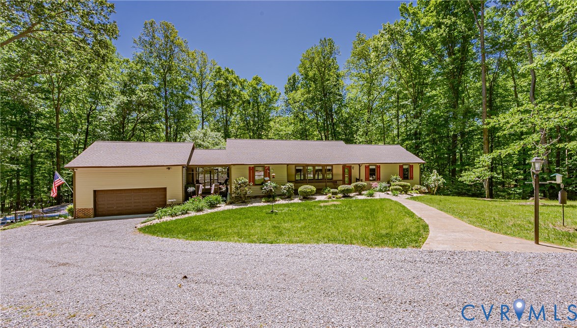
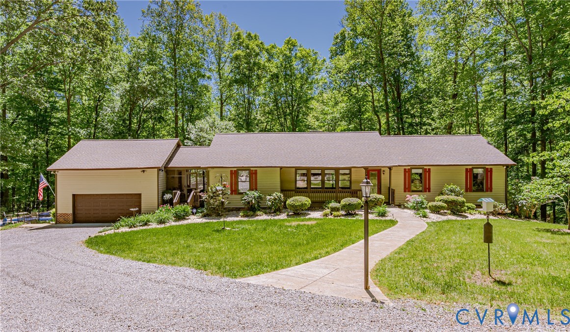
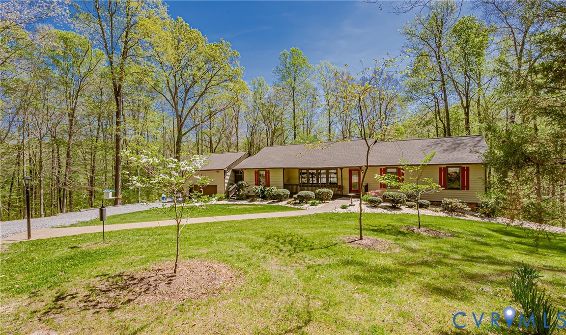
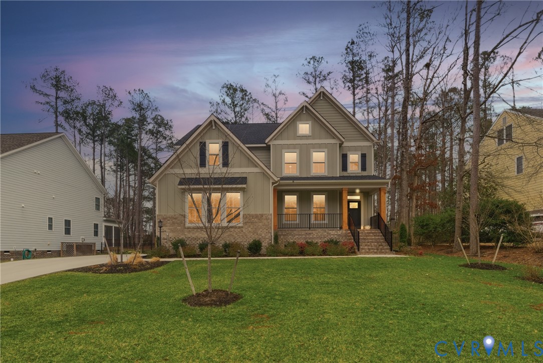
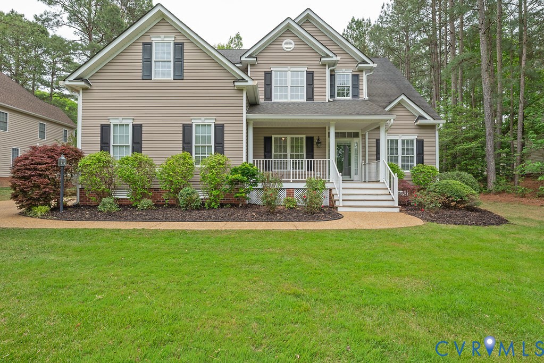
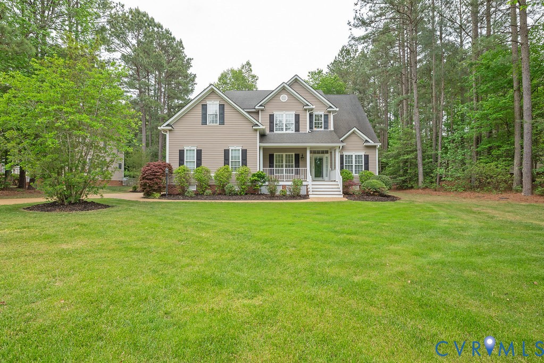
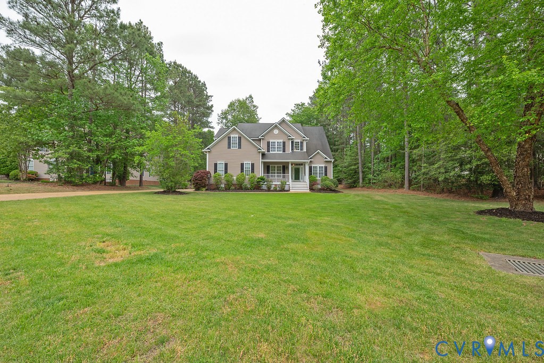
Beautifully maintained home set on a private, corner homesite in the highly desirable Brickshire community, this 3,200 plus square foot home offers a rare combination of space, functionality, and outdoor setting on nearly 0.7 acres. A welcoming covered front porch leads into a bright two story foyer with hardwood flooring and an open breezeway. The main level offers a well balanced layout with both formal and casual spaces, including a formal dining room with wainscoting and trim detail, and a spacious living area centered around a fireplace with mantle and stone surround. The kitchen is designed for both everyday living and entertaining, featuring granite countertops, stainless steel appliances, abundant cabinetry, recessed lighting, tile backsplash, and a large center island. It flows seamlessly into the dining area with multiple windows that bring in natural light and views of the backyard. Upstairs, the primary suite provides the scale and comfort buyers are looking for, complete with a walk in closet and an updated bath featuring a glass enclosed shower, double vanity, and modern finishes. Secondary bedrooms are generously sized with crown molding and ceiling fans, and a hall bath with double vanity offers added convenience. One of the standout features of this home is the amount of flexible living space. Finished attic and bonus areas with built ins, window seating, shelving, and even a wet bar create endless options for a home office, media room, playroom, or guest space. The fenced in backyard offers privacy and usability with mature trees, and an expansive aggregate patio with tiered steps that is ideal for entertaining. A detached outbuilding provides additional storage and the wide corner lot enhances both curb appeal and separation from neighboring homes. Located in Brickshire, residents enjoy access to golf, clubhouse, pool, fitness center, tennis courts, playground, and more, all while being conveniently positioned between Richmond and Williamsburg. Schedule a private showing today!
All features
Interior details
Bedrooms & Bathrooms
- Bedrooms: 4
- Bathrooms: 3
- Full bathrooms: 2
- Half bathrooms: 1
Heating & Cooling
- Heating: Electric, Heat Pump, Zoned
- Cooling: Electric, Heat Pump, Zoned
Other Interior
- Flooring: Carpet, Ceramic Tile, Wood
- Appliances: Cooktop, Dryer, Dishwasher, Electric Cooking, Electric Water Heater, Disposal, Ice Maker, Range, Refrigerator, Washer
- Features: Ceiling Fans, Separate Formal Dining Room, Eat In Kitchen, High Ceilings, Bath In Primary Bedroom, Recessed Lighting, Cable Tv
- Fireplaces: 1
Exterior details
Exterior
- Windows: Screens, Thermal Windows
Parking
- Garage spaces: 2.0
Construction details
Type & Style
- Home type: Single Family
- Architectural style: Two Story, Transitional
- Stories: 3
Materials
- Construction: Drywall, Frame, Vinyl Siding
Listed by: Cole Spicer (804) 747-9933, Hometown Realty
MLS#: 2610510
Listings displayed by Propified through Rand Properties Brokerage.
To report an issue or dispute listing information, contact Rand Properties Brokerage.
All or a portion of the Listing Content is provided by the Central Virginia Regional MLS, LLC, from a copyrighted compilation of Listings. All CVR MLS Listing Content provided is deemed reliable but is not guaranteed accurate. The compilation of Listings and each individual Listing are ©2026 Central Virginia Regional MLS, LLC. All rights reserved.
Similar properties