Description
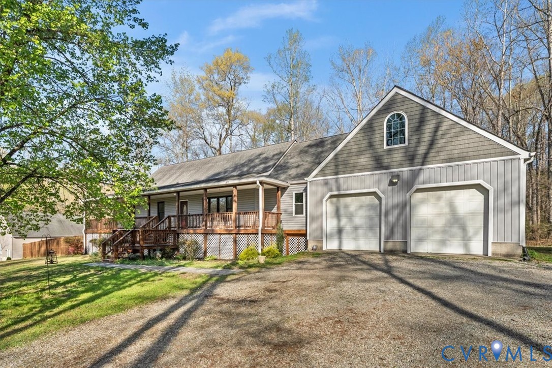
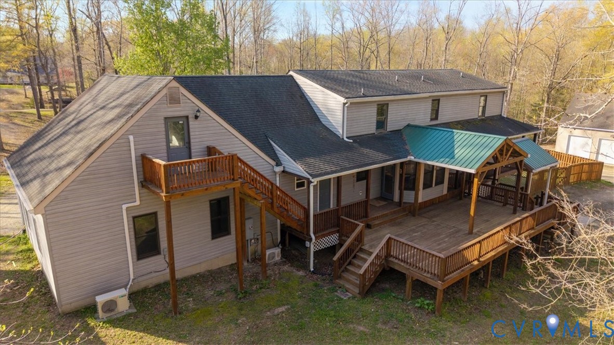
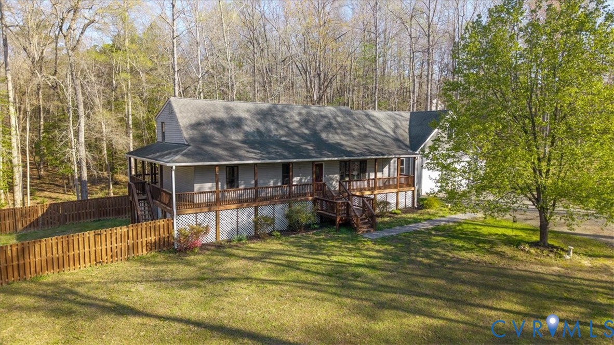
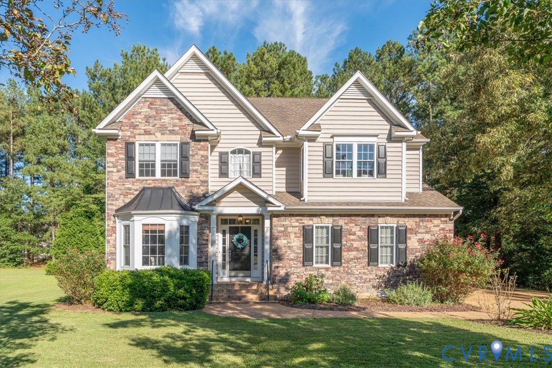
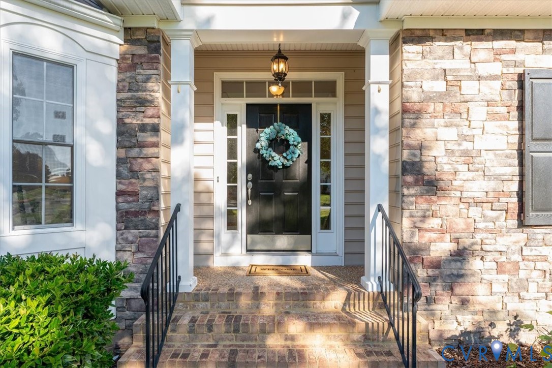
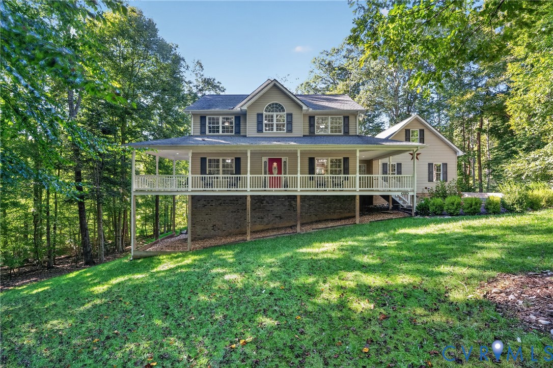
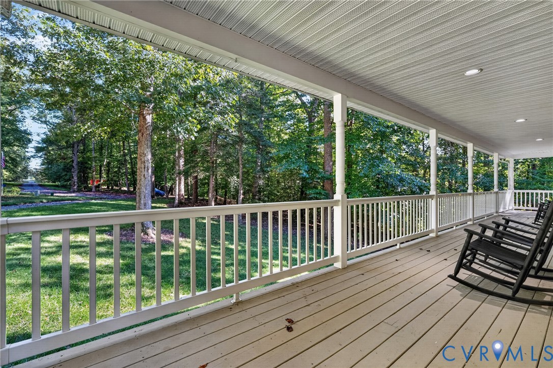
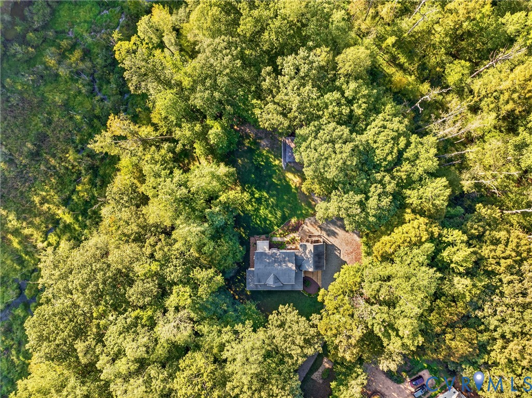
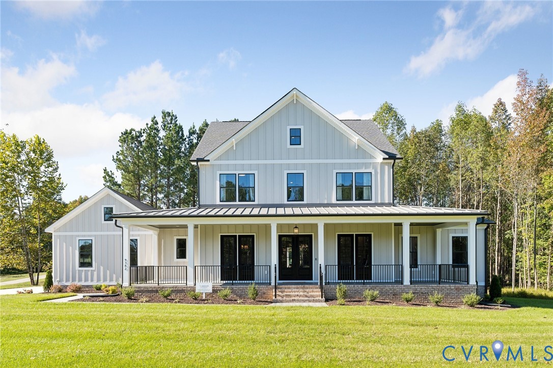
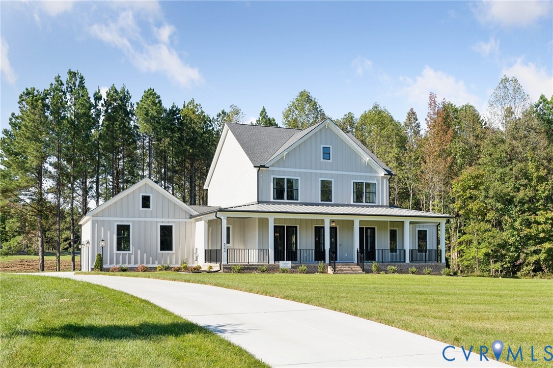
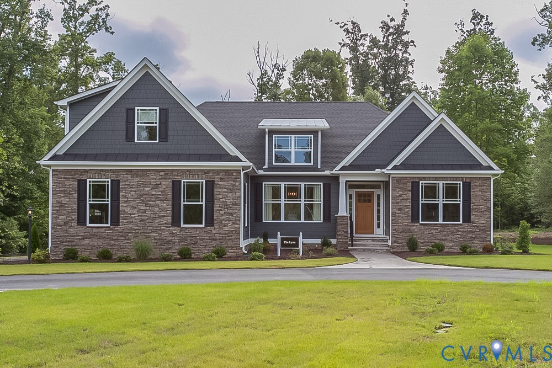
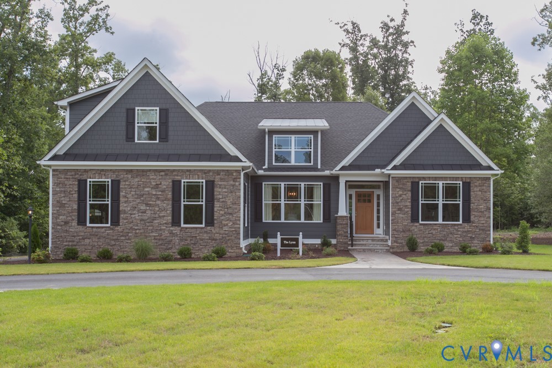
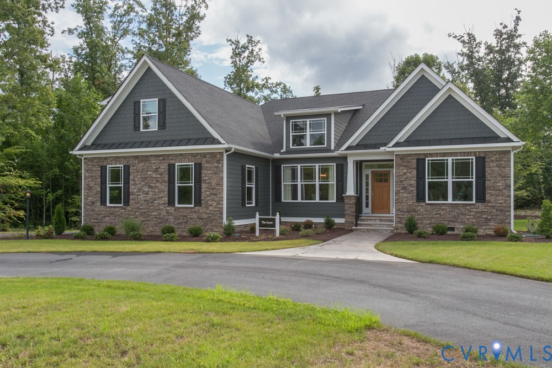
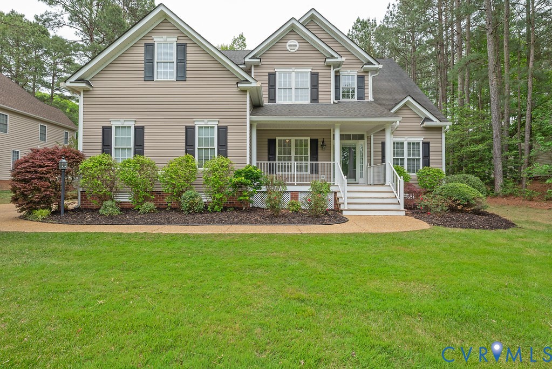
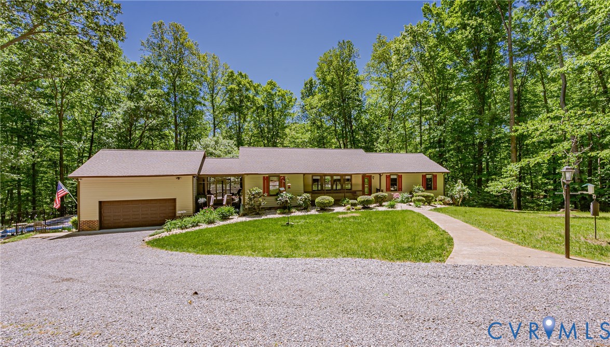
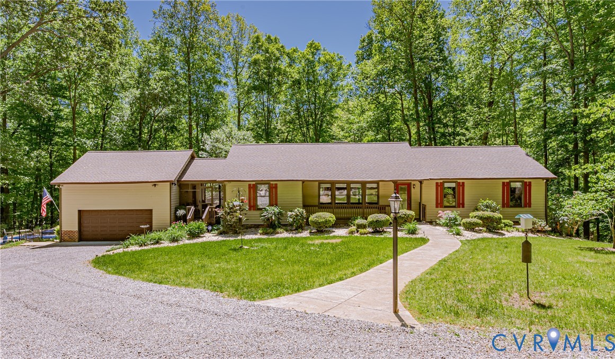
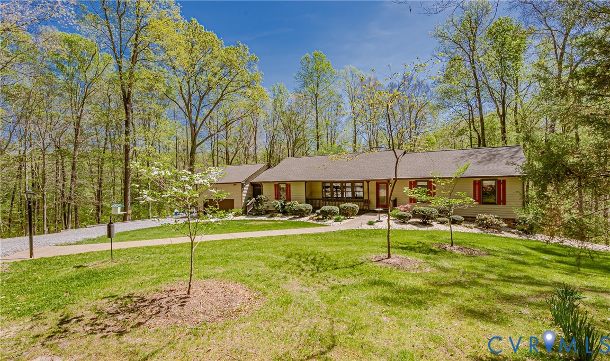
Tucked away on over 9 secluded acres, this exceptional property offers the perfect blend of privacy, comfort, and thoughtful upgrades. A curved paved driveway sets the tone as you arrive at this inviting retreat that feels worlds away from it all. The wide front porch invites you to relax and take in the peaceful surroundings. Step inside to find rich hardwood flooring throughout the main living areas, complemented by an abundance of natural light. The heart of the home is the spacious, updated Kitchen, featuring refinished cabinetry, quartz countertops, a new refrigerator, and a charming casement window over the sink. The Family Room offers warmth and character with a brick gas log fireplace and built-ins, while the sunken Living Room creates an inviting space filled with sunlight and architectural interest. The first-floor Primary Suite provides a peaceful escape, complete with French doors leading to the deck and an updated en-suite bath with a large walk-in shower. Two additional bedrooms with hardwood flooring and an updated hall bath complete the main level. The Finished Basement expands your living space beautifully, offering a second Family Room with another brick gas fireplace, plus a Kitchenette with island, sink, and ample cabinetry—ideal for guests or multi-generational living. A fourth Bedroom with built-ins and sliding doors leading to the patio, along with an updated Full Bath, adds even more flexibility. In addition, the basement offers an extensive storage area (40x15) and a dedicated workshop (27x11). Outdoor living is just as impressive. Enjoy the screened porch connecting to the oversized 26x23 attached garage with epoxy flooring, or unwind on the patio with a fire pit. The fenced-in, in-ground pool and gazebo create the ultimate private retreat for relaxing or entertaining. Additional highlights include a detached carport and shed, whole-house generator, tankless water heater, stamped concrete walkways, and fiber internet availability—bringing modern convenience to this serene setting.
All features
Interior details
Bedrooms & Bathrooms
- Bedrooms: 4
- Bathrooms: 3
- Full bathrooms: 3
Heating & Cooling
- Heating: Electric, Forced Air, Propane
- Cooling: Heat Pump
Other Interior
- Flooring: Laminate, Vinyl, Wood
- Appliances: Dryer, Dishwasher, Electric Cooking, Propane Water Heater, Refrigerator, Stove, Tankless Water Heater, Washer
- Features: Dining Area, French Doors Atrium Doors, Fireplace, Granite Counters, Bath In Primary Bedroom, Main Level Primary, Pantry, Recessed Lighting, Skylights, Cable Tv, Walk In Closets
- Fireplaces: 2
Exterior details
Exterior
- Deck, Porch
- Windows: Skylights
Parking
- Garage spaces: 2.0
Construction details
Type & Style
- Home type: Single Family
- Architectural style: Ranch
- Stories: 1
Materials
- Construction: Frame, Wood Siding
Listed by: Tammy Johnson (804) 545-6300, Virginia Capital Realty
MLS#: 2611039
Listings displayed by Propified through Rand Properties Brokerage.
To report an issue or dispute listing information, contact Rand Properties Brokerage.
All or a portion of the Listing Content is provided by the Central Virginia Regional MLS, LLC, from a copyrighted compilation of Listings. All CVR MLS Listing Content provided is deemed reliable but is not guaranteed accurate. The compilation of Listings and each individual Listing are ©2026 Central Virginia Regional MLS, LLC. All rights reserved.
Similar properties