Description
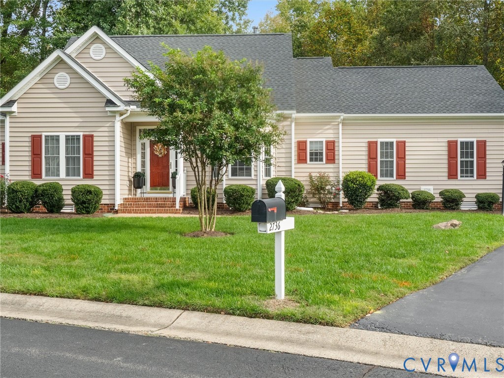
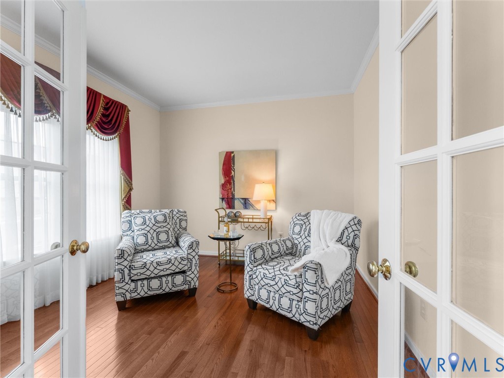
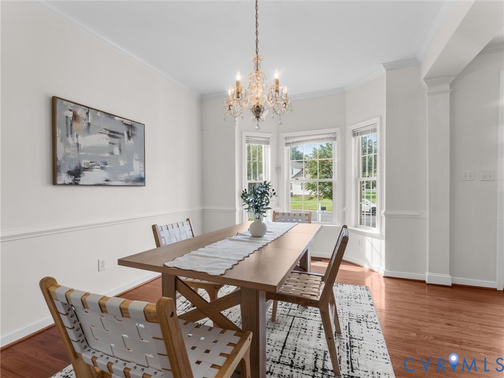
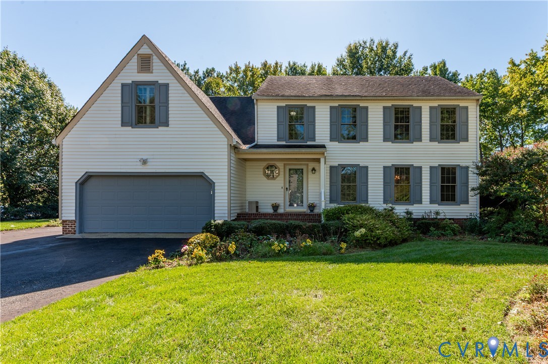
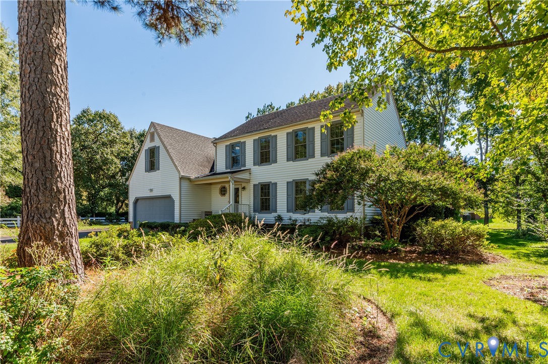
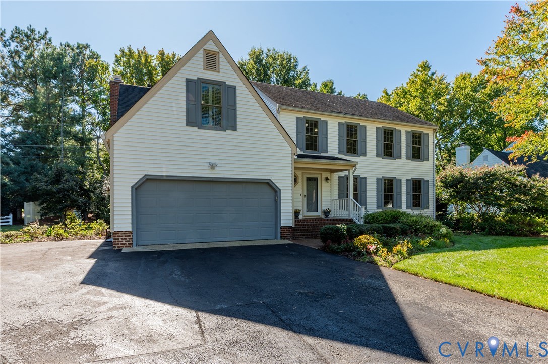
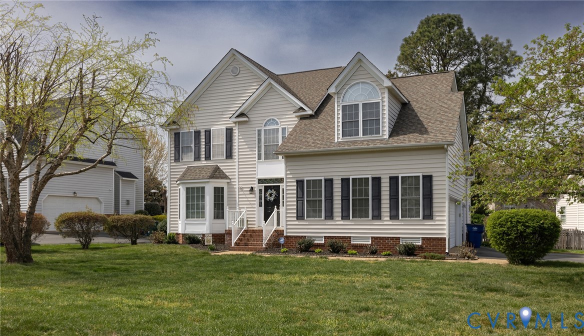
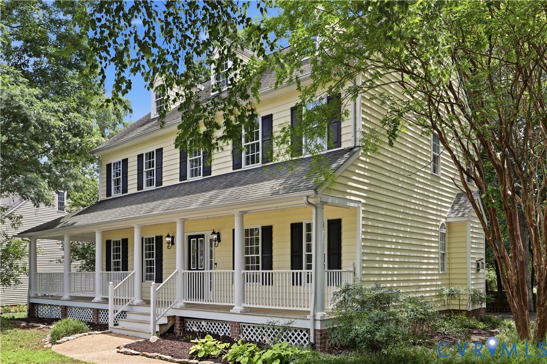
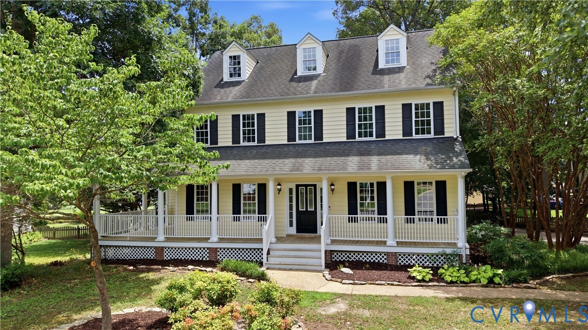
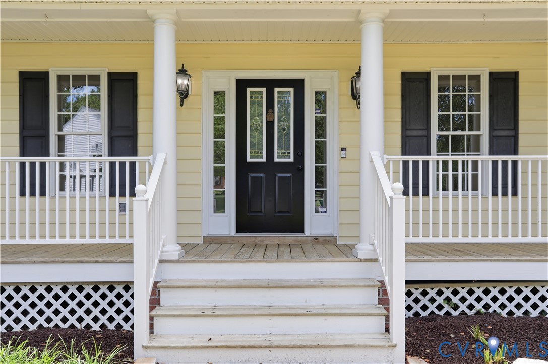
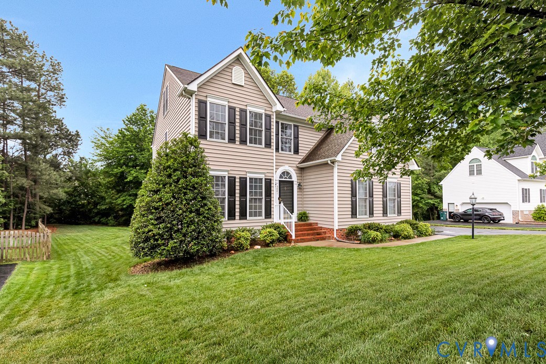
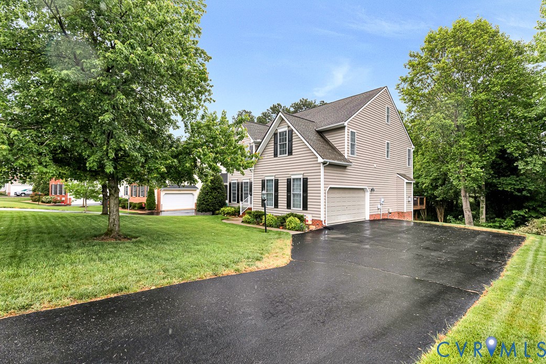
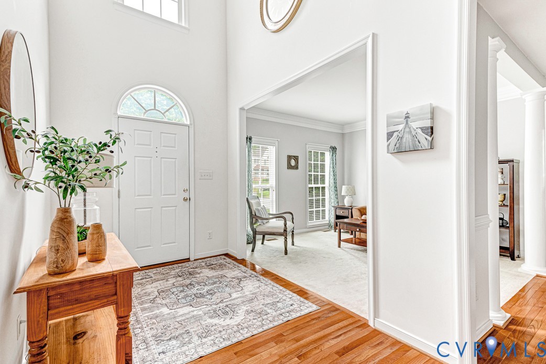
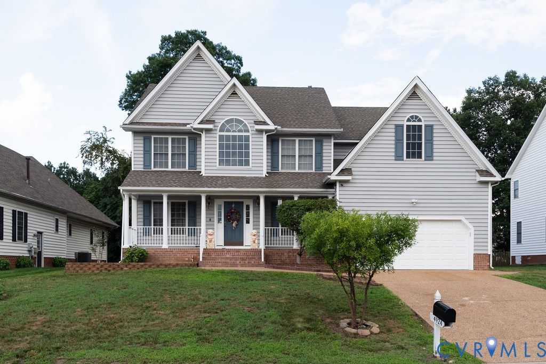
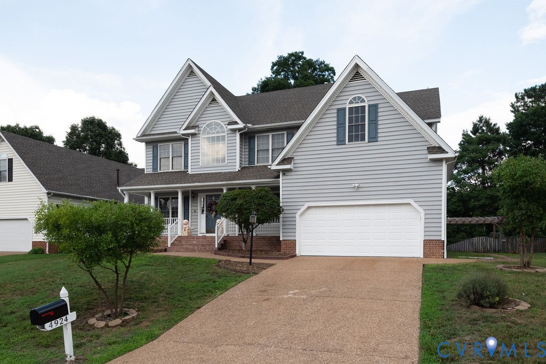
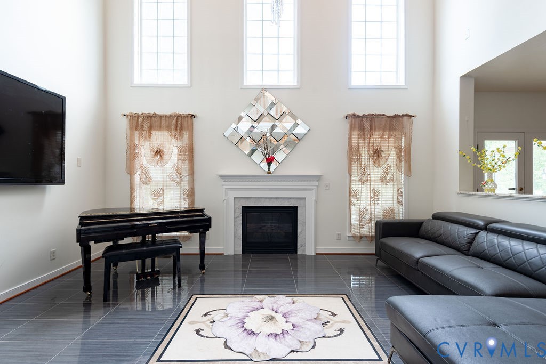
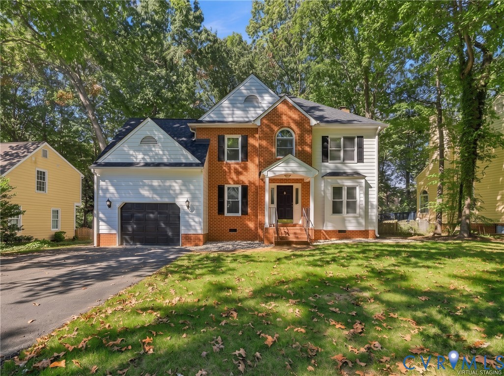
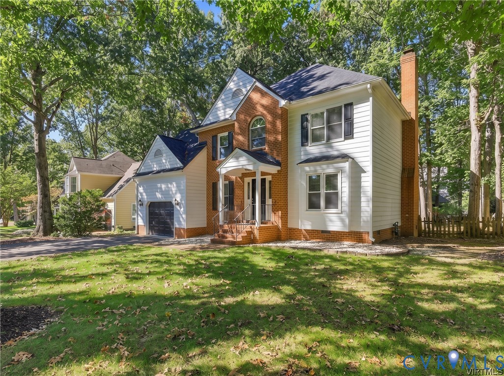
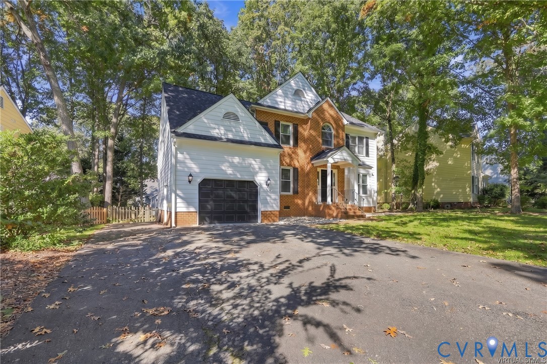
Welcome to 4712 Cedar Forest Road! This charming two-story home offers 4 bedrooms, 2.5 bathrooms, and 2,048 square feet of inviting living space, enhanced by fresh paint, brand-new carpet, and NEW ROOF in 2024! Step inside to a welcoming foyer, with a bright, spacious office to your right, ideal for work or play. To your left, the formal dining room features picture frame molding and connects directly to the kitchen for effortless entertaining. Continue down the foyer into the cozy family room with brand new carpet, where a white brick wood-burning fireplace with an elegant mantel creates a warm focal point. From here, step onto the composite back deck or continue into the kitchen, complete with granite countertops, stainless steel appliances, ample cabinetry, and a pantry. The adjoining breakfast nook is filled with natural light from surrounding windows, making it an inviting spot for morning coffee and breakfast. A convenient half bath completes the first floor. Upstairs enjoy all new carpet and discover the spacious primary suite with a walk-in closet and ensuite bath featuring a double-sink vanity, separate soaking tub, and walk-in shower. Three additional bedrooms, a full hall bath, and a second-floor laundry room complete the upper level. Step outside to discover an inviting outdoor retreat! The spacious, low-maintenance composite deck overlooks the fenced backyard and wooded backdrop, offering a wonderful setting for outdoor dining and entertaining. Just beyond the deck, a beautiful stone patio and a firepit create the perfect gathering spot for cozy evenings under the stars. A storage shed, play set, and attached one-car garage add everyday convenience. With fresh updates, versatile living spaces, and exceptional outdoor entertaining areas, this home is ready for its new owners!
All features
Interior details
Bedrooms & Bathrooms
- Bedrooms: 4
- Bathrooms: 3
- Full bathrooms: 2
- Half bathrooms: 1
Heating & Cooling
- Heating: Electric, Heat Pump, Natural Gas, Zoned
- Cooling: Zoned
Other Interior
- Flooring: Partially Carpeted, Tile, Wood
- Appliances: Washer Dryer Stacked, Dishwasher, Gas Cooking, Gas Water Heater, Microwave, Refrigerator
- Features: Breakfast Area, Bay Window, Ceiling Fans, Dining Area, Separate Formal Dining Room, Eat In Kitchen, Fireplace, Granite Counters, Garden Tub Roman Tub, Bath In Primary Bedroom, Pantry, Walk In Closets
- Fireplaces: 1
Exterior details
Exterior
- Deck, Lighting, Storage, Shed, Paved Driveway
Parking
- Garage spaces: 1.0
Construction details
Type & Style
- Home type: Single Family
- Architectural style: Two Story, Transitional
- Stories: 2
Materials
- Construction: Brick, Drywall, Frame, Hardboard
- Roof: Composition, Shingle
Listed by: Sarah Jefferson (804) 567-9250, Compass
MLS#: 2628513
Listings displayed by Propified through Rand Properties Brokerage.
To report an issue or dispute listing information, contact Rand Properties Brokerage.
All or a portion of the Listing Content is provided by the Central Virginia Regional MLS, LLC, from a copyrighted compilation of Listings. All CVR MLS Listing Content provided is deemed reliable but is not guaranteed accurate. The compilation of Listings and each individual Listing are ©2026 Central Virginia Regional MLS, LLC. All rights reserved.
Similar properties